Tucked away in one of Washington Township's most desirable gated communities, this exceptional 3-bedroom condominium offers a rare blend of privacy, space, and serene wooded surroundings. Thoughtfully designed for both everyday living and entertaining, the home features three inviting outdoor retreats: a welcoming front deck, a spacious deck off the great room, and a spectacular screened porch overlooking the tranquil natural landscape at the Windridge community. Inside, the expansive great room is anchored by a warm fireplace and offers generous space for gathering with family and friends. The well-appointed eat-in kitchen is both functional and stylish, featuring a large granite island, built-in planning desk, abundant cabinetry, and ample workspace. The main-level primary suite serves as a peaceful sanctuary with private deck access, an oversized walk-in closet, and an en-suite bath designed for comfort. A second bedroom with full ath, and a spacious laundry room with additional storage complete the main level. The finished walkout lower level expands the living space with a large family room centered around a second fireplace, a dedicated office or flex space, and a private third bedroom with its own en-suite bath-perfect for guests or multi-generational living. Step outside to the screened porch and enjoy the peaceful wooded setting year-round.The monthly HOA fee includes water and sewer, adding exceptional value and low-maintenance living.Ideally situated just minutes from premier dining, shopping, parks, and entertainment, with convenient access to downtown Indianapolis and the northside, this is a rare opportunity to enjoy carefree living in one of the city's most coveted wooded communities. 3 bedroom homes in this neighborhood seldom become available-don't miss your chance!
Active
$339,900
5382 Thicket Hill Ln #0, Indianapolis, IN 46226
3beds
3,682sqft
:
Get pre-qualified$3,032/mo
Residential, Condominium
Built in 1976
-- sqft lot
$-- Zestimate®
$92/sqft
$721/mo HOA
What's special
Warm fireplacePeaceful wooded setting year-roundSerene wooded surroundingsExpansive great roomFinished walkout lower levelMain-level primary suiteWelcoming front deck
- 14 days |
- 610 |
- 35 |
Likely to sell faster than
Zillow last checked:
Listing updated:
Listed by:
Michael MacGill 317-253-7770,
MacGill Team, P.C.,
Kate MacGill
Source: MIBOR as distributed by MLS GRID,MLS#: 22111971
Facts & features
Interior
Bedrooms & bathrooms
- Bedrooms: 3
- Bathrooms: 3
- Full bathrooms: 3
- Main level bathrooms: 2
- Main level bedrooms: 2
Primary bedroom
- Level: Main
- Area: 198 Square Feet
- Dimensions: 18X11
Bedroom 3
- Level: Basement
- Area: 165 Square Feet
- Dimensions: 15X11
Breakfast room
- Level: Main
- Area: 42 Square Feet
- Dimensions: 7X6
Dining room
- Features: Parquet
- Level: Main
- Area: 140 Square Feet
- Dimensions: 14X10
Family room
- Level: Basement
- Area: 588 Square Feet
- Dimensions: 28X21
Great room
- Features: Parquet
- Level: Main
- Area: 504 Square Feet
- Dimensions: 24X21
Kitchen
- Features: Parquet
- Level: Main
- Area: 108 Square Feet
- Dimensions: 12X9
Laundry
- Level: Main
- Area: 63 Square Feet
- Dimensions: 9X7
Heating
- Zoned, Forced Air, Natural Gas
Cooling
- Central Air
Appliances
- Included: Electric Cooktop, Dishwasher, Dryer, Electric Water Heater, Disposal, Microwave, Electric Oven, Range Hood, Refrigerator, Washer, Water Softener Owned
- Laundry: In Unit, Main Level
Features
- Attic Pull Down Stairs, Entrance Foyer, Hardwood Floors, High Speed Internet, Eat-in Kitchen, Pantry, Walk-In Closet(s)
- Flooring: Hardwood
- Windows: WoodWorkStain/Painted
- Basement: Finished
- Attic: Pull Down Stairs
- Number of fireplaces: 2
- Fireplace features: Family Room, Gas Log, Living Room, Wood Burning
- Common walls with other units/homes: No Common Walls
Interior area
- Total structure area: 3,682
- Total interior livable area: 3,682 sqft
- Finished area below ground: 1,841
Property
Parking
- Total spaces: 2
- Parking features: Attached
- Attached garage spaces: 2
- Details: Garage Parking Other(Keyless Entry)
Features
- Levels: Two
- Stories: 2
- Entry location: Ground Level
- Patio & porch: Deck, Screened
Lot
- Size: 0.39 Acres
- Features: Cul-De-Sac, Mature Trees, Wooded
Details
- Parcel number: 490709109020000801
- Special conditions: Defects/None Noted,Exclusions-Call List Office,Sales Disclosure Supplements
- Horse amenities: None
Construction
Type & style
- Home type: Condo
- Architectural style: Traditional
- Property subtype: Residential, Condominium
Materials
- Brick, Wood Siding
- Foundation: Crawl Space
Condition
- New construction: No
- Year built: 1976
Utilities & green energy
- Water: Public
Community & HOA
Community
- Features: Gated
- Subdivision: Windridge
HOA
- Has HOA: Yes
- Amenities included: Gated, Insurance, Maintenance, Maintenance Grounds, Management, Snow Removal
- Services included: Association Home Owners, Sewer, Entrance Common, Insurance, Laundry Connection In Unit, Lawncare, Maintenance, Resident Manager, Security, Snow Removal
- HOA fee: $721 monthly
Location
- Region: Indianapolis
Financial & listing details
- Price per square foot: $92/sqft
- Annual tax amount: $3,640
- Date on market: 7/30/2026
- Cumulative days on market: 16 days
Estimated market value
Not available
Estimated sales range
Not available
Not available
Price history
| Date | Event | Price |
|---|---|---|
| 7/30/2026 | Listed for sale | $339,900+82.7%$92/sqft |
Source:  MIBOR as distributed by MLS GRID #22111971 Report a problem MIBOR as distributed by MLS GRID #22111971 Report a problem | ||
| 5/5/2004 | Sold | $186,000$51/sqft |
Source: MIBOR as distributed by MLS GRID #2403036 Report a problem | ||
Public tax history
Tax history is unavailable.
Monthly payment
Est. payment
Payment breakdown
Explore the cost of this home by adjusting the details. Changes won't be saved.Climate risks
Neighborhood: Brendonwood
Nearby schools
GreatSchools rating
- 3/10Robert Lee Frost School 106Grades: PK-5Distance: 0.8 mi
- NABroad Ripple Middle School - An IB World SchoolGrades: 6-8Distance: 3 mi
- 2/10Shortridge High SchoolGrades: 9-12Distance: 4.3 mi
- $316,8003 bd1 ba1.8k sqft5382 Thicket Hill Ln, Indianapolis, IN 46226Off Market
- $312,4003 bd2 ba1.7k sqft5384 Thicket Hill Ln, Indianapolis, IN 46226Off Market
- $280,9003 bd3 ba2.5k sqft5388 Thicket Hill Ln, Indianapolis, IN 46226Off Market
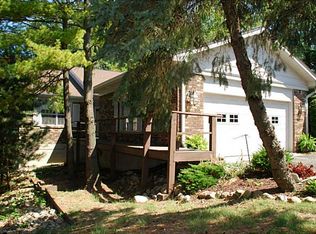
- $297,8002 bd1 ba1.8k sqft5365 Whisperwood Ln, Indianapolis, IN 46226Off Market
- $242,4002 bd2 ba1.7k sqft4947 Windridge Dr, Indianapolis, IN 46226Off Market
- $258,9003 bd2 ba1.8k sqft4943 Windridge Dr, Indianapolis, IN 46226Off Market
- $345,0002 bd2 ba2.3k sqft5380 Thicket Hill Ln, Indianapolis, IN 46226Sold
- $357,6002 bd2 ba2.3k sqft5392 Thicket Hill Ln, Indianapolis, IN 46226Off Market
A local agent can set up tours, give advice and negotiate with sellers.
Similar homes
- $348,7504 bd3 ba3.6k sqft5263 Windridge Dr, Indianapolis, IN 46226Active
 MLS ID #22097513, Amy Corey, Keller Williams Indy Metro NE. MIBOR as distributed by MLS GRID
 - $399,0003 bd3 ba3.5k sqft4825 Kessler Boulevard East Dr, Indianapolis, IN 46220Active
 MLS ID #22114336, Nina Klemm, F.C. Tucker Company. MIBOR as distributed by MLS GRID
 - $269,0003 bd4 ba2.3k sqft5214 Fawn Hill Ct, Indianapolis, IN 46226Active
 MLS ID #22103040, Summer Hudson, eXp Realty, LLC. MIBOR as distributed by MLS GRID
 - $375,0003 bd3 ba2.4k sqft2426 Northview Ave, Indianapolis, IN 46220Active
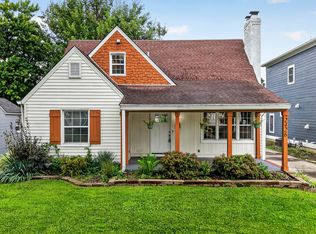 MLS ID #22120002, Will Lonnemann, F.C. Tucker Company. MIBOR as distributed by MLS GRID
 - $340,0004 bd3 ba2k sqft8230 Autumn Mill Ln, Indianapolis, IN 46256ActiveMLS ID #22118922, Elizabeth Ewbank, Highgarden Real Estate. MIBOR as distributed by MLS GRID
- $236,0002 bd3 ba1.8k sqft5228 Greenwillow Rd, Indianapolis, IN 46226ActiveMLS ID #22087692, Cynthia Yosha-Snyder, F.C. Tucker Company. MIBOR as distributed by MLS GRID
- $319,9002 bd3 ba2.1k sqft8058 Shoreridge Ter, Indianapolis, IN 46236ActiveMLS ID #22117150, Kristin Tomyn, United Real Estate Indpls. MIBOR as distributed by MLS GRID
- $375,0004 bd3 ba1.9k sqft7957 Castle Lake Rd, Indianapolis, IN 46256ActiveMLS ID #22112090, Todd Bailey, Ever Real Estate, LLC. MIBOR as distributed by MLS GRID
- $450,0004 bd3 ba2.6k sqft6852 Marmont Ct, Indianapolis, IN 46220ActiveMLS ID #22116059, Jenn Marlow, Trueblood Real Estate. MIBOR as distributed by MLS GRID
- $330,0004 bd3 ba2.4k sqft3020 Barnard St, Indianapolis, IN 46268ActiveMLS ID #22110719, Craig Deboor, Real Broker, LLC. MIBOR as distributed by MLS GRID
- $399,9994 bd3 ba3.1k sqft5861 Arabian Run, Indianapolis, IN 46228ActiveMLS ID #22117242, Jamie Boer, Compass Indiana, LLC. MIBOR as distributed by MLS GRID
- $329,9003 bd3 ba1.8k sqft2202 Fairhope Dr, Indianapolis, IN 46227ActiveMLS ID #22099970, Gregory Keyler, HIVE Realty Group. MIBOR as distributed by MLS GRID
- $324,9004 bd3 ba2.5k sqft4736 Rocky Knob Ln, Indianapolis, IN 46254ActiveMLS ID #22099013, Jennifer Melind, Berkshire Hathaway Home. MIBOR as distributed by MLS GRID
- $379,9004 bd3 ba2.2k sqft6814 Treyburn Cir, Indianapolis, IN 46237ActiveMLS ID #22106630, Carlos Higareda, eXp Realty LLC. MIBOR as distributed by MLS GRID
- $375,0003 bd2 ba2k sqft2417 N Pennsylvania St, Indianapolis, IN 46205ActiveMLS ID #22117054, Amy Evans, Carpenter, REALTORS®. MIBOR as distributed by MLS GRID
- $499,0004 bd3 ba2.1k sqft3419 E 69th St, Indianapolis, IN 46220ActiveMLS ID #22117490, Destinee Jordan, The Agency Indy. MIBOR as distributed by MLS GRID
- $349,0004 bd3 ba2.4k sqft11651 Capistrano Dr, Indianapolis, IN 46236ActiveMLS ID #22107072, Carson Calin, eXp Realty, LLC. MIBOR as distributed by MLS GRID
- $365,0005 bd3 ba3.2k sqft4804 Spring Flower Ct, Indianapolis, IN 46237ActiveMLS ID #22115302, Pembroke Cornelius, Ever Real Estate, LLC. MIBOR as distributed by MLS GRID
- $475,0003 bd2 ba2.6k sqft7231 Dean Rd, Indianapolis, IN 46240ActiveMLS ID #22115349, Devan Lunceford, Totalis Real Estate Solutions. MIBOR as distributed by MLS GRID
- $347,5004 bd3 ba2.1k sqft6723 Silver Tree Dr, Indianapolis, IN 46236ActiveMLS ID #22101766, Connor Jones, Mark Dietel Realty, LLC. MIBOR as distributed by MLS GRID
