Discover sophisticated easy living at 5263 Windridge DR, INDIANAPOLIS, IN. Built in 1986, this free standing condominium presents an attractive property in great condition, offering an effortless ranch-style floor plan w/walk out lower level. Great for entertaining and family gatherings. The heart of this home is an open-plan kitchen that seamlessly integrates with the living room and family room, fostering an inviting atmosphere for entertaining and everyday life. This culinary space features sleek stainless steel appliances, stunning counters, and a high ceiling that adds to its expansive feel. Look at that island, provides ample workspace and casual dining options. Don't miss the cooler at the end of it. Primary bedroom on main floor offers a double vanity, walk-in shower for a spa-like experience. Double closets-one walk-in & the other super deep. Plantation shutters throughout first floor. 3rd bedroom is currently used as a home office with closet & plantation shutters. Lower level is where the fun begins. 4th bedroom w/full bath-perfect for teens or guests. Imagine the games that will be enjoyed watching & playing in that space. Laundry room and TONS of storage in lower level. Additional features include a private gated community, an attached 2 car garage, providing secure parking and storage, new garage door & motor. Sit under the tree canopy and enjoy your morning coffee on the deck. Patio below also provides a relaxing environment away from it all. New HVAC 8 months ago with 5 yr warranty. Water heater 1 yr. Exterior sealed and painted 3 months. FRESHLY PAINTED SOFT BEIGE entry, living room, kitchen and 4th bedroom/office.
Active
Price cut: $10K (7/15)
$350,000
5263 Windridge Dr, Indianapolis, IN 46226
4beds
3,600sqft
:
Get pre-qualified$3,183/mo
Residential, Condominium
Built in 1986
-- sqft lot
$-- Zestimate®
$97/sqft
$826/mo HOA
What's special
Private gated communitySleek stainless steel appliancesDouble vanityStunning countersOpen-plan kitchen
- 90 days |
- 1,192 |
- 91 |
Zillow last checked:
Listing updated:
Listed by:
Amy Corey 317-908-2599,
Keller Williams Indy Metro NE
Source: MIBOR as distributed by MLS GRID,MLS#: 22097513
Facts & features
Interior
Bedrooms & bathrooms
- Bedrooms: 4
- Bathrooms: 3
- Full bathrooms: 3
- Main level bathrooms: 2
- Main level bedrooms: 3
Primary bedroom
- Level: Main
- Area: 247 Square Feet
- Dimensions: 19x13
Bedroom 2
- Level: Main
- Area: 132 Square Feet
- Dimensions: 12x11
Bedroom 3
- Level: Main
- Area: 117 Square Feet
- Dimensions: 13 X 9
Bedroom 4
- Features: Luxury Vinyl Plank
- Level: Basement
- Area: 156 Square Feet
- Dimensions: 13x12
Family room
- Level: Main
- Area: 210 Square Feet
- Dimensions: 15x14
Family room
- Level: Basement
- Area: 345 Square Feet
- Dimensions: 23x15
Kitchen
- Level: Main
- Area: 240 Square Feet
- Dimensions: 20X12
Living room
- Level: Main
- Area: 270 Square Feet
- Dimensions: 18x15
Play room
- Level: Basement
- Area: 120 Square Feet
- Dimensions: 12x10
Heating
- Forced Air, Electric
Cooling
- Central Air
Appliances
- Included: Dishwasher, Electric Oven, Refrigerator, Electric Water Heater
Features
- Walk-In Closet(s)
- Basement: Finished,Walk-Out Access
- Number of fireplaces: 1
- Fireplace features: Living Room, Wood Burning
- Common walls with other units/homes: No Common Walls
Interior area
- Total structure area: 3,600
- Total interior livable area: 3,600 sqft
- Finished area below ground: 1,800
Property
Parking
- Total spaces: 2
- Parking features: Attached
- Attached garage spaces: 2
Features
- Levels: One
- Stories: 1
- Entry location: Free Standing
- Patio & porch: Deck, Covered
Lot
- Features: Gated Community, Mature Trees, Wooded
Details
- Parcel number: 490710116167000401
- Horse amenities: None
Construction
Type & style
- Home type: Condo
- Architectural style: Ranch
- Property subtype: Residential, Condominium
Materials
- Brick
- Foundation: Concrete Perimeter
Condition
- New construction: No
- Year built: 1986
Utilities & green energy
- Water: Public
Community & HOA
Community
- Subdivision: Windridge
HOA
- Has HOA: Yes
- Services included: Lawncare, Maintenance Grounds, Maintenance Structure, Snow Removal
- HOA fee: $826 monthly
Location
- Region: Indianapolis
Financial & listing details
- Price per square foot: $97/sqft
- Tax assessed value: $335,200
- Annual tax amount: $3,444
- Date on market: 4/24/2026
- Cumulative days on market: 91 days
Estimated market value
Not available
Estimated sales range
Not available
Not available
Price history
| Date | Event | Price |
|---|---|---|
| 7/15/2026 | Price change | $350,000-2.8%$97/sqft |
Source:  MIBOR as distributed by MLS GRID #22097513 Report a problem MIBOR as distributed by MLS GRID #22097513 Report a problem | ||
| 6/17/2026 | Price change | $360,000-2.7%$100/sqft |
Source: MIBOR as distributed by MLS GRID #22097513 Report a problem | ||
| 6/4/2026 | Price change | $370,000-2.6%$103/sqft |
Source: MIBOR as distributed by MLS GRID #22097513 Report a problem | ||
| 5/19/2026 | Price change | $380,000-3.8%$106/sqft |
Source: MIBOR as distributed by MLS GRID #22097513 Report a problem | ||
| 4/24/2026 | Listed for sale | $395,000+75.6%$110/sqft |
Source: MIBOR as distributed by MLS GRID #22097513 Report a problem | ||
| 12/29/2016 | Listing removed | $225,000$63/sqft |
Source: CENTURY 21 Scheetz #21440466 Report a problem | ||
| 12/29/2016 | Pending sale | $225,000+3.7%$63/sqft |
Source: CENTURY 21 Scheetz #21440466 Report a problem | ||
| 12/23/2016 | Sold | $217,013-3.5%$60/sqft |
Source: MIBOR as distributed by MLS GRID #21440466 Report a problem | ||
| 9/6/2016 | Listed for sale | $225,000$63/sqft |
Source: CENTURY 21 Scheetz #21440466 Report a problem | ||
Public tax history
| Year | Property taxes | Tax assessment |
|---|---|---|
| 2025 | $3,444 -6% | $335,200 +16.2% |
| 2024 | $3,665 +4.7% | $288,400 -6.5% |
| 2023 | $3,501 +21.6% | $308,400 +5.3% |
| 2022 | $2,879 +0.2% | $293,000 +18% |
| 2021 | $2,874 -1.3% | $248,300 +0.6% |
| 2020 | $2,912 +18.3% | $246,900 +0.7% |
| 2019 | $2,461 -24.6% | $245,300 +18.5% |
| 2018 | $3,263 +0.9% | $207,000 +2.3% |
| 2017 | $3,232 +65% | $202,400 +1.7% |
| 2016 | $1,959 +9% | $199,000 +18.9% |
| 2014 | $1,797 -18.1% | $167,300 +0.9% |
| 2013 | $2,194 | $165,800 -15.6% |
| 2012 | $2,194 | $196,400 +4.2% |
| 2011 | -- | $188,500 |
| 2010 | $1,955 +1.1% | $188,500 +3.1% |
| 2009 | $1,934 | $182,800 -15.7% |
| 2007 | -- | $216,800 |
| 2006 | -- | $216,800 +20.4% |
| 2005 | -- | $180,000 |
| 2004 | -- | $180,000 |
| 2003 | -- | $180,000 +94% |
| 2002 | -- | $92,800 +200% |
| 2001 | -- | $30,930 -0.1% |
| 2000 | -- | $30,970 |
Find assessor info on the county website
Monthly payment
Est. payment
Payment breakdown
Explore the cost of this home by adjusting the details. Changes won't be saved.Climate risks
Neighborhood: Brendonwood
Nearby schools
GreatSchools rating
- 3/10Robert Lee Frost School 106Grades: PK-5Distance: 0.4 mi
- 5/10Arlington Community Middle SchoolGrades: 6-8Distance: 6.4 mi
- 2/10Shortridge High SchoolGrades: 9-12Distance: 4.6 mi
- $344,7002 bd3 ba3.6k sqft5265 Windridge Dr, Indianapolis, IN 46226Off Market
- $323,200-- bd2 ba1.8k sqft5261 Windridge Dr, Indianapolis, IN 46226Off Market
- $334,7003 bd3 ba3k sqft5269 Windridge Dr, Indianapolis, IN 46226Off Market

- $308,9003 bd3 ba2.9k sqft5259 Windridge Dr, Indianapolis, IN 46226Off Market

- $420,8003 bd3 ba3.7k sqft5258 Windridge Dr, Indianapolis, IN 46226Off Market
- $263,2003 bd2 ba1.7k sqft5271 Windridge Dr, Indianapolis, IN 46226Off Market
- $289,200-- bd2 ba1.8k sqft5255 Windridge Dr, Indianapolis, IN 46226Off Market
- $301,5003 bd3 ba3.1k sqft5254 Windridge Dr, Indianapolis, IN 46226Off Market
A local agent can set up tours, give advice and negotiate with sellers.
Similar homes
- $279,0003 bd4 ba2.3k sqft5214 Fawn Hill Ct, Indianapolis, IN 46226Active
 MLS ID #22103040, Summer Hudson, eXp Realty, LLC. MIBOR as distributed by MLS GRID
 - $350,0002 bd2 ba1.9k sqft6595 Reserve Dr, Indianapolis, IN 46220Active
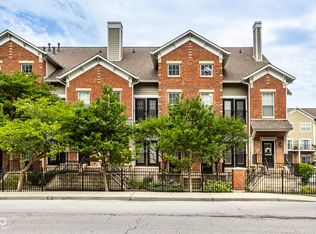 MLS ID #22115361, Anthony Gary, Indy Dwell Real Estate. MIBOR as distributed by MLS GRID
 - $330,0004 bd3 ba2k sqft8205 Castleton Blvd, Indianapolis, IN 46256Active
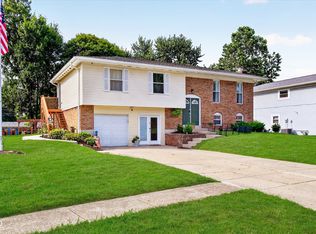 MLS ID #22111546, Steven Hayes, Real Broker, LLC. MIBOR as distributed by MLS GRID
 - $384,9004 bd3 ba3.4k sqft6293 Welker Dr, Indianapolis, IN 46236Active
 MLS ID #22109611, Richard Gillette, Highgarden Real Estate. MIBOR as distributed by MLS GRID
 - $350,0004 bd3 ba1.9k sqft4548 Pepper Ct, Indianapolis, IN 46237ActiveMLS ID #22111712, Tracey Brown, Carpenter, REALTORS®. MIBOR as distributed by MLS GRID
- $349,0004 bd3 ba2.4k sqft11651 Capistrano Dr, Indianapolis, IN 46236ActiveMLS ID #22107072, Carson Calin, eXp Realty, LLC. MIBOR as distributed by MLS GRID
- $349,9004 bd3 ba2.1k sqft6723 Silver Tree Dr, Indianapolis, IN 46236ActiveMLS ID #22101766, Connor Jones, Mark Dietel Realty, LLC. MIBOR as distributed by MLS GRID
- $365,0004 bd3 ba3k sqft6753 Kentland Cir, Indianapolis, IN 46237ActiveMLS ID #22112305, Jonathan Hopson, F.C. Tucker Company. MIBOR as distributed by MLS GRID
- $299,9994 bd4 ba2.5k sqft4851 Rocky Knob Ln, Indianapolis, IN 46254ActiveMLS ID #22111551, Jesus Flores, West & Main Real Estate. MIBOR as distributed by MLS GRID
- $324,9004 bd3 ba2.5k sqft4736 Rocky Knob Ln, Indianapolis, IN 46254ActiveMLS ID #22099013, Jennifer Melind, Berkshire Hathaway Home. MIBOR as distributed by MLS GRID
- $366,9004 bd3 ba2.9k sqft6551 Calla Lily Dr, Indianapolis, IN 46237ActiveMLS ID #22093135, Matthew Mielke, Envoy Real Estate, LLC. MIBOR as distributed by MLS GRID
- $347,4004 bd3 ba2.6k sqft1803 Ernest Ct, Indianapolis, IN 46234ActiveMLS ID #22107078, Brenda Robidou, Ever Real Estate, LLC. MIBOR as distributed by MLS GRID
- $369,9004 bd3 ba3.9k sqft9979 Pine Grove Ct, Indianapolis, IN 46234ActiveMLS ID #22110163, Jimmy Lamson, F.C. Tucker Company. MIBOR as distributed by MLS GRID
- $360,0004 bd3 ba3.3k sqft2905 Shadow Lake Dr, Indianapolis, IN 46217ActiveMLS ID #22107290, Cindy Stockhaus, Better Homes and Gardens Real Estate Gold Key. MIBOR as distributed by MLS GRID
- $349,9004 bd3 ba3.4k sqft633 Echo Cir, Greenwood, IN 46142ActiveMLS ID #22110291, Sarah Riggen, Keller Williams Indy Metro Partners. MIBOR as distributed by MLS GRID
- $360,0004 bd3 ba3k sqft6461 Hunters Green Ct, Indianapolis, IN 46278ActiveMLS ID #22102222, Barbara Bade, Keller Williams Indy Metro NE. MIBOR as distributed by MLS GRID
- $339,9003 bd3 ba1.8k sqft2202 Fairhope Dr, Indianapolis, IN 46227ActiveMLS ID #22099970, Gregory Keyler, HIVE Realty Group. MIBOR as distributed by MLS GRID
- $379,9004 bd3 ba3.1k sqft12552 Geist Cove Dr, Indianapolis, IN 46236ActiveMLS ID #22110404, Zach Syrus, Compass Indiana, LLC. MIBOR as distributed by MLS GRID
- $383,9004 bd3 ba3k sqft8344 Hunters Meadow Ct, Indianapolis, IN 46259ActiveMLS ID #22097303, Jared Risk, F.C. Tucker Company. MIBOR as distributed by MLS GRID
- $375,0004 bd3 ba2.5k sqft514 Currant Dr, Noblesville, IN 46062ActiveMLS ID #22110698, Erin Schrock, Real Broker, LLC. MIBOR as distributed by MLS GRID
