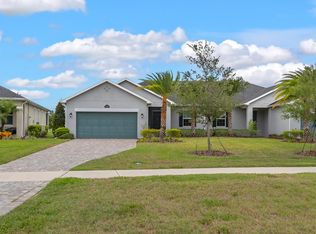
This gorgeous 3/2/2 waterfront Duplex has a kitchen with granite countertops, white raised panel 42'' upper cabinets, stainless steel appliances. Blinds on all windows, wood floors in all main Living areas, 8'' tall interior doors, ceiling fans, covered Lanai overlooking the lake. Enjoy the convenience of a tankless natural gas water heater and a gas range that adds To the energy efficient ''Build Smart Certified Home'' built by Viera Builders. Washer, dryer and refrigerator stay with the property. Living here also gives you access to the amazing Addison Village Club, a private club with tennis courts, 2 resort-style pools, pickleball courts, inside gym, workout facility and much more. Viera is a golf cart-friendly town & Loren Cove is minutes away from A-rated schools, restaurants, golf courses, shops, Brevard Zoo, I-95, the beaches of Space Coast an about 45 minutes to Orlando and Disney Parks. 10 Year (3rd party) Structural Warranty.
Pending
$399,000
7775 Wyndham Dr, Melbourne, FL 32940
3beds
1,523sqft
:
Get pre-qualified$3,048/mo
Single Family Residence, Half Duplex
Built in 2020
7,405 Square Feet Lot
$396,700 Zestimate®
$262/sqft
$456/mo HOA
What's special
Granite countertopsGas rangeBlinds on all windowsCeiling fansStainless steel appliances
- 27 days |
- 362 |
- 23 |
Likely to sell faster than
Zillow last checked:
Listing updated:
Listed by:
Catalina Schreader 321-544-3308,
Nexthome Coastal Vista
Source: Space Coast AOR,MLS#: 1081059
Facts & features
Interior
Bedrooms & bathrooms
- Bedrooms: 3
- Bathrooms: 2
- Full bathrooms: 2
Heating
- Central, Electric
Cooling
- Central Air
Appliances
- Included: Convection Oven, Disposal, Dryer, Gas Range, Ice Maker, Microwave, Refrigerator, Tankless Water Heater, Washer
- Laundry: In Unit
Features
- Breakfast Bar, Built-in Features, Kitchen Island, Open Floorplan, Pantry, Primary Bathroom -Tub with Separate Shower, Walk-In Closet(s)
- Flooring: Carpet, Wood
- Has fireplace: No
Interior area
- Total interior livable area: 1,523 sqft
Video & virtual tour
Property
Parking
- Total spaces: 2
- Parking features: Attached, Garage, Garage Door Opener
- Attached garage spaces: 2
Features
- Levels: One
- Stories: 1
- Patio & porch: Rear Porch
- Exterior features: Storm Shutters
- Has view: Yes
- View description: Pond
- Has water view: Yes
- Water view: Pond
- Waterfront features: Lake Front, Pond
Lot
- Size: 7,405 Square Feet
- Features: Sprinklers In Front, Sprinklers In Rear
Details
- Additional parcels included: 3016271
- Parcel number: 263616290000a.00017.00
- Zoning description: Residential
- Special conditions: Standard
Construction
Type & style
- Home type: SingleFamily
- Property subtype: Single Family Residence, Half Duplex
Materials
- Block, Concrete, Stucco
- Roof: Shingle
Condition
- New construction: No
- Year built: 2020
Utilities & green energy
- Sewer: Public Sewer
- Water: Public
- Utilities for property: Cable Connected, Electricity Connected, Natural Gas Connected, Sewer Connected, Water Connected
Community & HOA
Community
- Subdivision: Loren Cove
HOA
- Has HOA: Yes
- Amenities included: Basketball Court, Children's Pool, Dog Park, Fitness Center, Management - Full Time, Management - Off Site, Pickleball, Playground, Pool, Shuffleboard Court, Tennis Court(s)
- Services included: Maintenance Grounds, Maintenance Structure, Pest Control
- HOA fee: $456 monthly
- HOA name: Artemis Lifestyles
- HOA phone: 407-705-2190
Location
- Region: Melbourne
Financial & listing details
- Price per square foot: $262/sqft
- Tax assessed value: $353,450
- Annual tax amount: $5,098
- Date on market: 6/29/2026
- Listing terms: Cash,Conventional,FHA,VA Loan
- Road surface type: Asphalt
Estimated market value
$396,700
$377,000 - $417,000
$2,854/mo
Price history
| Date | Event | Price |
|---|---|---|
| 7/6/2026 | Pending sale | $399,000$262/sqft |
Source: Space Coast AOR #1081059 Report a problem | ||
| 6/29/2026 | Listed for sale | $399,000+4.8%$262/sqft |
Source: Space Coast AOR #1081059 Report a problem | ||
| 6/23/2022 | Listing removed | -- |
Source: Zillow Rental Manager Report a problem | ||
| 6/2/2022 | Price change | $3,298-3%$2/sqft |
Source: Zillow Rental Network_1 Report a problem | ||
| 5/21/2022 | Listed for rent | $3,400+33.3%$2/sqft |
Source: Zillow Rental Network_1 Report a problem | ||
| 11/13/2020 | Sold | $380,700+21.3%$250/sqft |
Source: Public Record Report a problem | ||
| 10/20/2020 | Listing removed | $2,550$2/sqft |
Source: Premium Properties Real Estate #884995 Report a problem | ||
| 9/11/2020 | Listed for rent | $2,550$2/sqft |
Source: Premium Properties Real Estate #884995 Report a problem | ||
| 3/24/2020 | Sold | $313,750$206/sqft |
Source: Space Coast AOR #848986 Report a problem | ||
Public tax history
| Year | Property taxes | Tax assessment |
|---|---|---|
| 2025 | $5,099 +4.4% | $353,450 -0.7% |
| 2024 | $4,883 +2.3% | $355,820 -0.1% |
| 2023 | $4,772 +15.6% | $356,020 +16.5% |
| 2022 | $4,128 +4.2% | $305,700 +19.6% |
| 2021 | $3,963 +277.7% | $255,500 +411% |
| 2020 | $1,049 +28% | $50,000 |
| 2019 | $820 | $50,000 |
| 2018 | $820 | $50,000 |
Find assessor info on the county website
Monthly payment
Est. payment
Payment breakdown
Explore the cost of this home by adjusting the details. Changes won't be saved.Climate risks
Neighborhood: Viera West
Nearby schools
GreatSchools rating
- 10/10Viera Elementary SchoolGrades: PK-6Distance: 0.8 mi
- 7/10Viera Middle SchoolGrades: 7-8Distance: 2.3 mi
- 7/10Viera High SchoolGrades: PK,9-12Distance: 2.1 mi
Schools provided by the listing agent
- Elementary: Quest
- Middle: DeLaura
- High: Viera
Source: Space Coast AOR. This data may not be complete. We recommend contacting the local school district to confirm school assignments for this home.
- $420,0003 bd2 ba1.5k sqft7765 Wyndham Dr, Melbourne, FL 32940Sold
- $421,200-- bd-- ba1.5k sqft7785 Wyndham Dr, Melbourne, FL 32940Off Market
- $492,700-- bd-- ba1.5k sqft7795 Wyndham Dr, Melbourne, FL 32940Off Market
- $443,8003 bd2 ba1.6k sqft7755 Wyndham Dr, Melbourne, FL 32940Off Market
- $430,200-- bd-- ba1.6k sqft7805 Wyndham Dr, Melbourne, FL 32940Off Market
- $446,500-- bd-- ba1.7k sqft7745 Wyndham Dr, Melbourne, FL 32940Off Market
- $461,700-- bd-- ba1.7k sqft7815 Wyndham Dr, Melbourne, FL 32940Off Market
- $452,600-- bd-- ba1.7k sqft7735 Wyndham Dr, Melbourne, FL 32940Off Market
A local agent can set up tours, give advice and negotiate with sellers.
Similar homes
- $409,9003 bd2 ba1.5k sqft2691 Trasona Dr, Melbourne, FL 32940For Sale
 MLS ID #1080928, Corrine Galligan. Space Coast AOR
 - $435,0003 bd2 ba1.5k sqft2697 Trasona Dr, Melbourne, FL 32940For Sale
 MLS ID #1080241, Cara Mattingly. Space Coast AOR
 - $384,9953 bd2 ba1.5k sqft5637 Tamarac Dr, Melbourne, FL 32940For Sale
 MLS ID #1082913, Matthew R Stebbins. Space Coast AOR
 - $439,0003 bd2 ba1.7k sqft2646 Spur Dr, Melbourne, FL 32940For Sale
 MLS ID #1064449, Joan Iaco. Space Coast AOR
 - $420,0003 bd2 ba1.4k sqft8263 Loren Cove Dr, Melbourne, FL 32940For SaleMLS ID #1069361, Andy Noel. Space Coast AOR
- $412,5003 bd2 ba1.6k sqft7584 Loren Cove Dr, Melbourne, FL 32940For SaleMLS ID #1061118, David Settgast. Space Coast AOR
- $395,0003 bd2 ba1.5k sqft1764 Velky Ln, Melbourne, FL 32940For SaleMLS ID #1079901, David Andai. Space Coast AOR
- $439,0004 bd2 ba1.7k sqft1805 Bayhill Dr, Melbourne, FL 32940For SaleMLS ID #1081373, Lori Nartatez. Space Coast AOR
- $469,0004 bd2 ba2k sqft1009 Homewood Ave, Melbourne, FL 32940For SaleMLS ID #1083272, Luis E. Rojas. Space Coast AOR
- $437,5003 bd2 ba1.4k sqft6612 Fawn Ridge Dr, Melbourne, FL 32940For SaleMLS ID #1075226, Lukas Fullem. Space Coast AOR
- $465,0003 bd2 ba1.7k sqft1785 Ficus Point Dr, Melbourne, FL 32940For SaleMLS ID #1082399, Kimberly English. Space Coast AOR
- $449,9003 bd2 ba1.8k sqft3151 Anza St, Melbourne, FL 32940For SaleMLS ID #1081312, Julie Locke. Space Coast AOR
- $350,0002 bd2 ba1.6k sqft3354 Moonstone Ln, Melbourne, FL 32940For SaleMLS ID #1081632, Zachary Spurlock. Space Coast AOR
- $550,0003 bd3 ba1.9k sqft2991 Casterton Dr, Melbourne, FL 32940For SaleMLS ID #1082186, Silvia Mozer. Space Coast AOR
- $529,9993 bd2 ba1.6k sqft3308 Ribbon Grass Dr, Melbourne, FL 32940For SaleMLS ID #1073923, Dana Saunders. Space Coast AOR
- $589,0003 bd3 ba1.9k sqft3034 Casterton Dr, Melbourne, FL 32940For SaleMLS ID #1079928, Ella Crescenzi. Space Coast AOR
- $370,0002 bd2 ba1.5k sqft9763 Alister Dr, Melbourne, FL 32940For SaleMLS ID #1079180, Ginger Squires. Space Coast AOR
- $465,0003 bd2 ba1.8k sqft3967 Four Lakes Dr, Melbourne, FL 32940For SaleMLS ID #1080857, Travis D. Jones. Space Coast AOR
- $369,0002 bd2 ba1.5k sqft9713 Alister Dr, Melbourne, FL 32940For SaleMLS ID #1068083, Kimberly Dvorak. Space Coast AOR
- $550,0003 bd2 ba1.9k sqft8006 Bradwick Way, Melbourne, FL 32940For SaleMLS ID #1080612, Dana Saunders. Space Coast AOR
