Amazing curb appeal welcomes you to this spacious charming Highland Park home. Great open layout, 3 bed, 3.25 bath home that perfectly balances modern style with everyday practicality. The entry level bedroom and bathroom creates an ideal setup for guests, a home office, or multi-generational living. Main living area with high ceiling, filled with natural light showcase designer-curated finishes. Spacious living room and a generously sized kitchen with quartz countertops, stainless steel appliances, and an island with seating. In-ceiling mini split for year round comfort. Private primary suite complete with a mini split, walk in closet, and ensuite bath. Cute family room in upper level. Enjoy a beautiful rooftop deck providing flexible outdoor living space ideal for a variety of lifestyles. Thoughtful design and contemporary details make this home both functional and inviting. Don’t miss the EV-ready attached garage. Great location in the friendly Highland Park community, where shopping, school, and freeways are minutes away. Make this lovely home yours today!
Active
Listed by: Homes & Equity Real Estate Grp • Ella Afshar
$875,000
7776 Highland Park Way SW #A, Seattle, WA 98106
3beds
2,010sqft
Single Family Residence
Built in 2026
1,886 Square Feet Lot
$873,600 Zestimate®
$435/sqft
$-- HOA
What's special
Generously sized kitchenFilled with natural lightPrivate primary suiteEnsuite bathWalk in closetDesigner-curated finishesIsland with seating
- 48 days
- 198
- 13
Zillow last checked:
Listing updated:
Listed by:
Ella Afshar,
Homes & Equity Real Estate Grp
Source: NWMLS as distributed by MLS GRID,MLS#: 2554886
Facts & features
Interior
Bedrooms & bathrooms
- Bedrooms: 3
- Bathrooms: 4
- Full bathrooms: 2
- 3/4 bathrooms: 1
- 1/2 bathrooms: 1
Primary bedroom
- Level: Third
Bathroom full
- Level: Third
Bathroom full
- Level: Third
Bathroom three quarter
- Level: Lower
Other
- Level: Second
Dining room
- Level: Second
Entry hall
- Level: Lower
Family room
- Level: Third
Kitchen with eating space
- Level: Second
Living room
- Level: Second
Heating
- Ductless, Electric, Natural Gas
Cooling
- Ductless
Features
- Has fireplace: No
Interior area
- Total structure area: 2,010
- Total interior livable area: 2,010 sqft
Property
Parking
- Total spaces: 1
- Parking features: Attached Garage
- Has attached garage: Yes
- Covered spaces: 1
Features
- Entry location: Lower
Lot
- Size: 1,886 Square Feet
Details
- Parcel number: 2114700100
- Special conditions: Standard
Construction
Type & style
- Home type: SingleFamily
- Architectural style: 3 Story
- Property subtype: Single Family Residence
Materials
- Cement Planked, Wood Siding, Cement Plank
- Roof: Flat
Condition
- New construction: Yes
- Year built: 2026
Utilities & green energy
- Sewer: Sewer Connected
- Water: Public
Community & HOA
Community
- Subdivision: Highland Park
Location
- Region: Seattle
Financial & listing details
- Price per square foot: $435/sqft
- Annual tax amount: $5,302
- Date on market: 7/15/2026
- Cumulative days on market: 50 days
- Listing terms: Conventional,FHA
Estimated market value
$873,600
$830,000 - $917,000
$4,067/mo
Price history
| Date | Event | Price |
|---|---|---|
| 7/16/2026 | Listed for sale | $875,000$435/sqft |
Source:  NWMLS as distributed by MLS GRID #2554886 Report a problem NWMLS as distributed by MLS GRID #2554886 Report a problem | ||
Public tax history
Tax history is unavailable.
Monthly payment
Est. payment
Payment breakdown
Explore the cost of this home by adjusting the details. Changes won't be saved.Climate risks
Neighborhood: Highland Park
Similar homes
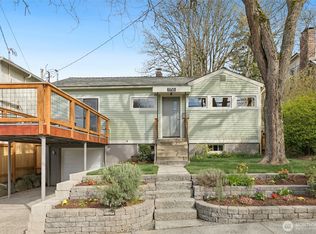
- $--5 bd3 ba2.1k sqft1508 SW Webster St APT E, Seattle, WA 98106Auction
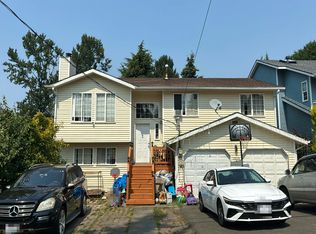 Auction.com 2
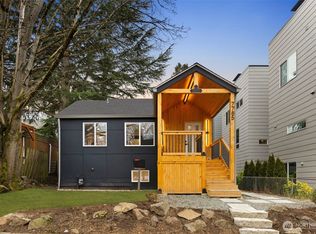
 - $869,2504 bd4 ba2.2k sqft7511 Dumar Way SW, Seattle, WA 98106Active
 MLS ID #2573355, Marvin Gaviria. NWMLS as distributed by MLS GRID

 - $875,0003 bd2 ba2.3k sqft9854 Occidental Avenue S, Seattle, WA 98108Active
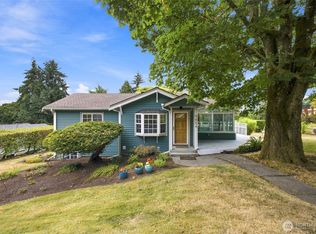 MLS ID #2570585, DraVonne Jones. NWMLS as distributed by MLS GRID
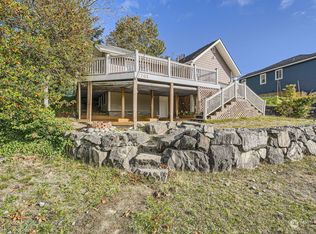
 - $925,0004 bd2 ba2.3k sqft8456 6th Avenue SW, Seattle, WA 98106Active
 MLS ID #2557638, Peter Mann. NWMLS as distributed by MLS GRID
