Welcome to this better-than-new corner-lot home in Altamura, the award-winning, master-planned community. With 5 bedrooms, 2.75 baths, & nine-foot ceilings, the home is bright & spacious. A main-floor bedroom & bath offer flexibility for guests, or home office, while the great room brings everyone together. Quartz counters, an oversized island, natural-gas range, pantry & abundant storage in the kitchen are just what the chef ordered. A gas hookup by the back door ensures your grill will always be ready for action. Striking linear fireplace anchors the living room, while the 400-square-foot covered front patio gives you indoor-outdoor living you never imagined in Seattle. Upstairs, the generous primary suite pairs Cascade views with a huge walk-in closet & five-piece bath. Three additional bedrooms, a full bath & laundry room make this level a true living hub - A/C is already installed. The oversized bonus room, complete with blackout shades, is ready to become a stellar media room, playroom or studio. Non-stop windows throughout! A second covered balcony adds yet another place to unwind. Outside, the fully fenced yard offers private space for gardening, games or four-legged friends. The two-car garage includes an EV charger & plenty of additional storage. Set in the community’s newest section, with extensive trails, pocket parks & convenient access to downtown, the Eastside & the airport, this is a home & neighborhood you’re already falling for (I can tell!)
Active
Listed by: KW Greater Seattle • David Sabban
$949,950
9812 6th Avenue SW, Seattle, WA 98106
5beds
2,580sqft
Single Family Residence
Built in 2024
5,519 Square Feet Lot
$939,000 Zestimate®
$368/sqft
$96/mo HOA
What's special
Second covered balconyBright and spaciousStriking linear fireplaceMain-floor bedroom and bathCascade viewsOversized islandNon-stop windows throughout
- --
- on Zillow
- 323
- views
- 30
- saves
Zillow last checked:
Listing updated:
Listed by:
David Sabban,
KW Greater Seattle
Source: NWMLS as distributed by MLS GRID,MLS#: 2570466
Facts & features
Interior
Bedrooms & bathrooms
- Bedrooms: 5
- Bathrooms: 3
- Full bathrooms: 2
- 3/4 bathrooms: 1
- Main level bathrooms: 1
- Main level bedrooms: 1
Primary bedroom
- Level: Second
Bedroom
- Level: Second
Bedroom
- Level: Second
Bedroom
- Level: Second
Bedroom
- Level: Main
Bathroom full
- Level: Second
Bathroom full
- Level: Main
Bathroom three quarter
- Level: Second
Dining room
- Level: Main
Entry hall
- Level: Main
Great room
- Level: Main
Kitchen with eating space
- Level: Main
Living room
- Level: Main
Rec room
- Level: Second
Heating
- Fireplace, Forced Air, Heat Pump, Electric, Natural Gas
Cooling
- Ductless, Forced Air, Heat Pump
Appliances
- Included: Dishwasher, Disposal, Dryer, Microwave, Refrigerator, Stove(s)/Range(s), Washer, Dishwasher(s), Dryer(s), Garbage Disposal, Microwave(s), Refrigerator(s), Washer(s), Water Heater: Heat Pump, Water Heater Location: Garage
Features
- Bath Off Primary, Ceiling Fan(s), Dining Room
- Flooring: Ceramic Tile, Vinyl Plank, Carpet
- Windows: Dbl Pane/Storm Window
- Basement: None
- Number of fireplaces: 1
- Fireplace features: Electric, Main Level: 1, Fireplace
Interior area
- Total structure area: 2,580
- Total interior livable area: 2,580 sqft
Property
Parking
- Total spaces: 4
- Parking features: Attached Garage
- Has attached garage: Yes
- Covered spaces: 2
- Uncovered spaces: 2
Features
- Levels: Two
- Stories: 2
- Entry location: Main
- Patio & porch: Bath Off Primary, Ceiling Fan(s), Dbl Pane/Storm Window, Dining Room, Fireplace, Walk-In Closet(s), Water Heater
- Has view: Yes
- View description: Mountain(s), Territorial
Lot
- Size: 5,519 Square Feet
- Features: Corner Lot, Curbs, Drought Resistant Landscape, Paved, Sidewalk, Fenced-Fully, Gas Available, High Speed Internet, Patio
- Topography: Level
Details
- Parcel number: 2895870520
- Special conditions: Standard
Construction
Type & style
- Home type: SingleFamily
- Architectural style: 2 Story
- Property subtype: Single Family Residence
Materials
- Cement Planked, Cement Plank
- Foundation: Poured Concrete
- Roof: Composition
Condition
- Year built: 2024
Utilities & green energy
- Electric: Company: Seattle City Light
- Sewer: Sewer Connected, Company: SW Suburban Sewer District
- Water: Public, Company: Water District 20
- Utilities for property: Xfinity, Xfinity
Community & HOA
Community
- Features: CCRs, Park, Playground
- Subdivision: White Center
HOA
- Services included: Common Area Maintenance, Road Maintenance
- HOA fee: $96 monthly
Location
- Region: Seattle
Financial & listing details
- Price per square foot: $368/sqft
- Tax assessed value: $944,000
- Annual tax amount: $11,389
- Date on market: 8/21/2026
- Listing terms: Conventional
- Inclusions: Dishwasher(s), Dryer(s), Garbage Disposal, Microwave(s), Refrigerator(s), Stove(s)/Range(s), Washer(s)
Estimated market value
$939,000
$892,000 - $986,000
$4,778/mo
Price history
| Date | Event | Price |
|---|---|---|
| 8/21/2026 | Listed for sale | $949,950-8.8%$368/sqft |
Source:  NWMLS as distributed by MLS GRID #2570466 Report a problem NWMLS as distributed by MLS GRID #2570466 Report a problem | ||
| 9/20/2024 | Sold | $1,041,900$404/sqft |
Source: Public Record Report a problem | ||
Public tax history
| Year | Property taxes | Tax assessment |
|---|---|---|
| 2025 | $11,389 +54.1% | $944,000 +52.3% |
| 2024 | $7,391 +232.3% | $620,000 |
| 2023 | $2,224 | -- |
| 2022 | -- | -- |
Find assessor info on the county website
Monthly payment
Est. payment
Payment breakdown
Explore the cost of this home by adjusting the details. Changes won't be saved.Climate risks
Neighborhood: 98106
Nearby schools
Schools provided by the listing agent
- Elementary: White Center Heights
- Middle: Cascade Mid
- High: Evergreen High
Source: NWMLS as distributed by MLS GRID. This data may not be complete. We recommend contacting the local school district to confirm school assignments for this home.
Similar homes
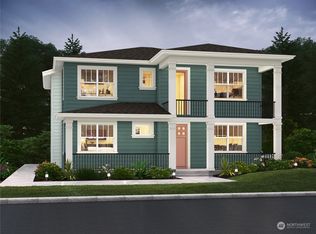
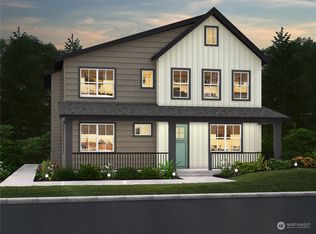
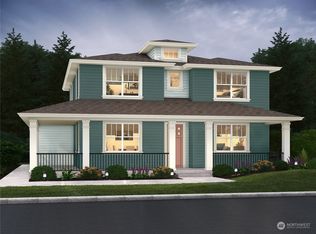
- $950,0005 bd3 ba2.4k sqft9836 6th Avenue SW, Seattle, WA 98106Active
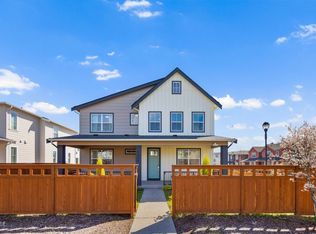 MLS ID #2504019, Quyen T Phan. NWMLS as distributed by MLS GRID
 - $799,9955 bd3 ba2.3k sqft2704 S 120th Place, Burien, WA 98168Active
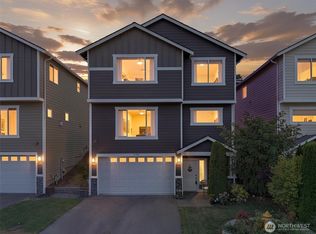 MLS ID #2570197, Veronica Songco. NWMLS as distributed by MLS GRID
 - $698,0004 bd3 ba2.3k sqft647 S 150th Street, Burien, WA 98148Active
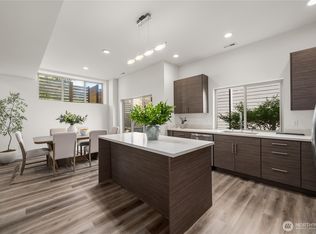 MLS ID #2589306, Trina Tuyet Luong. NWMLS as distributed by MLS GRID
 - $924,9505 bd3 ba2.8k sqft9633 S 209th Street, Kent, WA 98031Active
 MLS ID #2534164, Kyle Fox. NWMLS as distributed by MLS GRID
