Move-in ready Estrella model, fully furnished! The open floorpan is ideal for everyday living and entertaining, featuring a great room with gas fireplace and plantation shutters. The kitchen offers a large island with breakfast bar, granite countertops, wine rack, stainless steel appliances, and dining area with bay window. The split primary suite includes double sinks, soaking tub, walk-in shower, and walk-in closet, with three bedrooms total. Enjoy a south-facing patio for outdoor relaxation. Community amenities include fantastic pickleball courts with a bustling pickleball scene, tennis, pools, spa, fitness center, arts & crafts with kilns, and a large ballroom hosting clubs and social events to meet new friends! Neighborhood golf course, restaurant & bar is just down the street!
Accepting backups
$443,999
7779 E Wildcat Drive, Gold Canyon, AZ 85118
3beds
1,637sqft
:
Get pre-qualified$2,848/mo
Single Family Residence
Built in 2000
6,970 Square Feet Lot
$-- Zestimate®
$271/sqft
$106/mo HOA
What's special
Fully furnishedWine rackThree bedrooms totalPlantation shuttersWalk-in closetGranite countertopsWalk-in shower
- 220 days |
- 52 |
- 0 |
Zillow last checked:
Listing updated:
Listed by:
Daniel A Baker 480-239-5046,
Russ Lyon Sotheby's International Realty
Source: ARMLS,MLS#: 6958045
Facts & features
Interior
Bedrooms & bathrooms
- Bedrooms: 3
- Bathrooms: 2
- Full bathrooms: 2
Heating
- Natural Gas, Ceiling
Cooling
- Central Air, Ceiling Fan(s)
Appliances
- Included: Dryer, Washer, Water Softener Owned, Reverse Osmosis, Refrigerator, Built-in Microwave, Dishwasher, Disposal, Electric Range, Electric Oven, Electric Cooktop
- Laundry: Inside
Features
- Non-laminate Counter, High Speed Internet, Granite Counters, Double Vanity, Eat-in Kitchen, Breakfast Bar, 9+ Flat Ceilings, Central Vacuum, No Interior Steps, Kitchen Island, Full Bth Master Bdrm, Separate Shwr & Tub
- Flooring: Carpet, Tile
- Windows: Screens, Double Pane Windows
- Has basement: No
- Number of fireplaces: 1
- Fireplace features: Living Room, Gas
- Furnished: Yes
Interior area
- Total structure area: 1,637
- Total interior livable area: 1,637 sqft
Property
Parking
- Total spaces: 4
- Parking features: Attached, Garage Door Opener, Direct Access, Attch'd Gar Cabinets
- Attached garage spaces: 2
- Uncovered spaces: 2
Accessibility
- Accessibility features: Accessible Hallway(s)
Features
- Stories: 1
- Patio & porch: Covered, Patio
- Spa features: None
- Fencing: None
Lot
- Size: 6,970 Square Feet
- Features: North/South Exposure, Desert Back, Desert Front
Details
- Parcel number: 10835194
Construction
Type & style
- Home type: SingleFamily
- Architectural style: Ranch
- Property subtype: Single Family Residence
Materials
- Stucco, Wood Frame
- Roof: Tile
Condition
- Year built: 2000
Details
- Builder name: Shea
Utilities & green energy
- Electric: 220 Volts in Kitchen
- Sewer: Private Sewer
- Water: Pvt Water Company
- Utilities for property: Phone Available, Natural Gas Connected
Community & HOA
Community
- Features: Pool, Golf, Pickleball, Community Spa, Community Spa Htd, Community Media Room, Tennis Court(s), Biking/Walking Path, Fitness Center
- Subdivision: MountainBrook Village
HOA
- Has HOA: Yes
- Services included: Maintenance Grounds
- HOA fee: $635 semi-annually
- HOA name: MountainBrook
- HOA phone: 480-551-4300
Location
- Region: Gold Canyon
Financial & listing details
- Price per square foot: $271/sqft
- Tax assessed value: $371,124
- Annual tax amount: $3,464
- Date on market: 1/3/2026
- Cumulative days on market: 221 days
- Listing terms: Cash,Conventional,1031 Exchange,FHA,VA Loan
- Ownership: Fee Simple
- Electric utility on property: Yes
- Road surface type: Paved
Estimated market value
Not available
Estimated sales range
Not available
Not available
Price history
| Date | Event | Price |
|---|---|---|
| 3/19/2026 | Price change | $443,999-1.1%$271/sqft |
Source:  ARMLS #6958045 Report a problem ARMLS #6958045 Report a problem | ||
| 1/3/2026 | Listed for sale | $449,000+14.8%$274/sqft |
Source: ARMLS #6958045 Report a problem | ||
| 3/3/2021 | Sold | $391,000+1.6%$239/sqft |
Source: ARMLS #6185707 Report a problem | ||
| 2/15/2021 | Pending sale | $385,000$235/sqft |
Source: ARMLS #6185707 Report a problem | ||
| 1/29/2021 | Listed for sale | $385,000+48.1%$235/sqft |
Source: ARMLS #6185707 Report a problem | ||
| 4/24/2015 | Sold | $259,900-3.7%$159/sqft |
Source: ARMLS #5230797 Report a problem | ||
| 4/15/2015 | Pending sale | $269,900$165/sqft |
Source: Lori Blank & Associates, LLC #5230797 Report a problem | ||
| 2/23/2015 | Price change | $269,900-1.8%$165/sqft |
Source: LORI BLANK & ASSOCIATES, LLC #5230797 Report a problem | ||
| 2/3/2015 | Listed for sale | $274,900+6.1%$168/sqft |
Source: LORI BLANK & ASSOCIATES, LLC #5230797 Report a problem | ||
| 5/28/2010 | Sold | $259,000-16.2%$158/sqft |
Source: Public Record Report a problem | ||
| 1/1/2009 | Listing removed | $309,000$189/sqft |
Source: Keller Williams Realty #2961298 Report a problem | ||
| 3/30/2008 | Listed for sale | $309,000+14.9%$189/sqft |
Source: Number1Expert #2961298 Report a problem | ||
| 5/10/2005 | Sold | $269,000+68.6%$164/sqft |
Source: Public Record Report a problem | ||
| 3/14/2001 | Sold | $159,588$97/sqft |
Source: Public Record Report a problem | ||
Public tax history
| Year | Property taxes | Tax assessment |
|---|---|---|
| 2026 | $3,465 +2.4% | $37,111 +0.5% |
| 2025 | $3,382 +1.5% | $36,932 -4.3% |
| 2024 | $3,332 +4.2% | $38,599 +17.2% |
| 2023 | $3,197 -1.7% | $32,938 -8.8% |
| 2022 | $3,251 +15.4% | $36,120 +4.2% |
| 2021 | $2,816 -0.7% | $34,648 +3.1% |
| 2020 | $2,837 +4.7% | $33,617 +64.2% |
| 2019 | $2,710 -1.3% | $20,475 +1.2% |
| 2018 | $2,745 +5.7% | $20,236 -1.1% |
| 2017 | $2,597 +4.6% | $20,467 |
| 2016 | $2,484 +0.5% | -- |
| 2014 | $2,472 | $15,534 |
| 2013 | -- | -- |
| 2012 | -- | -- |
| 2011 | -- | $15,534 -7.2% |
| 2010 | -- | $16,734 |
| 2009 | -- | -- |
| 2008 | -- | -- |
| 2007 | -- | -- |
| 2006 | -- | -- |
| 2005 | -- | -- |
| 2004 | -- | -- |
| 2003 | -- | -- |
| 2002 | -- | -- |
| 2001 | -- | -- |
Find assessor info on the county website
Monthly payment
Est. payment
Payment breakdown
Explore the cost of this home by adjusting the details. Changes won't be saved.Climate risks
Neighborhood: 85118
Nearby schools
GreatSchools rating
- 7/10Peralta Trail Elementary SchoolGrades: K-6Distance: 2.6 mi
- 1/10Cactus Canyon Junior High SchoolGrades: 6-8Distance: 5.7 mi
- 4/10Apache Junction High SchoolGrades: 9-12Distance: 6 mi
Schools provided by the listing agent
- Elementary: Peralta Trail Elementary School
- Middle: Cactus Canyon Junior High
- High: Apache Junction High School
- District: Apache Junction Unified District
Source: ARMLS. This data may not be complete. We recommend contacting the local school district to confirm school assignments for this home.
- $342,4003 bd2 ba1.6k sqft7779 E Wildcat Dr, Gold Canyon, AZ 85218Off Market
- $436,700-- bd-- ba1.7k sqft7791 E Wildcat Dr, Gold Canyon, AZ 85118Off Market
- $442,4002 bd2 ba1.6k sqft7767 E Wildcat Dr, Gold Canyon, AZ 85118Off Market
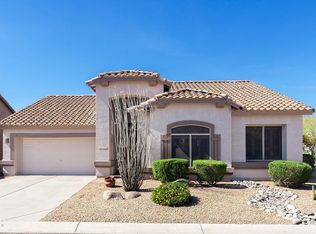
- $481,600-- bd-- ba1.7k sqft5453 S Indigo Dr, Gold Canyon, AZ 85118Off Market
- $519,3003 bd2 ba1.9k sqft7803 E Wildcat Dr, Gold Canyon, AZ 85118Off Market
- $546,4002 bd2 ba2.3k sqft5520 S Marble Dr, Gold Canyon, AZ 85118Off Market
- $505,0003 bd2 ba2k sqft7782 E Wildcat Dr, Gold Canyon, AZ 85118Sold
- $526,0002 bd2 ba2.4k sqft7770 E Wildcat Dr, Gold Canyon, AZ 85118Off Market
A local agent can set up tours, give advice and negotiate with sellers.
Similar homes
- $474,9003 bd2 ba2.3k sqft6745 E LAS ANIMAS Trail, Gold Canyon, AZ 85118For Sale
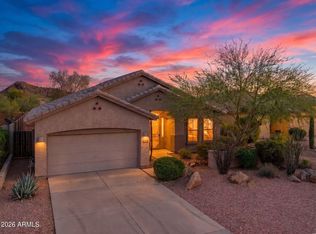 MLS ID #6990395, Daniel Moon, Good Oak Real Estate. ARMLS
 - $425,0003 bd2 ba1.3k sqft9526 E OBSIDIAN Court, Gold Canyon, AZ 85118For Sale
 MLS ID #7028527, Cheri Mingst-Smith, Weichert, Realtors-Home Pro Realty. ARMLS
 - $480,0005 bd3 ba2.3k sqft7672 E GLOBEMALLOW Lane, Gold Canyon, AZ 85118For Sale
 MLS ID #6930548, Kirk A DeSpain, Call Realty, Inc.. ARMLS
 - $414,9002 bd2 ba1.6k sqft8174 S MOUNTAIN AIR Lane, Gold Canyon, AZ 85118For Sale
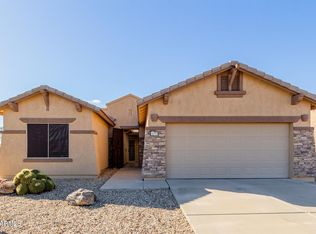 MLS ID #6961560, Frank Gerola, Incyte Realty, LLC. ARMLS
 - $500,0003 bd2 ba2.2k sqft4394 S STRONG BOX Road, Gold Canyon, AZ 85118For SaleMLS ID #7012251, Jessica Santa Cruz, Delex Realty. ARMLS
- $565,0003 bd2 ba2.2k sqft7643 E MENODORA Circle, Gold Canyon, AZ 85118For SaleMLS ID #7000302, Robin R. Rotella, Real Broker. ARMLS
- $459,0003 bd3 ba2.2k sqft5370 S DESERT DAWN Drive #56, Gold Canyon, AZ 85118For SaleMLS ID #7039237, Courtney Bossom, West USA Realty. ARMLS
- $364,9903 bd2 ba1.3k sqft10439 E Second Water Trail, Gold Canyon, AZ 85118For SaleMLS ID #7029531, Chase Waldren, eXp Realty. ARMLS
- $612,0003 bd2 ba2k sqft4334 S STRONG BOX Road, Gold Canyon, AZ 85118For SaleMLS ID #7063341, Eric Cluff, My Home Group Real Estate. ARMLS
- $374,9003 bd2 ba1.5k sqft5370 S DESERT DAWN Drive #43, Gold Canyon, AZ 85118For SaleMLS ID #7039886, Johannes Rath, Coldwell Banker Realty. ARMLS
- $610,0002 bd3 ba2.3k sqft7169 E MARIOLA Court, Gold Canyon, AZ 85118For SaleMLS ID #6996648, Jody Sayler, Just Selling AZ. ARMLS
- $615,0003 bd2 ba1.8k sqft6358 S VISTA POINT Circle, Gold Canyon, AZ 85118For SaleMLS ID #7016933, Robin R. Rotella, Real Broker. ARMLS
- $350,0002 bd2 ba1.4k sqft7205 E PALO BREA Drive, Gold Canyon, AZ 85118For SaleMLS ID #7018992, Kenny Klaus, Real Broker. ARMLS
- $500,0002 bd2 ba2k sqft18389 E LOS CORALES Camp, Gold Canyon, AZ 85118For SaleMLS ID #7062496, Olivia Diamond, My Home Group Real Estate. ARMLS
- $339,0002 bd2 ba1k sqft9456 E FLINT Drive, Gold Canyon, AZ 85118For SaleMLS ID #6986034, Sergio E. Gaitan, HomeSmart. ARMLS
- $449,0003 bd3 ba1.8k sqft5354 E Harmony Avenue, Mesa, AZ 85206For SaleMLS ID #7061573, Shauna L Slevin, Real Broker. ARMLS
- $415,0003 bd2 ba1.4k sqft10109 E OBISPO Avenue, Mesa, AZ 85212For SaleMLS ID #7056161, Russell Shaffer Jr., HomeSmart. ARMLS
- $229,0003 bd2 ba1.7k sqft7373 E US HIGHWAY 60 -- #97, Gold Canyon, AZ 85118For SaleMLS ID #7031829, Megan E Schaff, Citiea. ARMLS
- $379,9003 bd2 ba1.5k sqft2677 S CONESTOGA Road, Apache Junction, AZ 85119For SaleMLS ID #7031564, Ashley Vollmer, Keller Williams Realty Sonoran Living. ARMLS
- $430,0003 bd2 ba1.6k sqft72 W DRAGON TREE Avenue, Queen Creek, AZ 85140For SaleMLS ID #7062085, Latisha Wille, Vylla Home. ARMLS
