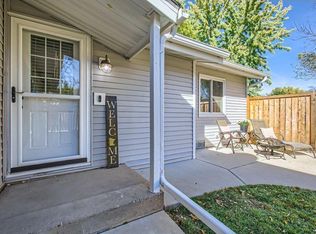
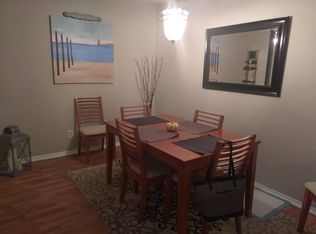
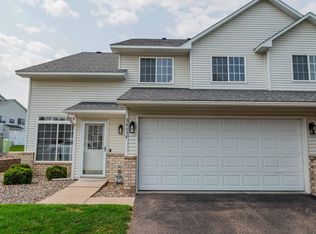
Own for Less Than Rent in this Prime Woodbury Location with One Level Living! Say goodbye to renting and hello to home ownership with this move-in ready 2-bedroom, 1-bathroom townhome offering unbeatable value. Inside, enjoy key modern updates, including a newer furnace and newer water heater for complete peace of mind, alongside stylish updated light fixtures throughout. Outdoor living is a breeze with your choice of relaxation spots. Enjoy both a newer concrete patio and a newer deck, perfect for summer entertaining. For ultimate convenience, this layout boasts a direct attached garage entry, a rare and highly sought-after feature in this development. Nestled in an exceptional location, you are just minutes from major thorough fares, endless shopping, dining, and top Woodbury attractions. Whether you are a first-time buyer looking to build equity or seeking low-maintenance living, this home delivers comfort, mechanical reliability, and incredible afford ability. Schedule your showing today!
Pending
$200,000
7782 Dunmore Rd, Woodbury, MN 55125
2beds
936sqft
(TH) Quad/4 Corners
Built in 1972
871 Square Feet Lot
$199,300 Zestimate®
$214/sqft
$293/mo HOA
What's special
Newer deckNewer water heaterDirect attached garage entryNewer furnace
- 15 days
- 730
- 61
Likely to sell faster than
Zillow last checked:
Listing updated:
Listed by:
Olsen Group 612-759-7091,
Keller Williams Premier Realty,
Jeffrey W. Sundsmo 651-491-3037
Source: NorthstarMLS as distributed by MLS GRID,MLS#: 7145589
Facts & features
Interior
Bedrooms & bathrooms
- Bedrooms: 2
- Bathrooms: 1
- Full bathrooms: 1
Bedroom
- Level: Main
- Area: 156 Square Feet
- Dimensions: 13x12
Bedroom 2
- Level: Main
- Area: 120 Square Feet
- Dimensions: 12x10
Kitchen
- Level: Main
- Area: 112 Square Feet
- Dimensions: 14x8
Living room
- Level: Main
- Area: 240 Square Feet
- Dimensions: 20x12
Heating
- Forced Air
Cooling
- Central Air
Appliances
- Included: Dishwasher, Dryer, Range, Refrigerator, Washer
Features
- Basement: None
- Has fireplace: No
Interior area
- Total structure area: 936
- Total interior livable area: 936 sqft
- Finished area above ground: 936
- Finished area below ground: 0
Property
Parking
- Total spaces: 1
- Parking features: Attached
- Attached garage spaces: 1
Accessibility
- Accessibility features: None
Features
- Levels: One
- Stories: 1
- Patio & porch: Patio
- Pool features: None
- Fencing: Privacy,Wood
Lot
- Size: 871 Square Feet
- Dimensions: 24 x 33
Details
- Foundation area: 936
- Parcel number: 1702821120136
- Zoning description: Residential-Multi-Family,Residential-Single Family
Construction
Type & style
- Home type: Townhouse
- Property subtype: (TH) Quad/4 Corners
- Attached to another structure: Yes
Materials
- Roof: Asphalt
Condition
- New construction: No
- Year built: 1972
Utilities & green energy
- Gas: Natural Gas
- Sewer: City Sewer/Connected
- Water: City Water/Connected
Community & HOA
Community
- Subdivision: Strates Farm Add 01
HOA
- Has HOA: Yes
- Services included: Maintenance Structure, Hazard Insurance, Maintenance Grounds, Professional Mgmt, Sanitation
- HOA fee: $293 monthly
- HOA name: HOA Living
- HOA phone: 801-256-0465
Location
- Region: Woodbury
Financial & listing details
- Price per square foot: $214/sqft
- Tax assessed value: $202,000
- Annual tax amount: $3,000
- Date on market: 9/16/2026
- Cumulative days on market: 16 days
Estimated market value
$199,300
$189,000 - $209,000
$1,691/mo
Price history
| Date | Event | Price |
|---|---|---|
| 9/30/2026 | Pending sale | $200,000$214/sqft |
Source:  NorthstarMLS as distributed by MLS GRID #7145589 Report a problem NorthstarMLS as distributed by MLS GRID #7145589 Report a problem | ||
| 9/16/2026 | Listed for sale | $200,000+33.3%$214/sqft |
Source: NorthstarMLS as distributed by MLS GRID #7145589 Report a problem | ||
| 3/23/2006 | Sold | $150,000$160/sqft |
Source: Public Record Report a problem | ||
Public tax history
| Year | Property taxes | Tax assessment |
|---|---|---|
| 2025 | $3,000 +0.2% | $173,600 -8.9% |
| 2024 | $2,994 +11.5% | $190,500 +13.5% |
| 2023 | $2,684 +4.6% | $167,800 +16.5% |
| 2022 | $2,566 +34.2% | $144,000 -13.4% |
| 2021 | $1,912 -21.5% | $166,300 +10.6% |
| 2020 | $2,436 | $150,400 |
| 2019 | $2,436 | $150,400 +11.2% |
| 2018 | $2,436 +11.2% | $135,300 +17.7% |
| 2017 | $2,190 -13.2% | $115,000 +11.9% |
| 2016 | $2,524 +163.5% | $102,800 +89% |
| 2015 | $958 | $54,400 +26.2% |
| 2013 | $958 -0.6% | $43,100 +0.9% |
| 2012 | $964 | $42,700 -35% |
| 2011 | $964 -13.8% | $65,700 -42.7% |
| 2010 | $1,118 -4.6% | $114,700 |
| 2009 | $1,172 -0.7% | -- |
| 2008 | $1,180 -3.4% | -- |
| 2007 | $1,222 -16.9% | -- |
| 2006 | $1,470 +26.6% | -- |
| 2005 | $1,161 +47.5% | -- |
| 2004 | $787 +5.9% | -- |
| 2003 | $743 +12.6% | -- |
| 2002 | $660 -8.1% | -- |
| 2001 | $718 | -- |
Find assessor info on the county website
Monthly payment
Est. payment
Payment breakdown
Explore the cost of this home by adjusting the details. Changes won't be saved.Climate risks
Neighborhood: 55125
Similar homes
- $232,9003 bd1 ba1.2k sqft7688 Dunmore Rd, Woodbury, MN 55125For Sale
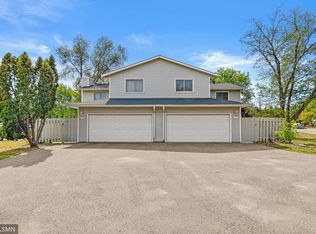
 MLS ID #7135255, TJ J. Wilson, Applegate Inc. NorthstarMLS as distributed by MLS GRID
 - $218,0003 bd1 ba1.1k sqft7888 Dunmore Rd, Woodbury, MN 55125For Sale
 MLS ID #6815970, William Huffman, RE/MAX Results. NorthstarMLS as distributed by MLS GRID
 - $154,9001 bd1 ba913 sqft2466 Cobble Hill Alcove APT A, Saint Paul, MN 55125For Sale
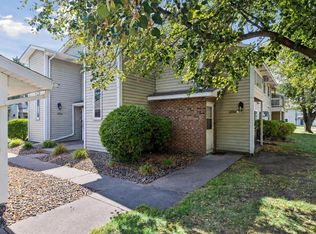 MLS ID #7152753, Amanda Hrastich, Edina Realty, Inc.. NorthstarMLS as distributed by MLS GRID
 - $249,9902 bd2 ba1.2k sqft8663 Quarry Ridge Ln Unit F, Woodbury, MN 55125For Sale
 MLS ID #7116079, German Malkovich, LPT Realty, LLC. NorthstarMLS as distributed by MLS GRID
 - $235,0002 bd2 ba1.2k sqft577 Woodduck Dr Unit K, Woodbury, MN 55125For SaleMLS ID #7141958, Donald Shaughnessy Jr., Northstar Real Estate Associates. NorthstarMLS as distributed by MLS GRID
- $199,9003 bd2 ba1.2k sqft2023 Parkside Dr, Saint Paul, MN 55119For SaleMLS ID #7149883, Tou Fang, Creative Results. NorthstarMLS as distributed by MLS GRID
- $179,9992 bd1 ba1.1k sqft7580 13th St N, Oakdale, MN 55128For SaleMLS ID #7140990, John Ludwigson, LaBelle Real Estate Group Inc. NorthstarMLS as distributed by MLS GRID
- $250,0002 bd2 ba1.3k sqft8854 Spring Ln, Woodbury, MN 55125For SaleMLS ID #7146503, Ben Mains, Keller Williams Select Realty. NorthstarMLS as distributed by MLS GRID
- $225,0002 bd2 ba1.2k sqft9249 Troon Ct, Woodbury, MN 55125For SaleMLS ID #7062202, Tim Schepers, Park Street Realty, LLC. NorthstarMLS as distributed by MLS GRID
- $239,9003 bd2 ba1.2k sqft313 Elan Ct, Woodbury, MN 55125For SaleMLS ID #7086216, Abel Yohannes, Strata Real Estate Resources. NorthstarMLS as distributed by MLS GRID
- $259,9002 bd2 ba1.3k sqft2802 Mallard Dr, Woodbury, MN 55125For SaleMLS ID #7139716, Shelby Childs, Real Broker, LLC. NorthstarMLS as distributed by MLS GRID
- $250,0002 bd2 ba1k sqft422 Leeward Trl, Woodbury, MN 55129For SaleMLS ID #7132132, Monica Schafer, RE/MAX Results. NorthstarMLS as distributed by MLS GRID
- $197,0002 bd2 ba1.2k sqft1860 McMenemy St APT K, Saint Paul, MN 55117For SaleMLS ID #7101713, Vanessa Miller, Keller Williams Realty Integrity Lakes. NorthstarMLS as distributed by MLS GRID
- $172,9002 bd2 ba1.1k sqft6601 Buckley Cir APT 105, Inver Grove Heights, MN 55076For SaleMLS ID #7151102, David J Douglas, Douglas Realty. NorthstarMLS as distributed by MLS GRID
- $212,0002 bd2 ba1.1k sqft1587 County Road D E, Maplewood, MN 55109For SaleMLS ID #7143895, Abby Zezza, Real Broker LLC. NorthstarMLS as distributed by MLS GRID
- $190,0002 bd2 ba937 sqft2296 Benson Ave APT G, Saint Paul, MN 55116For SaleMLS ID #7134523, Angela Mitchell, Real Broker, LLC. NorthstarMLS as distributed by MLS GRID
- $199,9992 bd2 ba1.2k sqft2580 Bedford Ct #16, Saint Paul, MN 55120For SaleMLS ID #7093023, Bill Ilc, Keller Williams Premier Realty. NorthstarMLS as distributed by MLS GRID
- $199,9003 bd1 ba1.3k sqft1076 Ross Ave, Saint Paul, MN 55106For SaleMLS ID #7146536, Kerby & Cristina Real Estate Experts, RE/MAX Results. NorthstarMLS as distributed by MLS GRID
- $199,9002 bd2 ba1k sqft1994 Jan Echo Trl, Eagan, MN 55122For SaleMLS ID #7142495, Eduardo Osorio, Eagan Realty LLC. NorthstarMLS as distributed by MLS GRID
