Fully updated and designed with flexible living spaces inside and out, this Littleton home offers four bedrooms, three-and-a-half bathrooms, a finished walkout basement, and an attached two-car garage.
Brand-new engineered hardwood floors run throughout the home, while vaulted ceilings and not one, but two fireplaces bring warmth and character to the main living areas. The updated kitchen features new cabinetry, quartz countertops, and new appliances, creating a clean and functional space that connects easily with the rest of the main floor.
A large deck extends the living space outdoors and overlooks the spacious backyard. Upstairs, the primary suite includes a private en-suite bathroom, while a separate bonus office area offers space for working, studying, or potential conversion into an additional bedroom.
The walkout basement provides additional living and entertaining space and opens to a covered patio, large yard, and hot tub installed in 2023. Multiple outdoor areas make it easy to relax, entertain, and enjoy the property throughout the year.
The home has also been thoughtfully maintained beyond the cosmetic updates. The furnace and water heater were replaced in 2026, the air conditioner was installed in 2018, and the home includes newer double-pane windows. The 2017 roof features class 4 impact-resistant shingles and was inspected this year, with minimal damage noted and the roof reported to be in good condition. The sewer line was also recently inspected and reported to be in good condition. Both reports available in supplements.
Located within an HOA community, residents have access to neighborhood trails, a swimming pool, tennis and pickleball courts, a playground, and a clubhouse. This move-in-ready home combines modern updates, flexible living space, a large yard, and community amenities in a convenient Littleton setting.
Accepting backups
$925,000
7786 S Hill Drive, Littleton, CO 80120
4beds
3,116sqft
:
Get pre-qualified$5,812/mo
Single Family Residence
Built in 1983
7,013 Square Feet Lot
$-- Zestimate®
$297/sqft
$165/mo HOA
What's special
- 16 days |
- 2,189 |
- 220 |
Zillow last checked:
Listing updated:
Listed by:
Kimberly Johnson 925-330-7709 kim@egdenver.com,
Keller Williams Realty Downtown LLC
Source: REcolorado as distributed by MLS GRID,MLS#: 6737861
Facts & features
Interior
Bedrooms & bathrooms
- Bedrooms: 4
- Bathrooms: 4
- Full bathrooms: 1
- 3/4 bathrooms: 2
- 1/2 bathrooms: 1
- Main level bathrooms: 1
Bedroom
- Features: Primary Suite
- Level: Upper
Bedroom
- Level: Upper
Bedroom
- Level: Upper
Bedroom
- Level: Basement
Bathroom
- Level: Main
Bathroom
- Features: En Suite Bathroom, Primary Suite
- Level: Upper
Bathroom
- Level: Upper
Bathroom
- Level: Basement
Bonus room
- Level: Basement
Dining room
- Level: Main
Family room
- Level: Main
Kitchen
- Level: Main
Laundry
- Level: Basement
Living room
- Level: Main
Office
- Description: Could Be Enclosed For A 5th Bedroom
- Level: Upper
Heating
- Forced Air
Cooling
- Central Air
Appliances
- Included: Dishwasher, Disposal, Dryer, Freezer, Gas Water Heater, Microwave, Oven, Range, Refrigerator, Washer
- Laundry: In Unit
Features
- Built-in Features, High Ceilings, Open Floorplan, Primary Suite, Quartz Counters, Smoke Free, Vaulted Ceiling(s), Walk-In Closet(s)
- Flooring: Wood
- Windows: Double Pane Windows
- Basement: Bath/Stubbed,Exterior Entry,Finished,Walk-Out Access
- Number of fireplaces: 2
- Fireplace features: Family Room, Gas, Living Room
Interior area
- Total structure area: 3,116
- Total interior livable area: 3,116 sqft
- Finished area above ground: 2,369
- Finished area below ground: 747
Property
Parking
- Total spaces: 2
- Parking features: Concrete
- Attached garage spaces: 2
Features
- Levels: Two
- Stories: 2
- Patio & porch: Covered, Deck, Patio
- Exterior features: Private Yard
- Has spa: Yes
- Spa features: Spa/Hot Tub, Heated
- Fencing: Full
Lot
- Size: 7,013 Square Feet
- Features: Landscaped
Details
- Parcel number: 032218541
- Special conditions: Standard
Construction
Type & style
- Home type: SingleFamily
- Property subtype: Single Family Residence
Materials
- Brick, Vinyl Siding
- Foundation: Concrete Perimeter
- Roof: Composition
Condition
- Updated/Remodeled
- Year built: 1983
Utilities & green energy
- Sewer: Public Sewer
- Water: Public
Community & HOA
Community
- Security: Carbon Monoxide Detector(s), Smoke Detector(s)
- Subdivision: Southpark
HOA
- Has HOA: Yes
- Amenities included: Clubhouse, Playground, Pool, Tennis Court(s), Trail(s)
- Services included: Recycling, Trash
- HOA fee: $165 monthly
- HOA name: AMI Advanced Management
- HOA phone: 720-633-9722
Location
- Region: Littleton
Financial & listing details
- Price per square foot: $297/sqft
- Tax assessed value: $696,600
- Annual tax amount: $4,271
- Date on market: 7/23/2026
- Listing terms: 1031 Exchange,Cash,Conventional,FHA,Jumbo,VA Loan
- Exclusions: Seller's Personal Property And Staging
- Ownership: Corporation/Trust
Estimated market value
Not available
Estimated sales range
Not available
Not available
Price history
| Date | Event | Price |
|---|---|---|
| 7/30/2026 | Pending sale | $925,000$297/sqft |
Source:  REcolorado as distributed by MLS GRID #6737861 Report a problem REcolorado as distributed by MLS GRID #6737861 Report a problem | ||
| 7/23/2026 | Listed for sale | $925,000+51.6%$297/sqft |
Source: REcolorado as distributed by MLS GRID #6737861 Report a problem | ||
| 5/12/2026 | Sold | $610,000$196/sqft |
Source: REcolorado as distributed by MLS GRID #9096353 Report a problem | ||
Public tax history
| Year | Property taxes | Tax assessment |
|---|---|---|
| 2025 | $3,774 +6.9% | $43,538 -0.2% |
| 2024 | $3,529 +10.9% | $43,604 -8.7% |
| 2023 | $3,183 -17.9% | $47,748 +24.7% |
| 2022 | $3,878 | $38,302 -2.8% |
| 2021 | -- | $39,404 +5.4% |
| 2020 | $3,679 +23% | $37,395 |
| 2019 | $2,992 | $37,395 +8.9% |
| 2018 | $2,992 +7.9% | $34,351 |
| 2017 | $2,772 | $34,351 +18% |
| 2016 | -- | $29,102 |
| 2015 | -- | $29,102 +28.4% |
| 2014 | $2,451 | $22,670 -5.7% |
| 2013 | -- | $24,030 |
| 2012 | -- | $24,030 |
| 2011 | $2,200 +9.2% | $24,030 -6.7% |
| 2010 | $2,015 -2.7% | $25,750 |
| 2009 | $2,072 | $25,750 -5.1% |
| 2008 | -- | $27,144 |
| 2007 | -- | $27,144 +0.7% |
| 2006 | -- | $26,960 |
| 2005 | -- | $26,960 +3.9% |
| 2002 | $1,817 +7.8% | $25,960 +17.6% |
| 2001 | $1,685 | $22,080 |
Find assessor info on the county website
Monthly payment
Est. payment
Payment breakdown
Explore the cost of this home by adjusting the details. Changes won't be saved.Climate risks
Neighborhood: 80120
Nearby schools
GreatSchools rating
- 8/10Runyon Elementary SchoolGrades: K-5Distance: 1.1 mi
- 7/10Euclid Middle SchoolGrades: 6-8Distance: 1.8 mi
- 9/10Heritage High SchoolGrades: 9-12Distance: 0.9 mi
Schools provided by the listing agent
- Elementary: Wilder
- Middle: Goddard
- High: Heritage
- District: Littleton 6
Source: REcolorado as distributed by MLS GRID. This data may not be complete. We recommend contacting the local school district to confirm school assignments for this home.
- $740,2004 bd3 ba2.7k sqft7782 S Hill Dr, Littleton, CO 80120Off Market

- $759,2005 bd3 ba3.6k sqft7792 S Hill Dr, Littleton, CO 80120Off Market
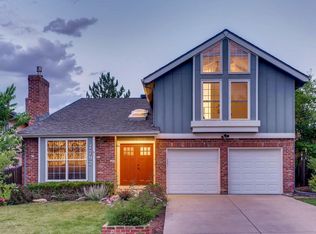
- $655,0004 bd3 ba2.7k sqft7780 S Hill Dr, Littleton, CO 80120Sold

- $621,4002 bd3 ba2k sqft7794 S Hill Dr, Littleton, CO 80120Off Market
- $796,4004 bd3 ba3.6k sqft7795 S Hill Dr, Littleton, CO 80120Sold
- $791,5005 bd4 ba2.9k sqft7785 S Hill Dr, Littleton, CO 80120Off Market
- $719,6005 bd3 ba2.9k sqft7796 S Hill Dr, Littleton, CO 80120Off Market
- $750,6004 bd3 ba2.7k sqft7776 S Hill Dr, Littleton, CO 80120Off Market
A local agent can set up tours, give advice and negotiate with sellers.
Similar homes
- $940,0005 bd4 ba2.9k sqft1375 W Hinsdale Drive, Littleton, CO 80120For Sale
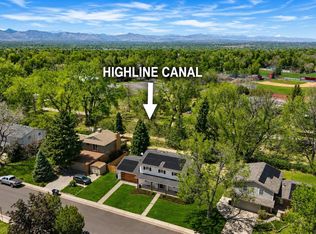
 MLS ID #3749270, Ben Brentin, Stealth Wealth Group. REcolorado as distributed by MLS GRID
 - $1,099,0004 bd3 ba3.2k sqft6167 S Elati Court, Littleton, CO 80120For Sale
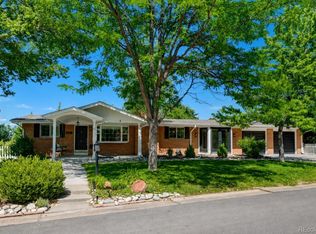 MLS ID #4223810, Yvonne Smith, Legacy 100 Real Estate Partners LLC. REcolorado as distributed by MLS GRID
 - $1,100,0004 bd3 ba3k sqft6490 S Clarkson Street, Littleton, CO 80121For Sale
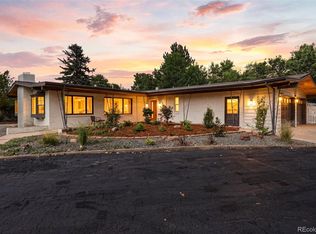 MLS ID #8098972, Kimberlee Prechodko, HomeSmart. REcolorado as distributed by MLS GRID
 - $925,0005 bd3 ba2.5k sqft2100 Ellis St, Golden, CO 80401For Sale

 MLS ID #1065816, Alexis Shoop, Compass-Denver. IRES as distributed by MLS GRID
 - $1,295,0003 bd4 ba2.7k sqft2234 W Parkhill Avenue, Littleton, CO 80120For SaleMLS ID #4336457, David Krohne, Compass - Denver. REcolorado as distributed by MLS GRID
- $950,0004 bd3 ba2.6k sqft5000 S Chester St, Greenwood Village, CO 80111For SaleMLS ID #1064125, Ben Prucey, RE/MAX Professionals DTC. IRES as distributed by MLS GRID
- $750,0004 bd3 ba2.1k sqft4375 W Rutgers Place, Denver, CO 80236For SaleMLS ID #4569773, Minh Pham, Viet Real Estate. REcolorado as distributed by MLS GRID
- $975,0005 bd4 ba3.5k sqft6321 S Florence Way, Englewood, CO 80111For SaleMLS ID #7974793, Joy Dysart, HomeSmart. REcolorado as distributed by MLS GRID
- $830,0005 bd3 ba2.8k sqft8520 W Virginia Avenue, Lakewood, CO 80226For SaleMLS ID #2013993, Ben Brentin, Stealth Wealth Group. REcolorado as distributed by MLS GRID
- $959,0004 bd5 ba4.3k sqft7922 Citation Trail, Evergreen, CO 80439For SaleMLS ID #6340758, Jess Munsterman, Real Broker, LLC DBA Real. REcolorado as distributed by MLS GRID
- $740,0004 bd3 ba3k sqft10272 Fawnbrook Court, Littleton, CO 80130For SaleMLS ID #4519284, Brianna Olson, Real Broker, LLC DBA Real. REcolorado as distributed by MLS GRID
- $825,0004 bd3 ba3.4k sqft6450 Mohave Trail, Evergreen, CO 80439For SaleMLS ID #8479816, Nissa Schumacher, 8z Real Estate. REcolorado as distributed by MLS GRID
- $940,0004 bd4 ba3.1k sqft1330 Olive Street, Denver, CO 80220For SaleMLS ID #9150174, Skyler Hackett, Hackett Homes. REcolorado as distributed by MLS GRID
- $972,5005 bd3 ba2.9k sqft3195 S Franklin Street, Englewood, CO 80113For SaleMLS ID #3993026, Patricia Spurlock, Spurlock Homes. REcolorado as distributed by MLS GRID
- $890,0004 bd3 ba3.4k sqft740 Deer Clover Circle, Castle Rock, CO 80108For SaleMLS ID #7086476, Nicholas Huscroft, Chosen Realty LLC. REcolorado as distributed by MLS GRID
- $925,0002 bd1 ba1.7k sqft3526 Quivas Street, Denver, CO 80211For SaleMLS ID #9297483, Jessica Jimenez, RE/MAX Professionals. REcolorado as distributed by MLS GRID
- $999,5004 bd5 ba3.2k sqft2596 S Bannock Street, Denver, CO 80223For SaleMLS ID #4756204, Andrew W. Schiff, Scout Real Estate Group. REcolorado as distributed by MLS GRID
- $899,0003 bd4 ba2.7k sqft767 Elm Street, Denver, CO 80220For SaleMLS ID #3601756, Kelly Reed, Hatch Realty, LLC. REcolorado as distributed by MLS GRID
- $955,0004 bd3 ba2.8k sqft22 Colorado Boulevard, Denver, CO 80206For SaleMLS ID #4220706, Bert Gillette, Milehimodern. REcolorado as distributed by MLS GRID
- $799,0006 bd4 ba3.6k sqft10063 Heywood Street, Littleton, CO 80130For SaleMLS ID #8154099, Meg Pitkin, Milehimodern. REcolorado as distributed by MLS GRID
