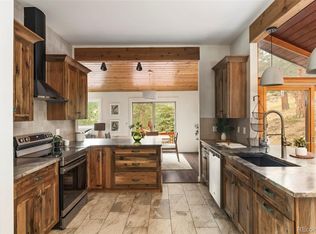
This is the gathering house, the one where the renovated kitchen opens straight onto true outdoor living, so the grill, the table, and the conversation all flow as one space. Dinner moves outside in the summer and nobody has to carry anything far. Inside, the layout works the way people actually live: primary suite and two bedrooms on the main level, with a second family room, bonus room and private guest suite downstairs, room for teenagers, in-laws, game nights, and everyone staying over after. Four bedrooms, five baths, and space that won't ever feel empty. Then there's the location math. Nine minutes to downtown Evergreen and the lake. Six minutes to Highway 285. Marshdale Elementary and top-rated Conifer High nearby. This is one of the most convenient pockets in Evergreen, mountain living without giving up your evenings to the drive. And the number that matters most: comparable square footage on this side of town has been commanding well over $1.2M. At $959,000, this is a rare chance to buy real space in Evergreen with room left to make it yours. The facts make the case, come walk it and count the chairs.
For sale
$959,000
7922 Citation Trail, Evergreen, CO 80439
4beds
4,312sqft
Single Family Residence
Built in 1980
2.1 Acres Lot
$-- Zestimate®
$222/sqft
$8/mo HOA
What's special
- 13 days |
- 1,238 |
- 104 |
Zillow last checked:
Listing updated:
Listed by:
Jess Munsterman Jess@thecoloradoconnection.com,
Real Broker, LLC DBA Real
Source: REcolorado as distributed by MLS GRID,MLS#: 6340758
Facts & features
Interior
Bedrooms & bathrooms
- Bedrooms: 4
- Bathrooms: 5
- Full bathrooms: 3
- 3/4 bathrooms: 1
- 1/2 bathrooms: 1
- Main level bathrooms: 3
- Main level bedrooms: 3
Bedroom
- Features: Primary Suite
- Level: Main
Bedroom
- Level: Main
Bedroom
- Level: Main
Bedroom
- Level: Basement
Bathroom
- Level: Main
Bathroom
- Level: Main
Bathroom
- Features: En Suite Bathroom
- Level: Main
Bathroom
- Level: Basement
Bathroom
- Level: Basement
Bonus room
- Description: Make It A Play Room, Office, Media Room
- Level: Basement
Bonus room
- Description: This Was Previously A Home Gym And Is Great Space For That!
- Level: Basement
Dining room
- Level: Main
Family room
- Level: Basement
Kitchen
- Level: Main
Laundry
- Level: Main
Living room
- Level: Main
Workshop
- Description: Excellent Workshop Or Additional Storage
- Level: Basement
Heating
- Baseboard, Hot Water
Cooling
- None
Appliances
- Included: Cooktop, Dishwasher, Disposal, Dryer, Microwave, Oven, Refrigerator, Washer
Features
- Ceiling Fan(s), Eat-in Kitchen, Entrance Foyer, Five Piece Bath, Granite Counters, Kitchen Island, Open Floorplan, Pantry, Primary Suite
- Flooring: Carpet, Tile, Wood
- Basement: Exterior Entry,Finished,Full,Walk-Out Access
- Number of fireplaces: 1
- Fireplace features: Bedroom, Gas
Interior area
- Total structure area: 4,312
- Total interior livable area: 4,312 sqft
- Finished area above ground: 2,156
- Finished area below ground: 2,156
Video & virtual tour
Property
Parking
- Total spaces: 2
- Parking features: Circular Driveway, Insulated Garage, Storage
- Attached garage spaces: 2
- Has uncovered spaces: Yes
Features
- Levels: Multi/Split
- Patio & porch: Deck
- Exterior features: Gas Valve
- Fencing: None
- Has view: Yes
- View description: Meadow
Lot
- Size: 2.1 Acres
- Features: Level, Meadow, Sloped
Details
- Parcel number: 073981
- Zoning: SR-2
- Special conditions: Standard
Construction
Type & style
- Home type: SingleFamily
- Architectural style: Mountain Contemporary
- Property subtype: Single Family Residence
Materials
- Frame, Wood Siding
- Foundation: Slab
- Roof: Composition
Condition
- Year built: 1980
Utilities & green energy
- Water: Private, Well
- Utilities for property: Electricity Connected, Natural Gas Connected
Community & HOA
Community
- Subdivision: Evergreen Meadows
HOA
- Has HOA: Yes
- HOA fee: $100 annually
- HOA name: Evergreen Meadows HOA
- HOA phone: 303-991-7699
Location
- Region: Evergreen
Financial & listing details
- Price per square foot: $222/sqft
- Tax assessed value: $984,460
- Annual tax amount: $5,968
- Date on market: 7/10/2026
- Listing terms: Cash,Conventional,FHA,VA Loan
- Exclusions: Staging Items
- Ownership: Individual
- Electric utility on property: Yes
- Road surface type: Paved
Estimated market value
Not available
Estimated sales range
Not available
Not available
Price history
| Date | Event | Price |
|---|---|---|
| 7/9/2026 | Listed for sale | $959,000+1.5%$222/sqft |
Source:  REcolorado as distributed by MLS GRID #6340758 Report a problem REcolorado as distributed by MLS GRID #6340758 Report a problem | ||
| 10/10/2024 | Listing removed | $4,000$1/sqft |
Source: Zillow Rentals Report a problem | ||
| 9/18/2024 | Price change | $4,000-3.6%$1/sqft |
Source: Zillow Rentals Report a problem | ||
| 8/27/2024 | Listed for rent | $4,150$1/sqft |
Source: Zillow Rentals Report a problem | ||
| 9/14/2022 | Sold | $945,000+93.3%$219/sqft |
Source: Public Record Report a problem | ||
| 6/24/2015 | Listing removed | $489,000$113/sqft |
Source: RE/MAX ALLIANCE #8688358 Report a problem | ||
| 6/5/2015 | Price change | $489,000-2.2%$113/sqft |
Source: RE/MAX ALLIANCE #8688358 Report a problem | ||
| 10/9/2014 | Listed for sale | $500,000$116/sqft |
Source: RE/MAX ALLIANCE #8688358 Report a problem | ||
Public tax history
| Year | Property taxes | Tax assessment |
|---|---|---|
| 2025 | $4,622 -0.3% | $61,529 +21.8% |
| 2024 | $4,634 +25% | $50,524 |
| 2023 | $3,708 -1% | $50,524 +28.7% |
| 2022 | $3,746 +5.2% | $39,247 -2.8% |
| 2021 | $3,562 | $40,377 +6% |
| 2020 | $3,562 +1.4% | $38,093 |
| 2019 | $3,512 +3.1% | $38,093 +6.6% |
| 2018 | $3,405 | $35,719 |
| 2017 | $3,405 +15.4% | $35,719 +9.5% |
| 2016 | $2,950 | $32,622 |
| 2015 | $2,950 +10.3% | $32,622 +16.7% |
| 2014 | $2,675 -6.3% | $27,945 |
| 2013 | $2,855 +1.8% | $27,945 -7.4% |
| 2012 | $2,804 +0.4% | $30,189 |
| 2011 | $2,793 +0.1% | $30,189 -0.5% |
| 2010 | $2,791 -5.9% | $30,340 |
| 2009 | $2,966 +0.2% | $30,340 -5.7% |
| 2008 | $2,958 -1.6% | $32,170 |
| 2007 | $3,007 -0.5% | $32,170 -0.7% |
| 2006 | $3,024 +18.7% | $32,390 +15.8% |
| 2005 | $2,548 +9.3% | $27,980 |
| 2004 | $2,331 -2.8% | $27,980 |
| 2003 | $2,397 +4.3% | $27,980 -1.2% |
| 2002 | $2,299 +1.9% | $28,320 +13% |
| 2001 | $2,258 +2.5% | $25,070 |
| 2000 | $2,203 | $25,070 |
Find assessor info on the county website
Monthly payment
Est. payment
Payment breakdown
Explore the cost of this home by adjusting the details. Changes won't be saved.Climate risks
Neighborhood: 80439
Nearby schools
GreatSchools rating
- 8/10Marshdale Elementary SchoolGrades: K-5Distance: 1.3 mi
- 6/10West Jefferson Middle SchoolGrades: 6-8Distance: 1.9 mi
- 10/10Conifer High SchoolGrades: 9-12Distance: 3.1 mi
Schools provided by the listing agent
- Elementary: Marshdale
- Middle: West Jefferson
- High: Conifer
- District: Jefferson County R-1
Source: REcolorado as distributed by MLS GRID. This data may not be complete. We recommend contacting the local school district to confirm school assignments for this home.
- $1,293,6003 bd3 ba3k sqft7923 Citation Trl, Evergreen, CO 80439Off Market
- $944,2004 bd3 ba2.9k sqft27848 Whirlaway Trl, Evergreen, CO 80439Off Market
- $1,072,2003 bd3 ba3.9k sqft7899 Peace Chance Trl, Evergreen, CO 80439Off Market
- $819,3004 bd3 ba1.6k sqft7942 Citation Trl, Evergreen, CO 80439Off Market
- $1,013,6004 bd3 ba3.2k sqft27838 Whirlaway Trl, Evergreen, CO 80439Off Market
- $980,0004 bd3 ba4.2k sqft7858 Peace Chance Trl, Evergreen, CO 80439Off Market
- $896,2004 bd4 ba1.8k sqft7859 Peace Chance Trl, Evergreen, CO 80439Off Market
- $950,0003 bd3 ba2.3k sqft27837 Whirlaway Trl, Evergreen, CO 80439Sold
A local agent can set up tours, give advice and negotiate with sellers.
Similar homes
- $895,0004 bd4 ba2.5k sqft6932 Snowshoe Trail, Evergreen, CO 80439For Sale

 MLS ID #1619155, Nicole English, The Agency - Denver. REcolorado as distributed by MLS GRID
 - $849,0004 bd4 ba3.2k sqft25193 N Turkey Creek Road, Evergreen, CO 80439For Sale
 MLS ID #6584894, Nick Mertens, Framework Real Estate LLC. REcolorado as distributed by MLS GRID
 - $1,250,0004 bd4 ba4.2k sqft7643 Red Fox Drive, Evergreen, CO 80439For Sale
 MLS ID #9072991, Dawn Zalfa, Coldwell Banker Realty 28. REcolorado as distributed by MLS GRID
 - $1,149,0004 bd4 ba3.9k sqft27822 Bonanza Drive, Evergreen, CO 80439For Sale
 MLS ID #9300401, Shad Phillips, Real Broker, LLC DBA Real. REcolorado as distributed by MLS GRID
 - $1,015,0003 bd3 ba3.4k sqft3044 High Road, Evergreen, CO 80439For SaleMLS ID #7365611, Yvette Putt, LIV Sotheby's International Realty. REcolorado as distributed by MLS GRID
- $1,325,0004 bd4 ba3.4k sqft2920 Olympia Lane, Evergreen, CO 80439For SaleMLS ID #9209964, Tyler Eberhart, Colorado Homes CO. REcolorado as distributed by MLS GRID
- $880,0006 bd4 ba4.3k sqft9225 Sandy Lane, Conifer, CO 80433For SaleMLS ID #3640050, Kayla Maathuis, RE/MAX Alliance. REcolorado as distributed by MLS GRID
- $1,390,0004 bd3 ba2.9k sqft1898 Kerr Gulch Road, Evergreen, CO 80439For SaleMLS ID #1622210, Tammi Merrell, LoKation. REcolorado as distributed by MLS GRID
- $749,0003 bd3 ba2.9k sqft9759 Fallen Rock Road, Conifer, CO 80433For SaleMLS ID #2612632, Nichole Nemmers, 8z Real Estate. REcolorado as distributed by MLS GRID
- $900,0004 bd4 ba3.4k sqft7072 S Davies Street, Littleton, CO 80120For SaleMLS ID #7827517, Diane Howard, Keller Williams Avenues Realty. REcolorado as distributed by MLS GRID
- $1,140,0003 bd3 ba2.1k sqft30319 Lone Spruce Road, Evergreen, CO 80439New ConstructionMLS ID #8880620, Nancy Silverman, LIV Sotheby's International Realty. REcolorado as distributed by MLS GRID
- $1,100,0003 bd3 ba3.1k sqft9128 Krashin Drive, Conifer, CO 80433For SaleMLS ID #1616714, Jacqueline Neal, RE/MAX Alliance. REcolorado as distributed by MLS GRID
- $749,0003 bd3 ba2.2k sqft6417 High Drive, Morrison, CO 80465For SaleMLS ID #7520045, Vicki Wimberly, Coldwell Banker Realty 28. REcolorado as distributed by MLS GRID
- $995,0005 bd4 ba3.6k sqft8140 Storm King Peak, Littleton, CO 80127For SaleMLS ID #2759823, Jickson Chacko, HomeSmart. REcolorado as distributed by MLS GRID
- $723,9003 bd2 ba2.3k sqft6136 High Drive, Morrison, CO 80465For SaleMLS ID #5726614, Jennifer Story, Fathom Realty Colorado LLC. REcolorado as distributed by MLS GRID
- $925,0003 bd2 ba2.7k sqft80 S Marshall Street, Denver, CO 80226For SaleMLS ID #2556217, Elyse Anderson, Key Team Real Estate Corp.. REcolorado as distributed by MLS GRID
- $729,9004 bd3 ba3k sqft7591 S Jellison Street, Littleton, CO 80127For SaleMLS ID #1929529, Crystal Adams, Equity Colorado Real Estate. REcolorado as distributed by MLS GRID
- $955,0005 bd4 ba4.2k sqft825 Huntington Drive, Littleton, CO 80126For SaleMLS ID #9392152, John Kinney, Jason Mitchell Real Estate Colorado, LLC. REcolorado as distributed by MLS GRID
- $899,0004 bd3 ba3.1k sqft7445 S Kendall Boulevard, Littleton, CO 80128For SaleMLS ID #2590794, Audrey Schoeppner, Keller Williams DTC. REcolorado as distributed by MLS GRID
- $999,0005 bd4 ba3.7k sqft6708 W Portland Avenue, Littleton, CO 80128For SaleMLS ID #4370437, Lyna Nguyen, Brokers Guild Real Estate. REcolorado as distributed by MLS GRID
