Discover the space and comfort you've been looking for in this impressive 5-bedroom, 2.5-bath home located in the established Oakley Township community of South Fulton! Offering over 3,000 square feet of living space, this spacious two-story home provides plenty of room for everyday living, entertaining, and relaxing. The generous floor plan offers multiple living areas with endless possibilities for creating the perfect gathering spaces, home office, or entertainment area. The kitchen serves as the heart of the home, providing a central space for preparing meals and bringing everyone together. Upstairs, the spacious primary suite offers a private retreat, while four additional bedrooms provide flexibility for guests, hobbies, or a growing household. With five bedrooms and an abundance of living space, this home offers the versatility today's buyers appreciate. An attached garage provides convenient parking and additional storage. Conveniently situated near shopping, dining, schools, and major highways, with easy access to Hartsfield-Jackson Atlanta International Airport and downtown Atlanta. Whether you're looking for more room to spread out or a home with space to accommodate your changing needs, this property offers an excellent opportunity to enjoy comfortable living in a convenient South Fulton location. Don't miss your chance to make this spacious home your own!
Active
Price cut: $10K (11/12)
$334,900
7789 Old Thyme Rd, Union City, GA 30291
5beds
3,068sqft
Single Family Residence
Built in 2014
7,056 Square Feet Lot
$333,800 Zestimate®
$109/sqft
$54/mo HOA
What's special
Spacious two-story home
- 19 days
- 187
- 50
Zillow last checked:
Listing updated:
Listed by:
Mark Spain 770-886-9000,
Mark Spain Real Estate,
Scott Millen 678-371-5252,
Mark Spain Real Estate
Source: GAMLS,MLS#: 10883424
Facts & features
Interior
Bedrooms & bathrooms
- Bedrooms: 5
- Bathrooms: 3
- Full bathrooms: 2
- 1/2 bathrooms: 1
Rooms
- Room types: Family Room, Laundry
Kitchen
- Features: Breakfast Area, Kitchen Island, Pantry, Solid Surface Counters
Heating
- Central
Cooling
- Central Air
Appliances
- Included: Dishwasher, Microwave
- Laundry: Other
Features
- Double Vanity, High Ceilings, Tray Ceiling(s), Walk-In Closet(s)
- Flooring: Carpet
- Windows: Double Pane Windows
- Basement: None
- Attic: Pull Down Stairs
- Number of fireplaces: 1
- Fireplace features: Family Room
- Common walls with other units/homes: No Common Walls
Interior area
- Total structure area: 3,068
- Total interior livable area: 3,068 sqft
- Finished area above ground: 3,068
- Finished area below ground: 0
Property
Parking
- Total spaces: 2
- Parking features: Attached, Garage
- Has attached garage: Yes
Features
- Levels: Two
- Stories: 2
- Patio & porch: Patio
- Fencing: Back Yard,Fenced,Wood
- Waterfront features: No Dock Or Boathouse
- Body of water: None
Lot
- Size: 7,056 Square Feet
- Features: Private
Details
- Parcel number: 09F050000365692
- Special conditions: Investor Owned
Construction
Type & style
- Home type: SingleFamily
- Architectural style: Traditional
- Property subtype: Single Family Residence
Materials
- Concrete, Stone
- Foundation: Slab
- Roof: Composition
Condition
- Resale
- New construction: No
- Year built: 2014
Utilities & green energy
- Sewer: Public Sewer
- Water: Public
- Utilities for property: Cable Available, Electricity Available, Phone Available, Water Available
Green energy
- Energy efficient items: Thermostat
Community & HOA
Community
- Features: Playground, Sidewalks, Street Lights
- Subdivision: Oakley Township
HOA
- Has HOA: Yes
- Services included: Other
- HOA fee: $646 annually
Location
- Region: Union City
Financial & listing details
- Price per square foot: $109/sqft
- Tax assessed value: $384,400
- Annual tax amount: $2,748
- Date on market: 11/2/2026
- Cumulative days on market: 19 days
- Listing agreement: Exclusive Right To Sell
- Listing terms: Cash,Conventional,VA Loan
- Electric utility on property: Yes
Estimated market value
$333,800
$317,000 - $350,000
$2,658/mo
Price history
| Date | Event | Price |
|---|---|---|
| 11/12/2026 | Price change | $334,900-2.9%$109/sqft |
Source:  GAMLS #10883424 Report a problem | ||
| 11/2/2026 | Listed for sale | $344,900+3%$112/sqft |
Source:  FMLS GA #7861303 Report a problem | ||
| 8/14/2026 | Sold | $335,000+75.4%$109/sqft |
Source: Public Record Report a problem | ||
| 6/30/2015 | Sold | $191,000$62/sqft |
Source: Public Record Report a problem | ||
Public tax history
| Year | Property taxes | Tax assessment |
|---|---|---|
| 2025 | $2,748 +3.6% | $153,760 |
| 2024 | $2,653 +41.8% | $153,760 +4.3% |
| 2023 | $1,871 -25% | $147,480 +48.1% |
| 2022 | $2,495 +1.7% | $99,560 +3% |
| 2021 | $2,453 +10.4% | $96,640 +22.8% |
| 2020 | $2,222 +14.2% | $78,720 +11.6% |
| 2019 | $1,945 | $70,560 +2.4% |
| 2018 | $1,945 | $68,920 -9.8% |
| 2017 | $1,945 -24.2% | $76,400 |
| 2016 | $2,567 -10.2% | $76,400 +9.3% |
| 2015 | $2,858 +2109.5% | $69,920 +2230.7% |
| 2014 | $129 +3.7% | $3,000 |
| 2013 | $125 -30% | $3,000 -43.2% |
| 2012 | $178 | $5,280 -34% |
| 2011 | -- | $8,000 -5.2% |
| 2010 | $314 -0.1% | $8,440 -2.8% |
| 2009 | $314 | $8,680 |
| 2008 | -- | $8,680 |
Find assessor info on the county website
Monthly payment
Est. payment
Payment breakdown
Explore the cost of this home by adjusting the details. Changes won't be saved.Climate risks
Neighborhood: 30291
Nearby schools
Schools provided by the listing agent
- Elementary: Oakley
- Middle: Bear Creek
- High: Creekside
Source: GAMLS. This data may not be complete. We recommend contacting the local school district to confirm school assignments for this home.

Similar homes
- $--5 bd4 ba3k sqft521 Greyhound Ct, Union City, GA 30291Auction
 Auction.com 1
- $364,9005 bd3 ba3k sqft7728 Old Thyme Rd, Union City, GA 30291Active
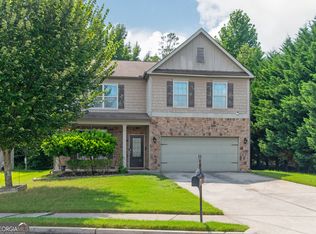
 MLS ID #10817111, Amanda E Terry, Maximum One Realtor Partners. GAMLS
- $380,0005 bd3 ba3.3k sqft210 Perry Ln, Union City, GA 30291Active
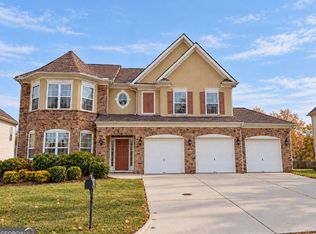 MLS ID #10875329, Tameeka Bankston, Coldwell Banker Realty. GAMLS
- $320,0004 bd3 ba1.8k sqft4395 Favored Way, Union City, GA 30291Active
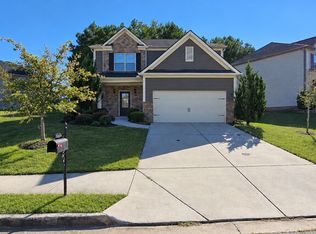 MLS ID #10869907, Shundra N Thomas, Professional Realty, Inc.. GAMLS
- $285,0003 bd3 ba2.6k sqft139 Mumsford Ct, Union City, GA 30291ActiveMLS ID #10876192, Cheryl Kypreos, GK Properties LLC. GAMLS
- $289,9004 bd3 ba2.8k sqft7307 Toccoa Cir, Union City, GA 30291ActiveMLS ID #10833369, Eva Hockenberry, Mainstay Brokerage. GAMLS
- $315,0005 bd3 ba3.3k sqft755 Florigen Ln, Fairburn, GA 30213ActiveMLS ID #10893657, Sonya M Peterson, Realty One Group Edge. GAMLS
- $329,9004 bd3 ba2.9k sqft5704 Barrington Run, Union City, GA 30291ActiveMLS ID #10844828, Hillary Nchotu, First United Realty, Inc.. GAMLS
- $305,0004 bd3 ba2.9k sqft7174 Flagstone Pl, Union City, GA 30291ActiveMLS ID #10841064, KiKi Jackson, Keller Williams Realty First Atlanta. GAMLS
- $285,0003 bd3 ba2.2k sqft7770 Fabled Point, Union City, GA 30291ActiveMLS ID #10803431, Robert E Salmons Jr., Entera Realty. GAMLS
- $335,0004 bd3 ba3.1k sqft5804 Providence Ct, Union City, GA 30291ActiveMLS ID #10821144, Eva Hockenberry, Mainstay Brokerage. GAMLS
- $325,0004 bd3 ba2.2k sqft5760 Barrington Run, Union City, GA 30291ActiveMLS ID #10765496, Bailey Craig, Bolst. GAMLS
- $355,0003 bd3 ba1.9k sqft5751 Barrington Run, Union City, GA 30291ActiveMLS ID #10886302, Emilio Hernandez, Chapman Group Realty, Inc.. GAMLS
- $328,0003 bd3 ba2.5k sqft6003 Providence Dr, Union City, GA 30291ActiveMLS ID #10874802, Tanya Pickens, Opendoor Brokerage. GAMLS
- $328,8604 bd3 ba3.4k sqft7502 Bowhead Ct, Fairburn, GA 30213ActiveMLS ID #10874343, Christopher J Lawrence, Lawrence Realty Group Georgia. GAMLS
- $344,0005 bd3 ba2.6k sqft7617 Bowhead Ct, Fairburn, GA 30213ActiveMLS ID #10823353, Ahrde Ellis, Keller Williams Realty Atl. Partners. GAMLS
- $334,7004 bd3 ba3.1k sqft7650 Bowhead Ct, Fairburn, GA 30213ActiveMLS ID #10838768, Arthur Chung, EveryState. GAMLS
- $350,0004 bd3 ba2.4k sqft7896 Winkman Dr, South Fulton, GA 30213ActiveMLS ID #10844145, Whitney Elizabeth, Coldwell Banker Realty. GAMLS
- $250,0003 bd3 ba2.4k sqft5121 Jonesboro Rd, Union City, GA 30291ActiveMLS ID #10891246, Tommy Williams, Bailey Heritage Homes. GAMLS
