Welcome to this beautiful 3+1 bedroom home, less than 5 years old, located in one of North Oshawa's most desirable family-friendly neighborhoods. This home offers exceptional privacy and a peaceful setting. Step inside to a bright, modern interior featuring large windows that fill the home with natural light and an open-concept layout designed for comfortable family living and entertaining. The spacious main floor boasts stylish finishes, generous principal rooms, and a functional design that seamlessly connects the living, dining, and kitchen areas. The upper level offers three generously sized bedrooms, including a spacious primary retreat, while the professionally finished additional bedroom provides the perfect space for guests, a home office, or extended family. Ideally situated just minutes from Durham College, Ontario Tech University, schools, parks, shopping, restaurants, public transit, and major highways, this home combines convenience with an outstanding location. Whether you're a growing family, professional, or investor, this move-in-ready property offers the perfect blend of modern comfort, privacy, and accessibility. Don't miss this exceptional opportunity to own a newer home in one of North Oshawa's most sought-after communities.
Under contract
C$679,999
779 Heathrow Path, Oshawa, ON L1K 3G4
4beds
3baths
Townhouse
Built in ----
1,666 Square Feet Lot
$-- Zestimate®
C$--/sqft
C$-- HOA
What's special
Bright modern interiorSpacious main floorStylish finishesGenerous principal roomsThree generously sized bedroomsSpacious primary retreatProfessionally finished additional bedroom
- 16 days |
- 23 |
- 1 |
Zillow last checked:
Listing updated:
Listed by:
PINNACLE ONE REAL ESTATE INC.
Source: TRREB,MLS®#: E13507780 Originating MLS®#: Toronto Regional Real Estate Board
Originating MLS®#: Toronto Regional Real Estate BoardFacts & features
Interior
Bedrooms & bathrooms
- Bedrooms: 4
- Bathrooms: 3
Primary bedroom
- Level: Third
- Dimensions: 4.88 x 3.05
Bedroom 2
- Level: Third
- Dimensions: 3.44 x 2.44
Bedroom 3
- Level: Third
- Dimensions: 2.84 x 2.74
Bedroom 4
- Level: Main
- Dimensions: 5.28 x 3.78
Dining room
- Level: Second
- Dimensions: 3.81 x 3.1
Great room
- Level: Second
- Dimensions: 5.28 x 4.27
Kitchen
- Level: Second
- Dimensions: 3.71 x 2.69
Living room
- Level: Second
- Dimensions: 5.28 x 4.27
Heating
- Forced Air, Gas
Cooling
- Central Air
Features
- Flooring: Carpet Free
- Basement: Unfinished
- Has fireplace: No
Interior area
- Living area range: 1500-2000 null
Property
Parking
- Total spaces: 2
- Parking features: Private
- Has garage: Yes
Features
- Stories: 3
- Pool features: None
Lot
- Size: 1,666 Square Feet
Details
- Parcel number: 164292264
Construction
Type & style
- Home type: Townhouse
- Property subtype: Townhouse
Materials
- Brick Front, Vinyl Siding
- Foundation: Poured Concrete
- Roof: Asphalt Shingle
Utilities & green energy
- Sewer: Sewer
Community & HOA
Location
- Region: Oshawa
Financial & listing details
- Annual tax amount: C$5,914
- Date on market: 7/1/2026
PINNACLE ONE REAL ESTATE INC.
PINNACLE ONE REAL ESTATE INC.
By pressing Contact Agent, you agree that the real estate professional identified above may call/text you about your search, which may involve use of automated means and pre-recorded/artificial voices. You don't need to consent as a condition of buying any property, goods, or services. Message/data rates may apply. You also agree to our Terms of Use. Zillow does not endorse any real estate professionals. We may share information about your recent and future site activity with your agent to help them understand what you're looking for in a home.
Price history
Price history is unavailable.
Public tax history
Tax history is unavailable.
Climate risks
Neighborhood: Samac
Nearby schools
GreatSchools rating
No schools nearby
We couldn't find any schools near this home.
- C$1,0001 bd1 ba-- sqft782 Heathrow Path #95, Oshawa, ON L1K3G4For Rent

- C$745,0003 bd3 ba-- sqft799 Heathrow Path, Oshawa, ON L1K0P5For Sale

- C$749,0003 bd3 ba-- sqft801 Heathrow Path, Oshawa, ON L1K0P5For Sale

- C$799,0003 bd3 ba-- sqft799 Stanstead Path, Oshawa, ON L1K3G4For Sale

- C$699,9903 bd3 ba-- sqft725 Heathrow Path, Oshawa, ON L1K3G4For Sale
- C$--1 bd1 ba800 sqft879 Black Cherry Dr #2, Oshawa, ON L1K0P5Off Market
- C$839,0003 bd3 ba-- sqft940 Ormond Dr, Oshawa, ON L1K3C1For Sale
- C$1,049,9004 bd4 ba-- sqft1824 Birchview Dr, Oshawa, ON L1K3B9For Sale
Similar homes
- C$695,0003 bd3 ba-- sqft77 Air Dancer Cres, Oshawa, ON L1L 0V3For Sale
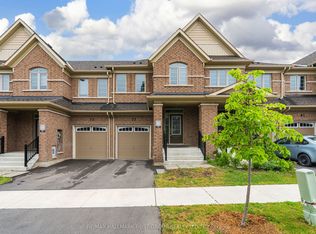 MLS ID #E13567038, RE/MAX HALLMARK FIRST GROUP REALTY LTD.. TRREB
 - C$745,0003 bd3 ba-- sqft799 Heathrow Path, Oshawa, ON L1K 0P5For SaleMLS ID #E13448388, RE/MAX COMMUNITY REALTY INC.. TRREB
- C$729,9004 bd3 ba-- sqft384 Arctic Red Dr #12, Oshawa, ON L1L 0M5For Sale
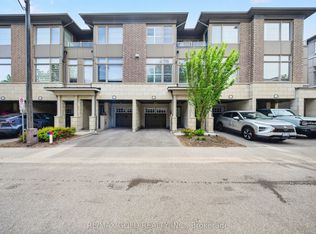 MLS ID #E13503040, RE/MAX GOLD REALTY INC.. TRREB
 - C$655,0003 bd3 ba-- sqft1623 Pleasure Valley Path N, Oshawa, ON L1G 0E3For Sale
 MLS ID #E13499492, RE/MAX REALTRON REALTY INC.. TRREB
 - C$775,0003 bd3 ba-- sqft2029 Verne Bowen St, Oshawa, ON L1L 0S1For SaleCentury 21 Canada
- C$749,9004 bd4 ba-- sqft775 Chinook Path, Oshawa, ON L1H 0A7For SaleMLS ID #E13501300, RE/MAX MILLENNIUM REAL ESTATE. TRREB
- C$699,9993 bd4 ba-- sqft57 Kersey Cres #Courtice,, Clarington, ON L1E 0A5For SaleMLS ID #E13570864, HOMELIFE/MIRACLE REALTY LTD. TRREB
- C$599,8883 bd3 ba-- sqft38 Glenstal Path, Oshawa, ON L1L 0L2For SaleMLS ID #E13535222, HARVEY KALLES REAL ESTATE LTD.. TRREB
- C$779,9954 bd3 ba-- sqft130 Ice Palace Cres, Oshawa, ON L1L 0G9For SaleMLS ID #E13552960, DHAWAN, NEERAJ . TRREB
- C$612,0004 bd3 ba-- sqft2691 Deputy Minister Path, Oshawa, ON L1L 0M7For SaleMLS ID #E13488230, ROYAL LEPAGE PREMIUM ONE REALTY. TRREB
- C$790,0004 bd3 ba-- sqft1672 Pleasure Valley Path N, Oshawa, ON L1G 0E3For SaleMLS ID #E12885764, RE/MAX COMMUNITY REALTY INC.. TRREB
- C$499,0004 bd3 ba-- sqft2669 Deputy Minister Path, Oshawa, ON L1L 0M7For SaleMLS ID #E13551562, RE/MAX ROUGE RIVER REALTY LTD.. TRREB
- C$799,0004 bd4 ba-- sqft1195 Kettering Dr, Oshawa, ON L1K 1A6For SaleMLS ID #E13505288, HOMELIFE/MIRACLE REALTY LTD. TRREB
- C$599,9993 bd3 ba-- sqft2485 Rosedrop Path, Oshawa, ON L1L 0L2For SaleMLS ID #E13430716, RE/MAX GOLD REALTY INC.. TRREB
- C$710,0002 bd2 ba-- sqft385 Arctic Red Dr #109, Oshawa, ON L1L 0W9For SaleMLS ID #E13531634, RE/MAX REALTRON REALTY INC.. TRREB
- C$788,0003 bd3 ba-- sqft2563 Winter Words Dr, Oshawa, ON L1L 0S9For SaleMLS ID #E13228782, ROYAL LEPAGE TERREQUITY REALTY. TRREB
- C$649,9004 bd1 ba-- sqft51 Petra Way #3, Whitby, ON L1R 0A8For SaleMLS ID #E13550586, RE/MAX REAL ESTATE CENTRE INC.. TRREB
- C$549,9004 bd3 ba-- sqft34 Glenstal Path, Oshawa, ON L1L 0L2For SaleMLS ID #E13437140, RE/MAX REALTRON REALTY INC.. TRREB
- C$869,9994 bd3 ba-- sqft1231 Graham Clapp Ave, Oshawa, ON L1K 0Y3For SaleMLS ID #E13543536, RE/MAX REALTRON BLUE FORCE REALTY. TRREB
- C$729,0004 bd4 ba-- sqft20 Prospect Way, Whitby, ON L1N 0L4For SaleMLS ID #E13517208, VENTURE REAL ESTATE CORP.. TRREB
