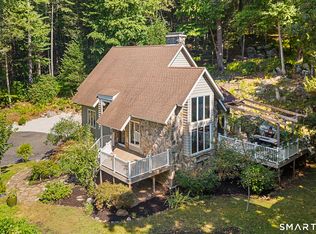
An unprecedented opportunity to acquire a breathtaking 7-acre multi-home compound abutting 3,000+ pristine acres of People's State Forest and directly across the road from kayaking & world-class fishing on the Farmington River! Uniting two spectacular, standalone residences and a carriage house, this sanctuary offers unmatched flexibility as a multi-generational estate, an income-producing retreat, or a live/work compound. 78 is a chalet-inspired retreat featuring a dramatic great room anchored by a soaring wall of glass. Built for epic entertaining, the space flows seamlessly into an oversized dining area and showstopping wraparound deck. The luxury chef's kitchen boasts custom stone countertops & a walk in pantry. Main level primary suite with dual walk-in closets. The lower level features two additional bedrooms & in-law suite potential. Across the scenic grounds, follow the fairy lights and cross the charming bridge to find 82 E River: a jewel box storybook contemporary. Similarly impressive with a stunning two story great room, modern kitchen, & fabulous outdoor space, there's also a main-level primary with bespoke crown molding, & chic ensuite. 2 BRs upstairs share an alpine-inspired bath, & there's finishing potential in the basement. Impossible to duplicate and offering a lifestyle defined by peace, privacy, and endless adventure, this is not just a forever home, but a generational, legacy property to be enjoyed for decades to come! See MLS#24201133 and #24201139 for more info on each property.
For sale
$1,125,000
78-82 East River Road, Barkhamsted, CT 06063
6beds
5,372sqft
Single Family Residence
Built in 1990
7.15 Acres Lot
$-- Zestimate®
$209/sqft
$-- HOA
What's special
Storybook contemporaryShowstopping wraparound deckCharming bridgeScenic groundsCustom stone countertopsModern kitchenAlpine-inspired bath
- 1 day
- 143
- 13
Zillow last checked:
Listing updated:
Listed by:
Tommy Connors (860)217-7475,
Redfin Corporation 203-349-8711
Source: Smart MLS,MLS#: 24207742
Facts & features
Interior
Bedrooms & bathrooms
- Bedrooms: 6
- Bathrooms: 5
- Full bathrooms: 4
- 1/2 bathrooms: 1
Primary bedroom
- Level: Other
Primary bedroom
- Level: Other
Bedroom
- Level: Other
Bedroom
- Level: Other
Bedroom
- Level: Other
Bedroom
- Level: Other
Dining room
- Level: Other
Family room
- Level: Other
Kitchen
- Level: Other
Living room
- Level: Other
Rec play room
- Level: Other
Heating
- Hot Water, Oil, Propane
Cooling
- Ceiling Fan(s), Central Air
Appliances
- Included: Oven/Range, Microwave, Refrigerator, Dishwasher, Disposal, Washer, Dryer, Water Heater
- Laundry: Main Level
Features
- Open Floorplan
- Doors: French Doors
- Basement: Full,Heated,Finished,Walk-Out Access,Liveable Space
- Attic: Access Via Hatch
- Has fireplace: No
Interior area
- Total structure area: 5,372
- Total interior livable area: 5,372 sqft
- Finished area above ground: 5,372
Property
Parking
- Total spaces: 2
- Parking features: Detached, Garage Door Opener
- Garage spaces: 2
Features
- Patio & porch: Screened, Porch, Wrap Around, Deck, Patio
- Exterior features: Lighting
Lot
- Size: 7.15 Acres
- Features: Secluded, Wooded
Details
- Additional structures: Shed(s)
- Parcel number: 794249
- Zoning: RA-2
Construction
Type & style
- Home type: SingleFamily
- Architectural style: Contemporary
- Property subtype: Single Family Residence
Materials
- Cedar
- Foundation: Concrete Perimeter
- Roof: Asphalt
Condition
- New construction: No
- Year built: 1990
Utilities & green energy
- Sewer: Septic Tank
- Water: Well
- Utilities for property: Cable Available
Community & HOA
Community
- Features: Park, Shopping/Mall
- Subdivision: Pleasant Valley
HOA
- Has HOA: No
Location
- Region: Barkhamsted
Financial & listing details
- Price per square foot: $209/sqft
- Tax assessed value: $349,130
- Annual tax amount: $9,015
- Date on market: 9/17/2026
- Exclusions: Please see the inclusion exclusions form.
Estimated market value
Not available
Estimated sales range
Not available
Not available
Price history
| Date | Event | Price |
|---|---|---|
| 9/17/2026 | Listed for sale | $1,125,000$209/sqft |
Source:  Smart MLS #24207742 Report a problem Smart MLS #24207742 Report a problem | ||
Public tax history
Tax history is unavailable.
Monthly payment
Est. payment
Payment breakdown
Explore the cost of this home by adjusting the details. Changes won't be saved.Climate risks
Neighborhood: 06063
Nearby schools
Schools provided by the listing agent
- Elementary: Barkhamsted
- High: Northwestern
Source: Smart MLS. This data may not be complete. We recommend contacting the local school district to confirm school assignments for this home.
Similar homes
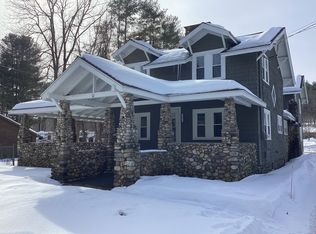
- $600,0003 bd3 ba3.3k sqft78 East River Road, Barkhamsted, CT 06063For Sale

 MLS ID #24201133, Tommy Connors, Redfin Corporation. Smart MLS
 - $649,0004 bd4 ba3.7k sqft49 Ratlum Mountain Road, Barkhamsted, CT 06063For Sale
 MLS ID #24208176, Gennadiy Kholod, Coldwell Banker Realty. Smart MLS
 - $1,225,0006 bd5 ba5.3k sqft41 Brian Lane, Avon, CT 06001For Sale
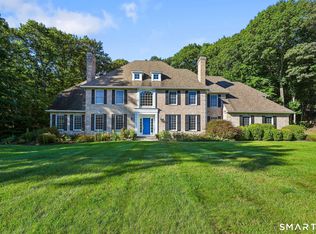 MLS ID #24207488, Kristy Logie, William Raveis Real Estate. Smart MLS
 - $1,190,0005 bd4 ba5.6k sqft27 Ridge Road, Canton, CT 06019For Sale
 MLS ID #24195368, Robert Perriello, Century 21 AllPoints Realty. Smart MLS
 - $1,100,0005 bd5 ba3.6k sqft127 Steele Road, New Hartford, CT 06057For SaleMLS ID #24201058, Diane C. Barry, William Pitt Sotheby's Int'l. Smart MLS
- $1,075,0004 bd5 ba4.8k sqft14 Highwood Crossing, Burlington, CT 06013For SaleMLS ID #24207106, Christy Muller, William Pitt Sotheby's Int'l. Smart MLS
- $895,0005 bd3 ba3.9k sqft97 Troutwood Drive, New Hartford, CT 06057For SaleMLS ID #24203981, Penny Woodford, Coldwell Banker Realty. Smart MLS
- $949,0003 bd4 ba5.7k sqft411 Cherry Brook Road, Canton, CT 06019For SaleMLS ID #24202663, Ellen T. Sebastian, William Pitt Sotheby's Int'l. Smart MLS
- $1,435,0007 bd6 ba6.1k sqft14 Vermillion Drive, Avon, CT 06001For SaleMLS ID #24208146, Annie Gura, Coldwell Banker Premier Real Estate. Smart MLS
- $799,9005 bd3 ba3k sqft38 Spencer Brook Road, New Hartford, CT 06057For SaleMLS ID #24198737, Dave P. Olson, eXp Realty. Smart MLS
- $999,9005 bd4 ba3.6k sqft13 Woodchuck Hill Road, Simsbury, CT 06092For SaleMLS ID #24196402, Mark J. Graf, Berkshire Hathaway NE Prop.. Smart MLS
- $629,0008 bd5 ba4.8k sqft143 Holabird Avenue, Winchester, CT 06098For SaleMLS ID #24200869, Linda Ganem, Borla & Associates Real Estate. Smart MLS
- $1,080,0005 bd3 ba3.3k sqft77 Deer Hill Road, Colebrook, CT 06021For SaleMLS ID #24044161, Michael Conlogue, William Pitt Sotheby's Int'l. Smart MLS
- $989,0005 bd5 ba5k sqft10 Livingston Road, Canton, CT 06019For SaleMLS ID #24205725, Ellen Seifts, Berkshire Hathaway NE Prop.. Smart MLS
- $749,9005 bd3 ba2.8k sqft100 Gavitt Road, Barkhamsted, CT 06063For SaleMLS ID #24203693, Matthew B. Banak, Coldwell Banker Realty. Smart MLS
- $1,075,0005 bd5 ba4.9k sqft4 Windsor Court, Farmington, CT 06032For SaleMLS ID #24203897, Christy Muller, William Pitt Sotheby's Int'l. Smart MLS
- $799,9003 bd4 ba3.9k sqft190 Stub Hollow Road, New Hartford, CT 06057For SaleMLS ID #24193641, Doreen Amata, Coldwell Banker Realty. Smart MLS
- $1,095,0004 bd5 ba4.7k sqft61 Lenox Road, Avon, CT 06001For SaleMLS ID #24204412, Ellen Seifts, Berkshire Hathaway NE Prop.. Smart MLS
- $1,495,0005 bd5 ba7.1k sqft41 Portage Crossing, Farmington, CT 06032For SaleMLS ID #24207771, Lisa A. Sweeney, William Raveis Real Estate. Smart MLS
- $875,0004 bd4 ba3.9k sqft86 Washburn Road, Canton, CT 06019For SaleMLS ID #24203928, Catherine A. McCahill, William Pitt Sotheby's Int'l. Smart MLS
