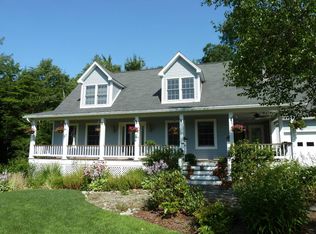
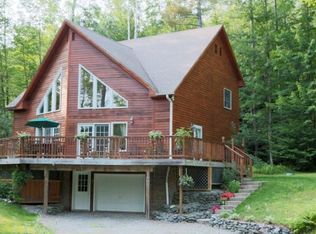
Welcome to a truly special Vermont mountain retreat: 14 private acres with sweeping views of Camel’s Hump and the Long Trail running directly through the property. Just minutes from Bolton Valley and within easy reach of Stowe, Sugarbush, and Mad River Glen, this 4-bedroom, 3.75-bath home offers nearly 3,200 square feet of comfortable living space surrounded by the beauty and privacy of the Vermont mountains. Camel’s Hump views unfold from nearly every room, while the acreage provides an exceptional connection to nature and year-round outdoor recreation. Inside, Brazilian cherry hardwood floors, multi-zone radiant heating, and fully owned solar panels combine comfort with energy efficiency. The home is equally well suited to entertaining, extended family, or guests. The chef’s kitchen features a Wolf gas cooktop, dual wall ovens, double-bay sink, dishwasher, and breakfast bar opening naturally to the living area and back deck. The primary suite enjoys direct Camel’s Hump views, a walk-in closet, and a spacious bath with Jacuzzi tub, separate shower, bidet, and double vanity. Two additional bathrooms upstairs each feature Jacuzzi tubs. A private 1-bedroom, 1-bath in-law/guest suite adds remarkable flexibility, with its own European-style shower and utilities. Nearly 1,600 square feet of partially finished basement space, an attached 2-car garage, abundant storage, and multiple entry and parking areas provide room for outdoor gear, hobbies, guests, and year-round Vermont living. A wrap-around porch flows into the back deck, creating multiple places to relax and take in the surrounding landscape. With the Long Trail at your doorstep, abundant wildlife, mountain views, and four-season recreation nearby, this is an opportunity to own not simply a home, but an exceptional piece of Vermont.
Active
Listed by: Ridgeline Real Estate • Jeremy Collins
$730,000
78 Bear Mountain Road, Bolton, VT 05676
4beds
3,195sqft
Single Family Residence
Built in 2003
14.15 Acres Lot
$702,000 Zestimate®
$228/sqft
$-- HOA
What's special
Multi-zone radiant heatingMountain viewsBrazilian cherry hardwood floorsWalk-in closetFully owned solar panelsDouble-bay sinkDual wall ovens
- 7 days
- 2,168
- 228
Zillow last checked:
Listing updated:
Listed by:
Jeremy Collins,
Ridgeline Real Estate 802-540-1366
Source: PrimeMLS,MLS#: 5109967
Facts & features
Interior
Bedrooms & bathrooms
- Bedrooms: 4
- Bathrooms: 4
- Full bathrooms: 3
- 3/4 bathrooms: 1
Heating
- Propane, Radiant Floor, Gas Stove
Cooling
- None
Appliances
- Included: Gas Cooktop, Dishwasher, Disposal, Dryer, Range Hood, Freezer, Other, Double Oven, Refrigerator, Washer, Electric Water Heater, Instant Hot Water, Separate Water Heater
- Laundry: 1st Floor Laundry
Features
- Central Vacuum, Cathedral Ceiling(s), Ceiling Fan(s), Dining Area, In-Law/ADU, In-Law Suite, Kitchen Island, Living/Dining, Primary BR w/ BA, Natural Light, Natural Woodwork, Indoor Storage, Walk-In Closet(s)
- Flooring: Hardwood, Tile
- Windows: Screens, Double Pane Windows
- Basement: Concrete Floor,Other,Partially Finished,Interior Stairs,Storage Space,Walkout,Interior Access,Exterior Entry,Basement Stairs,Walk-Out Access
- Has fireplace: Yes
- Fireplace features: Gas
Interior area
- Total structure area: 4,764
- Total interior livable area: 3,195 sqft
- Finished area above ground: 3,195
- Finished area below ground: 0
Property
Parking
- Total spaces: 2
- Parking features: Shared Driveway, Dirt, Gravel, Driveway, Garage, Parking Spaces 11 - 20, Attached
- Garage spaces: 2
- Has uncovered spaces: Yes
Features
- Levels: Two
- Stories: 2
- Patio & porch: Porch, Covered Porch
- Exterior features: Deck, Natural Shade, Other - See Remarks, Shed
- Has spa: Yes
- Spa features: Bath
- Has view: Yes
- View description: Mountain(s)
- Frontage length: Road frontage: 25
Lot
- Size: 14.15 Acres
- Features: Other, Secluded, Sloped, Steep Slope, Timber, Views, Walking Trails, Wooded, Mountain, Near Paths, Near Skiing, Near Snowmobile Trails, Rural
Details
- Parcel number: 6902110825
- Zoning description: Res
- Special conditions: Standard
Construction
Type & style
- Home type: SingleFamily
- Architectural style: Contemporary
- Property subtype: Single Family Residence
Materials
- Cedar Exterior
- Foundation: Poured Concrete
- Roof: Shingle
Condition
- New construction: No
- Year built: 2003
Utilities & green energy
- Electric: 200+ Amp Service, Circuit Breakers, Other
- Sewer: Septic Tank
- Utilities for property: Cable Available, Propane, Underground Gas, Satellite, Phone Available, Fiber Optic Internt Avail
Community & HOA
Community
- Security: Carbon Monoxide Detector(s), Smoke Detector(s)
HOA
- Amenities included: Other, Snow Removal
- Services included: Other, Plowing
- Additional fee info: Fee: $1200
Location
- Region: Waterbury
Financial & listing details
- Price per square foot: $228/sqft
- Tax assessed value: $605,500
- Annual tax amount: $12,772
- Date on market: 9/16/2026
Estimated market value
$702,000
$667,000 - $737,000
$4,374/mo
Price history
| Date | Event | Price |
|---|---|---|
| 9/16/2026 | Listed for sale | $730,000$228/sqft |
Source:  PrimeMLS #5109967 Report a problem PrimeMLS #5109967 Report a problem | ||
| 9/13/2024 | Listing removed | $3,800$1/sqft |
Source: Zillow Rentals Report a problem | ||
| 8/13/2024 | Price change | $3,800-5%$1/sqft |
Source: Zillow Rentals Report a problem | ||
| 8/4/2024 | Price change | $4,000+4.6%$1/sqft |
Source: Zillow Rentals Report a problem | ||
| 8/3/2024 | Price change | $3,825-4.4%$1/sqft |
Source: Zillow Rentals Report a problem | ||
| 6/23/2024 | Listed for rent | $4,000+6.7%$1/sqft |
Source: Zillow Rentals Report a problem | ||
| 6/22/2023 | Listing removed | -- |
Source: Zillow Rentals Report a problem | ||
| 5/12/2023 | Listed for rent | $3,750$1/sqft |
Source: Zillow Rentals Report a problem | ||
Public tax history
| Year | Property taxes | Tax assessment |
|---|---|---|
| 2024 | -- | $605,500 |
| 2023 | -- | $605,500 +60% |
| 2022 | -- | $378,500 |
| 2021 | -- | $378,500 |
| 2020 | -- | $378,500 |
| 2019 | -- | $378,500 |
| 2018 | -- | $378,500 |
| 2017 | -- | $378,500 |
| 2016 | -- | $378,500 +9446% |
| 2015 | -- | $3,965 |
| 2014 | -- | $3,965 +7.5% |
| 2013 | -- | $3,688 |
| 2012 | -- | $3,688 |
| 2011 | -- | $3,688 +12.6% |
| 2010 | -- | $3,274 +14.9% |
| 2009 | -- | $2,850 |
| 2008 | -- | $2,850 |
| 2007 | -- | $2,850 |
Find assessor info on the county website
Monthly payment
Est. payment
Payment breakdown
Explore the cost of this home by adjusting the details. Changes won't be saved.Climate risks
Neighborhood: 05676
Nearby schools
Schools provided by the listing agent
- Elementary: Smilie Memorial School
- Middle: Browns River Middle USD #17
- High: Mt. Mansfield USD #17
- District: Mount Mansfield USD 17
Source: PrimeMLS. This data may not be complete. We recommend contacting the local school district to confirm school assignments for this home.

Similar homes
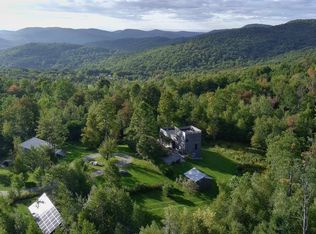
- $934,9002 bd3 ba2.6k sqft1069 Bert White Road, Huntington, VT 05462Active
 MLS ID #5110753, Kelly Laliberte. PrimeMLS
 - $880,0004 bd3 ba3.3k sqft1112 Cobb Hill Road, Moretown, VT 05660Active
 MLS ID #5099525, Susi Benoit. PrimeMLS
 - $764,9002 bd3 ba2.4k sqft422 Hayden Hill Road E, Hinesburg, VT 05461Active
 MLS ID #5108607, Michael Ryan. PrimeMLS
 - $719,0005 bd4 ba2.5k sqft59-61 Church Street #2, Richmond, VT 05477Active
 MLS ID #5110087, Linda W St. Amour. PrimeMLS
