Brand New Purpose-Built Duplex Offering Exceptional Quality, Versatility, And Income Potential! This Stunning Property Features Two Beautifully Appointed Self-Contained Units Designed With Modern Living In Mind, Showcasing Contemporary Finishes, Spacious Layouts, Stylish Kitchens, Elegant Bathrooms, And Quality Craftsmanship Throughout. Ideal For Investors, Multi-Generational Families, Or Owner-Occupants Looking To Generate Additional Rental Income While Enjoying The Benefits Of A Brand-New Home. The Professionally Finished Basement Provides Outstanding Flexibility And Offers Potential For A Future Third Residential Unit, In-Law Suite, Or Additional Income-Generating Space. Built To Today's Standards With Attention To Detail And Long-Term Value In Mind, This Turnkey Property Presents A Rare Opportunity To Acquire A New Construction Income Property With Multiple Revenue Streams And Significant Future Upside. Whether You're Expanding Your Investment Portfolio Or Seeking A Smart Home ownership Opportunity, This Property Combines Modern Design, Functionality, And Strong Income Potential In One Exceptional Package.
For sale
C$2,495,000
78 Bowie Ave, Toronto, ON M6E 2P5
6beds
5baths
Duplex
Built in ----
-- sqft lot
$-- Zestimate®
C$--/sqft
C$-- HOA
What's special
Contemporary finishesSpacious layoutsStylish kitchensElegant bathroomsQuality craftsmanship throughoutProfessionally finished basement
- 50 days |
- 17 |
- 1 |
Zillow last checked:
Listing updated:
Listed by:
HOME LAND PLUS REALTY LTD.
Source: TRREB,MLS®#: W13226518 Originating MLS®#: Toronto Regional Real Estate Board
Originating MLS®#: Toronto Regional Real Estate BoardFacts & features
Interior
Bedrooms & bathrooms
- Bedrooms: 6
- Bathrooms: 5
Heating
- Forced Air, Gas
Cooling
- Central Air
Appliances
- Included: Water Heater Owned
Features
- Separate Hydro Meter, Separate Heating Controls
- Basement: Finished,Separate Entrance
- Has fireplace: No
Interior area
- Living area range: 2000-2500 null
Property
Parking
- Total spaces: 4
- Parking features: Available, Private
Features
- Stories: 2
- Pool features: None
Lot
- Size: 3,125 Square Feet
Details
- Parcel number: 104810291
Construction
Type & style
- Home type: MultiFamily
- Property subtype: Duplex
Materials
- Stucco (Plaster)
- Foundation: Concrete
- Roof: Asphalt Shingle
Utilities & green energy
- Sewer: Sewer
Community & HOA
Location
- Region: Toronto
Financial & listing details
- Annual tax amount: C$10,225
- Date on market: 6/2/2026
HOME LAND PLUS REALTY LTD.
HOME LAND PLUS REALTY LTD.
By pressing Contact Agent, you agree that the real estate professional identified above may call/text you about your search, which may involve use of automated means and pre-recorded/artificial voices. You don't need to consent as a condition of buying any property, goods, or services. Message/data rates may apply. You also agree to our Terms of Use. Zillow does not endorse any real estate professionals. We may share information about your recent and future site activity with your agent to help them understand what you're looking for in a home.
Price history
Price history is unavailable.
Public tax history
Tax history is unavailable.
Climate risks
Neighborhood: Briar Hill
Nearby schools
GreatSchools rating
No schools nearby
We couldn't find any schools near this home.
- C$3,0002 bd2 ba-- sqft62 Hartley Ave, Toronto, ON M6E4E8For Rent

- C$3,8003 bd1 ba-- sqft55 Hartley Ave, Toronto, ON M6E4E9For Rent
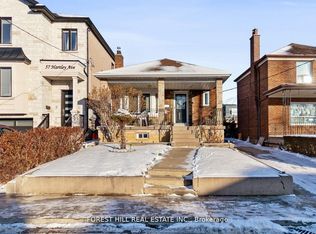
- C$--2 bd1 ba1k sqft66 Hartley Ave #B, Toronto, ON M6E4E8Off Market
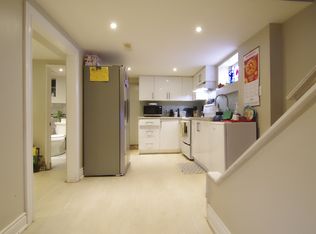
- C$999,0003 bd2 ba-- sqft57 Miranda Ave, Toronto, ON M6E4G3For Sale

- C$--1 bd1 ba640 sqft86 Fairbank Ave #B, Toronto, ON M6E3Y7Off Market
- C$--3 bd1 ba1.6k sqft86 Fairbank Ave #2, Toronto, ON M6E3Y7Off Market
- C$--1 bd1 ba640 sqft86 Fairbank Ave #BASEMENT, Toronto, ON M6E3Y7Off Market
- C$--3 bd1 ba1.6k sqft86 Fairbank Ave, Toronto, ON M6E3Y7Off Market
Similar homes
- C$2,500,0008 bd8 ba-- sqft134 Millicent St, Toronto, ON M6H 1W4For Sale
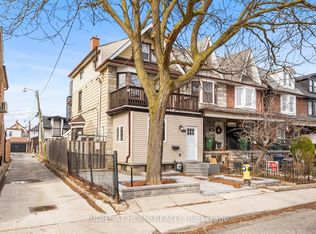 MLS ID #W13420348, RIGHT AT HOME REALTY INC.. TRREB
 - C$2,498,0004 bd5 ba-- sqft308 Ridley Blvd, Toronto, ON M3H 1K9For Sale
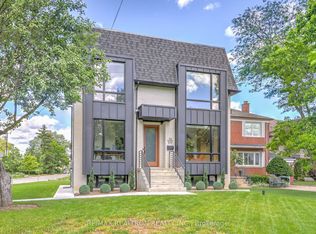 MLS ID #C13483680, RE/MAX REALTRON REALTY INC.. TRREB
 - C$1,899,0007 bd7 ba-- sqft82 Pritchard Ave, Toronto, ON M6N 1T3For Sale
 MLS ID #W13161758, ROYAL LEPAGE SUPREME REALTY. TRREB
 - C$1,999,0005 bd5 ba-- sqft149 Victor Ave, Toronto, ON M4K 1A9For Sale
 MLS ID #E13593666, RE/MAX HALLMARK REALTY LTD.. TRREB
 - C$3,149,0005 bd6 ba-- sqft57 Alameda Ave, Toronto, ON M6C 3W3For SaleMLS ID #C13177316, RIGHT AT HOME REALTY INC.. TRREB
- C$2,180,0008 bd6 ba-- sqft67 McAdam Ave, Toronto, ON M6A 1S6For SaleMLS ID #W13535902, HOMELIFE GOLCONDA REALTY INC.. TRREB
- C$2,488,8006 bd6 ba-- sqft11 Bentley Dr, Toronto, ON M8Z 3L9For SaleMLS ID #W12931072, RE/MAX REAL ESTATE CENTRE INC.. TRREB
- C$2,638,0006 bd5 ba-- sqft253 Byng Ave, Toronto, ON M2N 4L4For SaleMLS ID #C13539656, ROYAL LEPAGE SIGNATURE REALTY. TRREB
- C$2,599,0006 bd7 ba-- sqft1 Frankwood Rd, Toronto, ON M8Z 1Y8For SaleMLS ID #W13101480, CENTURY 21 RED STAR REALTY INC.. TRREB
- C$1,988,8886 bd6 ba-- sqft172 Royal York Rd, Toronto, ON M8V 2V4For SaleMLS ID #W13417244, RE/MAX REALTY ENTERPRISES INC.. TRREB
- C$3,095,0005 bd5 ba-- sqft150 Viewmount Ave, Toronto, ON M6B 1T7For SaleMLS ID #C12981884, HOMELIFE NEW WORLD REALTY INC.. TRREB
- C$3,300,0005 bd4 ba-- sqft509 Christie St, Toronto, ON M6G 3C9For SaleMLS ID #C13549154, ROYAL LEPAGE REAL ESTATE SERVICES LTD.. TRREB
- C$2,575,0006 bd5 ba-- sqft25 Cronin Dr, Toronto, ON M9B 4T7New ConstructionMLS ID #W12940514, Toronto Real Estate Realty Plus Inc. TRREB
- C$1,888,0003 bd5 ba-- sqft167 Sammon Ave, Toronto, ON M4J 1Z1For SaleMLS ID #E13594360, RE/MAX HALLMARK REALTY LTD.. TRREB
- C$3,299,0008 bd11 ba-- sqft1169 Davenport Rd, Toronto, ON M6H 2G6For SaleMLS ID #C13086330, RIGHT AT HOME REALTY INC.. TRREB
- C$2,350,0004 bd5 ba-- sqft90 Johnston Ave, Toronto, ON M2N 1H2For SaleMLS ID #C13154676, ROYAL LEPAGE SIGNATURE REALTY. TRREB
- C$2,390,0005 bd4 ba-- sqft139 Pinewood Dr, Vaughan, ON L4J 5P7For SaleMLS ID #N13241368, HOME STANDARDS BRICKSTONE REALTY. TRREB
- C$2,050,0006 bd6 ba-- sqft208 Gainsborough Rd, Toronto, ON M4L 3C6For SaleMLS ID #E13243456, RE/MAX HALLMARK REALTY LTD.. TRREB
- C$1,979,0006 bd6 ba-- sqft10 Hamstead Ave, Toronto, ON M4C 2S4For SaleMLS ID #E13496252, RE/MAX CROSSROADS REALTY INC.. TRREB
- C$1,699,0004 bd4 ba-- sqft133 Cowan Ave, Toronto, ON M6K 2N1For SaleMLS ID #W13076344, REAL ESTATE HOMEWARD. TRREB
