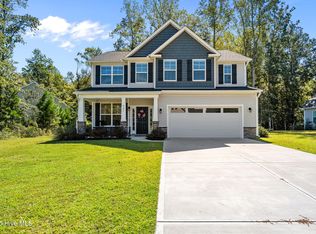
Welcome to 78 E Scotchtown, a beautifully designed 2018-built home tucked away on a quiet dead-end street in Supply, NC, offering the rare combination of a thoughtful layout, generous space, and an unbeatable location just minutes from the coast.
Step inside to discover a smart, livable floor plan with the primary suite tucked privately on the main level. The owner's retreat features a spacious walk-in shower, dual vanities, and an oversized walk-in closet - everything you need to start and end your day in comfort. The kitchen is ready for everyday living and weekend entertaining alike, with a new sink, built-in reverse osmosis system, pantry, and abundant storage throughout.
Upstairs, three additional bedrooms surround a massive loft space - perfect as a second living area, media room, home office, playroom, or guest hangout. Whatever your lifestyle calls for, this versatile bonus space delivers.
With approximately 2,500 square feet of well-planned living, two dual-zoned HVAC systems for year-round comfort, and an attached 2-car garage, this home supports the way you actually live.
Outside is where this property truly stands apart. The larger 0.33-acre lot features a fully fenced backyard wrapped in a private privacy fence with double gates on each side - ideal for boats, trailers, kayaks, or simply easy yard access. Combined with the peaceful dead-end street setting, you'll enjoy the kind of quiet, low-traffic privacy that's hard to find.
And the location? You're approximately 10 miles to Holden Beach and 14 miles to Oak Island - putting sand, sun, and salt water within easy reach for spontaneous beach days, sunset walks, and everything in between.
If you've been searching for a coastal home ready for your personalization, with space, storage, privacy, and proximity to the beach, 78 E Scotchtown checks every box.
Under contract
$340,000
78 E Scotchtown Street NW, Supply, NC 28462
4beds
2,476sqft
Single Family Residence
Built in 2018
0.33 Acres Lot
$333,300 Zestimate®
$137/sqft
$50/mo HOA
What's special
Thoughtful layoutMassive loft spaceVersatile bonus spaceSpacious walk-in showerGenerous spaceQuiet dead-end streetBuilt-in reverse osmosis system
- 73 days |
- 51 |
- 1 |
Zillow last checked:
Listing updated:
Listed by:
Kim Crouch 910-679-6072,
eXp Realty
Source: Hive MLS,MLS#: 100571063 Originating MLS: Cape Fear Realtors MLS, Inc.
Originating MLS: Cape Fear Realtors MLS, Inc.Facts & features
Interior
Bedrooms & bathrooms
- Bedrooms: 4
- Bathrooms: 3
- Full bathrooms: 2
- 1/2 bathrooms: 1
Rooms
- Room types: Master Bedroom, Bedroom 2, Bedroom 3, Bedroom 4, Living Room, Dining Room, Laundry
Heating
- Electric, Forced Air
Cooling
- Central Air
Appliances
- Included: Electric Oven, Refrigerator, Dishwasher
- Laundry: Laundry Room
Features
- Master Downstairs, Walk-in Closet(s), Ceiling Fan(s), Pantry, Walk-in Shower, Walk-In Closet(s)
- Flooring: Carpet, Vinyl
- Attic: Partially Finished,Walk-In
Interior area
- Total structure area: 2,476
- Total interior livable area: 2,476 sqft
Video & virtual tour
Property
Parking
- Total spaces: 2
- Parking features: Garage Faces Front, Concrete, On Site, Paved, Garage
- Attached garage spaces: 2
Features
- Levels: Two
- Patio & porch: Patio, Porch
- Fencing: Wood
- Has view: Yes
- View description: None
- Frontage type: See Remarks
Lot
- Size: 0.33 Acres
- Dimensions: 90 x 160 x 90 x 159
- Features: Dead End
Details
- Parcel number: 168ab001
- Zoning: Co-R-6000
- Special conditions: Standard
Construction
Type & style
- Home type: SingleFamily
- Property subtype: Single Family Residence
Materials
- Vinyl Siding, Wood Frame
- Foundation: Slab
- Roof: Shingle
Condition
- New construction: No
- Year built: 2018
Utilities & green energy
- Sewer: Public Sewer
- Water: Public
- Utilities for property: Sewer Connected, Water Connected
Community & HOA
Community
- Subdivision: Richmond Hills
HOA
- Has HOA: Yes
- Amenities included: Maintenance Common Areas, Maintenance Roads
- HOA fee: $603 annually
- HOA name: CAMS
- HOA phone: 910-679-3012
Location
- Region: Supply
Financial & listing details
- Price per square foot: $137/sqft
- Tax assessed value: $303,180
- Annual tax amount: $1,436
- Date on market: 5/1/2026
- Cumulative days on market: 73 days
- Listing agreement: Exclusive Right To Sell
- Listing terms: Cash,Conventional,FHA,USDA Loan,VA Loan
- Road surface type: Paved
Estimated market value
$333,300
$317,000 - $350,000
$2,307/mo
Price history
| Date | Event | Price |
|---|---|---|
| 7/4/2026 | Contingent | $340,000$137/sqft |
Source:  Hive MLS #100571063 Report a problem Hive MLS #100571063 Report a problem | ||
| 5/1/2026 | Listed for sale | $340,000+6.3%$137/sqft |
Source: eXp Realty #100571063 Report a problem | ||
| 1/16/2025 | Sold | $320,000-0.8%$129/sqft |
Source: Hive MLS #100468807 Report a problem | ||
| 11/3/2024 | Contingent | $322,500$130/sqft |
Source: Hive MLS #100468807 Report a problem | ||
| 10/24/2024 | Price change | $322,500-0.8%$130/sqft |
Source: Hive MLS #100468807 Report a problem | ||
| 10/2/2024 | Listed for sale | $325,000+76.6%$131/sqft |
Source: Hive MLS #100468807 Report a problem | ||
| 12/13/2018 | Sold | $183,990$74/sqft |
Source: Hive MLS #100119996 Report a problem | ||
Public tax history
| Year | Property taxes | Tax assessment |
|---|---|---|
| 2025 | $1,437 | $303,180 |
| 2024 | $1,437 | $303,180 |
| 2023 | $1,437 +8.6% | $303,180 +59.3% |
| 2022 | $1,323 +0% | $190,270 |
| 2021 | $1,323 | $190,270 |
| 2020 | $1,323 +6% | $190,270 |
| 2019 | $1,248 +1794.9% | $190,270 +1629.7% |
| 2018 | $66 +3.9% | $11,000 |
| 2017 | $63 | $11,000 |
| 2016 | $63 | $11,000 |
| 2015 | $63 | $11,000 |
| 2010 | -- | -- |
| 2009 | -- | -- |
| 2008 | -- | -- |
Find assessor info on the county website
Monthly payment
Est. payment
Payment breakdown
Explore the cost of this home by adjusting the details. Changes won't be saved.Climate risks
Neighborhood: 28462
Nearby schools
GreatSchools rating
- 2/10Supply ElementaryGrades: PK-5Distance: 1.4 mi
- 4/10Cedar Grove MiddleGrades: 6-8Distance: 3.8 mi
- 4/10West Brunswick HighGrades: 9-12Distance: 7.8 mi
Schools provided by the listing agent
- Middle: Cedar Grove
- High: West Brunswick
Source: Hive MLS. This data may not be complete. We recommend contacting the local school district to confirm school assignments for this home.
- $334,2003 bd3 ba3k sqft82 E Scotchtown St NW, Supply, NC 28462Off Market

- $403,4004 bd2 ba3.4k sqft72 E Scotchtown St NW, Supply, NC 28462Off Market
- $282,5003 bd2 ba1.8k sqft75 E New Kent Cir NW, Kent Cir Nw, NC 28462Off Market
- $290,1003 bd3 ba2.1k sqft67 E New Kent Cir NW, Kent Cir Nw, NC 28462Off Market
- $320,0004 bd3 ba2.4k sqft83 E New Kent Cir NW, Supply, NC 28462Sold
- $353,6004 bd3 ba2.8k sqft178 Fort Charles Dr NW, Supply, NC 28462Off Market
- $318,4004 bd3 ba2.8k sqft96 E Scotchtown St NW, Supply, NC 28462Off Market
- $---- bd-- ba-- sqft96 W Scotchtown St NW, Supply, NC 28462Off Market
A local agent can set up tours, give advice and negotiate with sellers.
Similar homes
- $345,0003 bd2 ba1.6k sqft510 Fawnbrook Lane SW, Supply, NC 28462For Sale

 MLS ID #100551762, Kris M Summers, Coldwell Banker Sea Coast Advantage-Hampstead. Hive MLS
 - $415,0004 bd3 ba2.5k sqft437 Eden Drive SW, Supply, NC 28462For Sale
 MLS ID #100528737, Lynda S Young, Margaret Rudd Assoc/O.I.. Hive MLS
 - $375,0003 bd2 ba1.3k sqft2560 Waterscape Drive SW, Supply, NC 28462For Sale
 MLS ID #100593019, Cole J Justice, Coastal Development & Realty. Hive MLS
 - $324,9993 bd3 ba2k sqft1519 Judith Drive SE, Bolivia, NC 28422For Sale
 MLS ID #100592858, The Dooley Group, Discover NC Homes. Hive MLS
 - $323,9003 bd2 ba1.6k sqft1682 Haldon Lane SE, Bolivia, NC 28422For SaleMLS ID #100591552, Krueger Team, Coldwell Banker Sea Coast Advantage. Hive MLS
- $343,9004 bd2 ba1.8k sqft948 Bourne Drive SW, Ocean Isle Beach, NC 28469For SaleMLS ID #100596560, John V Jones, Keller Williams Innovate-OIB Mainland. Hive MLS
- $370,0004 bd2 ba2.4k sqft1753 Riverton Drive SE, Bolivia, NC 28422For SaleMLS ID #100573777, Tidal Realty Partners, REAL Broker LLC. Hive MLS
- $325,0004 bd2 ba1.6k sqft2642 Provence Drive SE, Bolivia, NC 28422For SaleMLS ID #100582355, Jessie A Mahoney, Kinstle & Company LLC.. Hive MLS
- $314,9003 bd2 ba1.7k sqft1690 Haldon Lane SE, Bolivia, NC 28422For SaleMLS ID #100582954, The Dooley Group, Discover NC Homes. Hive MLS
- $314,9004 bd2 ba1.6k sqft2487 Provence Drive SE, Bolivia, NC 28422For SaleMLS ID #100580394, Charlene B Cole, Southern Realty Advantage LLC. Hive MLS
- $325,0003 bd2 ba1.8k sqft1432 Evergreen Forest Drive SE, Bolivia, NC 28422For SaleMLS ID #100562750, Helen J Wils, HAVEN Realty Co.. Hive MLS
- $315,0004 bd2 ba1.4k sqft1550 King Lucius Way SE, Bolivia, NC 28422For SaleMLS ID #100566662, Charlie T McCullen, McCullen Real Estate. Hive MLS
- $345,0003 bd2 ba1.5k sqft1497 E Boiling Spring Road, Southport, NC 28461For SaleMLS ID #100592375, Michael G Rheel, Berkshire Hathaway HomeServices Carolina Premier Properties. Hive MLS
- $337,5003 bd2 ba1.3k sqft1893 Albemarle Road, Southport, NC 28461For SaleMLS ID #100584207, Elvira B Ruebel-Gilbert, Margaret Rudd Assoc/Sp. Hive MLS
- $315,9993 bd3 ba1.7k sqft1559 Judith Drive SE, Bolivia, NC 28422For SaleMLS ID #100588992, The Dooley Group, Discover NC Homes. Hive MLS
- $318,5003 bd2 ba1.6k sqft1115 Burled Oak Ridge Loop SE, Bolivia, NC 28422For SaleMLS ID #100569205, Sarah Young, RE/MAX Southern Properties. Hive MLS
- $292,5003 bd2 ba1.5k sqft830 Batton Road, Southport, NC 28461For SaleMLS ID #100594884, Hank Troscianiec & Associates, Keller Williams Innovate-OKI. Hive MLS
- $340,0003 bd2 ba1.5k sqft162 Wild Raven Street NW, Shallotte, NC 28470For SaleMLS ID #100592834, Kyle B Stone, Berkshire Hathaway HomeServices Carolina Premier Properties. Hive MLS
- $349,9003 bd2 ba1.3k sqft6306 W Mallard Duck Court, Southport, NC 28461For SaleMLS ID #100586847, Helen J Wils, HAVEN Realty Co.. Hive MLS
- $312,0004 bd2 ba1.8k sqft2518 Sardis Drive SE, Bolivia, NC 28422For SaleMLS ID #100565948, Lisa M Page, REAL Broker LLC. Hive MLS
