''LOCK-IT AND LEAVE-IT! Stunning and move-in ready! With calming, comfortable, and elegant tones, tasteful details, generous rooms and a wonderful floor plan, this home has it all. Situated inside the gated community of custom homes built around the premier Pinehurst No 9 golf course of the Pinehurst Resort and Country Club Golfing complex. IMMEDIATE GOLF MEMBERSHIP WITH NO WAIT TIME. This beautiful home, built by Ken Bass, with top-of-the-line materials and an open floor plan is a must see. Striking wood and glass double doors in the entry are the prelude to the lovely features inside. Sellers upgraded the kitchen extending the island and adding a leather granite surface, wine cooler, subway tile plus up-fitted cabinetry. The handsome kitchen overlooks the Great room and two separate eating spaces and flows into the fabulous Carolina Room. Another addition by the seller, the Carolina room has a handsome stone fireplace, brick lower wall and beadboard ceiling. Master bedroom and office on the first floor with four additional bedrooms upstairs. Ample storage provided by ''Closets by design'' throughout. Pinehurst Signature Charter Membership 1-9 available for transfer with buyer to pay fees. Seller requests possession after Closing.''
For sale
$1,159,000
78 Greencastle Drive, Pinehurst, NC 28374
5beds
3,473sqft
:
Get pre-qualified$6,528/mo
Single Family Residence
Built in 2014
6,316 Square Feet Lot
$1,113,800 Zestimate®
$334/sqft
$152/mo HOA
What's special
- 100 days |
- 702 |
- 39 |
Zillow last checked:
Listing updated:
Listed by:
Lin Hutaff 910-528-6427,
Lin Hutaff's Pinehurst Realty Group
Source: Hive MLS,MLS#: 100571135 Originating MLS: Mid Carolina Regional MLS
Originating MLS: Mid Carolina Regional MLSFacts & features
Interior
Bedrooms & bathrooms
- Bedrooms: 5
- Bathrooms: 3
- Full bathrooms: 2
- 1/2 bathrooms: 1
Rooms
- Room types: Living Room, Dining Room, Office, Sunroom, Laundry, Master Bedroom, Bedroom 2, Bedroom 3, Bedroom 4, Bedroom 5, Bathroom 1, Bathroom 2, Bathroom 3
Primary bedroom
- Dimensions: 15 x 15
Bedroom 2
- Dimensions: 11.2 x 13
Bedroom 3
- Dimensions: 14 x 13
Bedroom 4
- Dimensions: 10.3 x 11.2
Bedroom 5
- Dimensions: 14 x 10.6
Bathroom 1
- Dimensions: 9 x 11
Bathroom 2
- Dimensions: 7.5 x 17.6
Bathroom 3
- Dimensions: 6 x 5
Dining room
- Dimensions: 10 x 14
Dining room
- Dimensions: 14.6 x 12
Kitchen
- Dimensions: 13.5 x 16
Laundry
- Dimensions: 10 x 6
Living room
- Dimensions: 15 x 18
Office
- Dimensions: 14.6 x 8.6
Sunroom
- Dimensions: 22 x 13.6
Heating
- Electric, Heat Pump
Cooling
- Central Air, Ceiling Fan(s)
Features
- Master Downstairs, Walk-in Closet(s), High Ceilings, Solid Surface, Bookcases, Kitchen Island, Ceiling Fan(s), Pantry, Walk-in Shower, Blinds/Shades, Built-in Features, Gas Log, Walk-In Closet(s)
- Has fireplace: Yes
- Fireplace features: Gas Log
Interior area
- Total structure area: 3,473
- Total interior livable area: 3,473 sqft
Property
Parking
- Total spaces: 2
- Parking features: Garage Faces Side, Garage
- Attached garage spaces: 2
Features
- Levels: Two
- Patio & porch: Patio
- Fencing: None
- Has view: Yes
- View description: None
- Frontage type: See Remarks
Lot
- Size: 6,316 Square Feet
- Dimensions: 60 x 107.5 x 60 x 107.5
Details
- Parcel number: 00040982
- Zoning: RS-2CD
- Special conditions: Standard
Construction
Type & style
- Home type: SingleFamily
- Property subtype: Single Family Residence
Materials
- Wood Frame, See Remarks
- Foundation: Crawl Space
- Roof: Composition
Condition
- New construction: No
- Year built: 2014
Utilities & green energy
- Utilities for property: Sewer Connected, Water Connected
Community & HOA
Community
- Subdivision: National
HOA
- Has HOA: Yes
- HOA fee: $1,820 annually
- HOA name: National POA
Location
- Region: Pinehurst
Financial & listing details
- Price per square foot: $334/sqft
- Tax assessed value: $616,430
- Annual tax amount: $3,930
- Date on market: 5/2/2026
- Cumulative days on market: 101 days
- Listing agreement: Exclusive Right To Sell
- Listing terms: Cash,Conventional,VA Loan
Estimated market value
$1,113,800
$1.06M - $1.17M
$3,001/mo
Price history
| Date | Event | Price |
|---|---|---|
| 5/2/2026 | Listed for sale | $1,159,000+65.6%$334/sqft |
Source:  Hive MLS #100571135 Report a problem Hive MLS #100571135 Report a problem | ||
| 10/25/2023 | Sold | $700,000-6.5%$202/sqft |
Source: Hive MLS #100402716 Report a problem | ||
| 9/25/2023 | Pending sale | $749,000$216/sqft |
Source: Hive MLS #100402716 Report a problem | ||
| 8/31/2023 | Listed for sale | $749,000+70.2%$216/sqft |
Source: Hive MLS #100402716 Report a problem | ||
| 3/12/2020 | Sold | $440,000-1.8%$127/sqft |
Source: Hive MLS #1005196855 Report a problem | ||
| 1/22/2020 | Pending sale | $448,000$129/sqft |
Source: Fore Properties #196855 Report a problem | ||
| 11/11/2019 | Price change | $448,000-3.4%$129/sqft |
Source: Fore Properties #196855 Report a problem | ||
| 10/7/2019 | Listed for sale | $464,000+40.6%$134/sqft |
Source: Fore Properties #196855 Report a problem | ||
| 11/21/2014 | Sold | $330,000+3200%$95/sqft |
Source: Public Record Report a problem | ||
| 11/13/2012 | Sold | $10,000$3/sqft |
Source:  MCR #149311 Report a problem MCR #149311 Report a problem | ||
Public tax history
| Year | Property taxes | Tax assessment |
|---|---|---|
| 2024 | $3,930 -3% | $616,430 |
| 2023 | $4,053 +10.8% | $616,430 +21.5% |
| 2022 | $3,658 -2.6% | $507,160 +28.2% |
| 2021 | $3,757 | $395,500 |
| 2020 | $3,757 +3.8% | $395,500 +3.8% |
| 2019 | $3,619 | $380,980 +10.3% |
| 2018 | $3,619 +19.8% | $345,280 |
| 2017 | $3,021 | $345,280 |
| 2015 | $3,021 +1.2% | $345,280 +714.3% |
| 2014 | $2,987 | $42,400 |
Find assessor info on the county website
Monthly payment
Est. payment
Payment breakdown
Explore the cost of this home by adjusting the details. Changes won't be saved.Climate risks
Neighborhood: 28374
Nearby schools
GreatSchools rating
- 5/10Southern Pines Elementary SchoolGrades: PK-5Distance: 1.5 mi
- 6/10Southern Middle SchoolGrades: 6-8Distance: 2.8 mi
- 6/10Pinecrest High SchoolGrades: 9-12Distance: 0.7 mi
Schools provided by the listing agent
- Elementary: Southern Pines Elementary
- Middle: Southern Middle
- High: Pinecrest High
Source: Hive MLS. This data may not be complete. We recommend contacting the local school district to confirm school assignments for this home.
- $---- sqft78 Greencastle, Pinehurst, NC 28374Off Market
- $65,000-- bd-- ba-- sqft76 Greencastle Dr, Pinehurst, NC 28374Off Market
- $790,6003 bd2 ba2.9k sqft40 Dungarvan Ln, Pinehurst, NC 28374Off Market
- $--7,405 sqft0 Greencastle Dr, Pinehurst, NC 28374Off Market
- $850,000-- bd-- ba-- sqft80 Greencastle Dr, Pinehurst, NC 28374Sold
- $843,0004 bd3 ba3.1k sqft74 Greencastle Dr, Pinehurst, NC 28374Off Market
- $65,0006,534 sqft38 Dungarvan Ln, Pinehurst, NC 28374Off Market
- $654,9004 bd3 ba2.5k sqft42 Dungarvan Ln, Pinehurst, NC 28374Off Market
A local agent can set up tours, give advice and negotiate with sellers.
A local lender can help you make sure your offer is ready when you are.
Similar homes
- $1,150,0004 bd5 ba3.3k sqft102 Greystones Court, Pinehurst, NC 28374For Sale
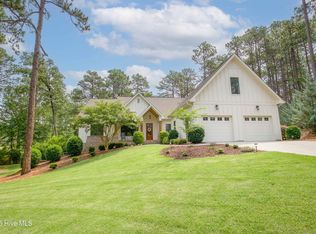
 MLS ID #100582589, Peggy J Floyd, Keller Williams Pinehurst. Hive MLS
 - $1,197,4955 bd4 ba3.4k sqft44 Dungarvan Lane, Pinehurst, NC 28374New Construction
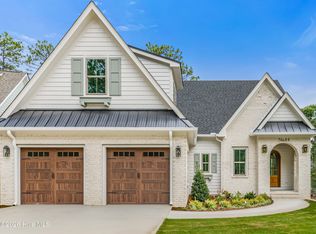 MLS ID #100589529, Kyle Kline, eXp Realty. Hive MLS
 - $1,400,0005 bd4 ba3.4k sqft102 Chesterfield Drive, Pinehurst, NC 28374For Sale
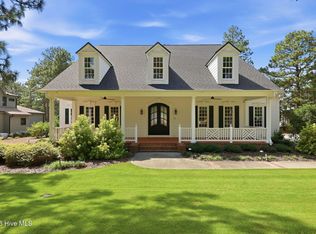 MLS ID #100594842, Suzanne Edwards, Colony Partners. Hive MLS
 - $1,100,0004 bd4 ba4.5k sqft140 Edgewater Place, Pinehurst, NC 28374For Sale
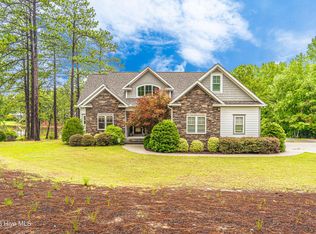 MLS ID #100591671, Beverly Gentry, Coldwell Banker Advantage-Southern Pines. Hive MLS
 - $975,0003 bd4 ba2.7k sqft48 Royal County Down, Pinehurst, NC 28374For SaleMLS ID #100593140, Crystal Wall, Formyduval Homes Real Estate, LLC. Hive MLS
- $1,200,0004 bd4 ba3.4k sqft2 Augusta Drive, Southern Pines, NC 28387For SaleMLS ID #100593637, Tracy Gibson, Pines Sotheby's International Realty. Hive MLS
- $1,350,0003 bd4 ba3.2k sqft12 Fortrose Circle, Pinehurst, NC 28374For SaleMLS ID #100592190, Lin Hutaff, Lin Hutaff's Pinehurst Realty Group. Hive MLS
- $1,150,0004 bd4 ba4.1k sqft675 Lake Dornoch Drive, Pinehurst, NC 28374For SaleMLS ID #100587818, Vance Townsend, Townsend Real Estate Inc. Hive MLS
- $875,0004 bd3 ba3.4k sqft83 Sakonnet Trail, Pinehurst, NC 28374For SaleMLS ID #100588976, Christina Stewart Snead, A Place in the Pines Realty LLC. Hive MLS
- $1,200,0005 bd4 ba3.7k sqft16 Overpeck Lane, Pinehurst, NC 28374New ConstructionMLS ID #100593132, Crystal Wall, Formyduval Homes Real Estate, LLC. Hive MLS
- $1,100,0003 bd3 ba2.8k sqft30 Dalrymple Road, Pinehurst, NC 28374For SaleMLS ID #100566358, Audrey A Wiggins, Better Homes and GardensReal Estate Lifestyle Property Partners/SP. Hive MLS
- $989,0004 bd4 ba3.6k sqft185 Baltusrol Lane, Pinehurst, NC 28374For SaleMLS ID #100593362, Lin Hutaff, Lin Hutaff's Pinehurst Realty Group. Hive MLS
- $1,195,0003 bd3 ba2.8k sqft700 Linden Road, Pinehurst, NC 28374For SaleMLS ID #100547881, Chad E Higby, ChadHigby.com, LLC. Hive MLS
- $1,199,0004 bd4 ba2.9k sqft180 Rountree Lane, Southern Pines, NC 28387For SaleMLS ID #100564320, Linnette Reyes, Pineland Property Group LLC. Hive MLS
- $845,0005 bd3 ba3.3k sqft435 Tall Timbers Dr, Pinehurst, NC 28374For SaleMLS ID #762164, MITCHEAL DELVALLE, CENTURY 21 Family Realty. LPRMLS
- $1,034,0004 bd5 ba3.2k sqft32 Riviera Drive, Pinehurst, NC 28374For SaleMLS ID #100587732, Hannah Smith, eXp Realty. Hive MLS
- $1,295,0004 bd4 ba4.2k sqft7 Wellington Drive, Pinehurst, NC 28374For SaleMLS ID #100543145, Katherine Casey Peele, Colony Partners. Hive MLS
- $1,079,5003 bd3 ba2.4k sqft117 Chanticleer Drive, Pinehurst, NC 28374For SaleMLS ID #100572399, Lin Hutaff, Lin Hutaff's Pinehurst Realty Group. Hive MLS
- $1,075,0004 bd5 ba3.3k sqft216 Plantation Drive, Southern Pines, NC 28387For SaleMLS ID #100574090, Kristi Snyder, Everything Pines Partners LLC. Hive MLS
- $1,250,0007 bd7 ba4.2k sqft70 Cochrane Castle Circle, Pinehurst, NC 28374For SaleMLS ID #100576269, Tara Mahrer, Keller Williams Pinehurst. Hive MLS
