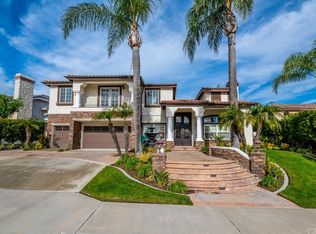
Welcome to a rare custom estate in the prestigious guard-gated Belsomet community of Anaheim Hills. Set on an expansive view lot with unobstructed panoramic views, this 5-bedroom, 4.5-bath residence offers approximately 4,062 sq ft of thoughtfully designed living space, a resort-style backyard, and one of the most flexible floor plans available in the area.
From the double 8-foot entry doors, the home makes an immediate impression with soaring ceilings, formal spaces, multiple fireplaces, and large windows that frame the hills, canyon, city lights, and open-sky views. The layout is ideal for multigenerational living, guests, or extended stays, with a downstairs ensuite bedroom featuring an accessibility-friendly shower, a second ensuite bedroom upstairs, a front bedroom with balcony access, two bedrooms with a Jack-and-Jill bath, and a spacious primary suite with retreat.
The recently remodeled kitchen features custom cabinetry, large center island, stone counters, Thermador 6-burner gas cooktop, professional-style hood, KitchenAid appliances, built-in refrigerator, wine refrigerator, generous storage, and open connection to the family room. The family room offers a stone fireplace and custom built-ins, while the formal living and dining rooms provide impressive scale.
The primary suite is a private retreat with a two-sided fireplace, separate sitting area, large Trex viewing deck, jetted tub, dual vanities, dual closets including a walk-in, and sweeping views.
The backyard is the standout, with rare space, unobstructed view corridor, saltwater Pebble Tec pool with autofill, raised spa, outdoor fireplace, covered patio, multiple awning systems, and built-in BBQ island with Lynx stainless grill, side burner/cooktop, outdoor sink, beverage/condiment wells, storage drawers, and bar seating. Mature palms, layered landscaping, and a fruit garden with pomegranate, lemon, lime, and avocado trees add privacy and abundance.
Additional features include newer dual A/C, Culligan water system, Moen water shutoff system, ceiling fans, plantation shutters, side-yard storage shed, and an approximately 790 sq ft 3-car garage with exceptional storage, workshop potential, dual workstations, overhead lighting, industrial compressor, large tool cabinet, and extensive cupboard storage.
Located within Belsomet, close to shopping, dining, hiking trails, schools, and freeway access, this property offers privacy, space, views, and a rare custom-home setting.
Under contract
Listed by: Seven Gables Real Estate • Nancy Moeller • Contact: 7142767006
$2,649,888
7801 E Bridgewood Dr, Anaheim, CA 92808
5beds
4,062sqft
:
Get pre-qualified$17,819/mo
Single Family Residence
Built in 1999
0.41 Acres Lot
$2,655,800 Zestimate®
$652/sqft
$385/mo HOA
What's special
- 25 days |
- 644 |
- 27 |
Zillow last checked:
Listing updated:
Listed by:
Nancy Moeller DRE #01727426 7142767006,
Seven Gables Real Estate,
Todd Moeller DRE #01762788,
Seven Gables Real Estate
Source: CRMLS,MLS#: PW26134593 Originating MLS: California Regional MLS
Originating MLS: California Regional MLSFacts & features
Interior
Bedrooms & bathrooms
- Bedrooms: 5
- Bathrooms: 5
- Full bathrooms: 4
- 1/2 bathrooms: 1
- Main level bathrooms: 2
- Main level bedrooms: 2
Rooms
- Room types: Bedroom, Entry/Foyer, Family Room, Kitchen, Laundry, Living Room, Primary Bathroom, Primary Bedroom, Other, Dining Room
Primary bedroom
- Features: Multiple Primary Suites
Bedroom
- Features: Bedroom on Main Level
Bathroom
- Features: Bathtub, Dual Sinks, Hollywood Bath, Jetted Tub, Remodeled, Soaking Tub, Separate Shower, Tub Shower, Upgraded, Walk-In Shower
Family room
- Features: Separate Family Room
Kitchen
- Features: Kitchen Island, Kitchen/Family Room Combo, Stone Counters, Remodeled, Updated Kitchen
Other
- Features: Walk-In Closet(s)
Heating
- Central
Cooling
- Central Air, Dual
Appliances
- Included: 6 Burner Stove, Dishwasher, Microwave, Refrigerator, Water Heater
- Laundry: Inside, Laundry Room
Features
- Built-in Features, Balcony, Ceiling Fan(s), Cathedral Ceiling(s), Separate/Formal Dining Room, High Ceilings, In-Law Floorplan, Open Floorplan, Stone Counters, Recessed Lighting, Bedroom on Main Level, Multiple Primary Suites, Primary Suite, Walk-In Closet(s)
- Flooring: Carpet, Tile
- Doors: Double Door Entry
- Has fireplace: Yes
- Fireplace features: Family Room, Living Room, Primary Bedroom, Multi-Sided, Outside
- Common walls with other units/homes: No Common Walls
Interior area
- Total interior livable area: 4,062 sqft
Video & virtual tour
Property
Parking
- Total spaces: 3
- Parking features: Direct Access, Garage
- Attached garage spaces: 3
Features
- Levels: Two
- Stories: 2
- Entry location: 1
- Patio & porch: Deck
- Exterior features: Awning(s), Barbecue, Lighting, Misting System
- Has private pool: Yes
- Pool features: Heated, In Ground, Pebble, Private
- Has spa: Yes
- Spa features: Private
- Has view: Yes
- View description: City Lights, Mountain(s), Panoramic
Lot
- Size: 0.41 Acres
- Features: Back Yard, Drip Irrigation/Bubblers, Front Yard, Landscaped, Sprinkler System
Details
- Additional structures: Shed(s)
- Parcel number: 35441107
- Special conditions: Standard
Construction
Type & style
- Home type: SingleFamily
- Property subtype: Single Family Residence
Condition
- Updated/Remodeled,Turnkey
- New construction: No
- Year built: 1999
Utilities & green energy
- Sewer: Public Sewer
- Water: Public
Community & HOA
Community
- Features: Curbs, Suburban, Sidewalks
- Security: Carbon Monoxide Detector(s), Fire Sprinkler System, Gated with Attendant, 24 Hour Security
- Subdivision: Bel Air (Bela)
HOA
- Has HOA: Yes
- Amenities included: Controlled Access, Maintenance Grounds, Guard, Security
- HOA fee: $385 monthly
- HOA name: Belsomet
- HOA phone: 949-716-3998
Location
- Region: Anaheim
Financial & listing details
- Price per square foot: $652/sqft
- Tax assessed value: $560,524
- Annual tax amount: $6,266
- Date on market: 7/6/2026
- Cumulative days on market: 25 days
- Listing terms: Cash,Cash to New Loan
- Inclusions: All furniture is negotiable
- Exclusions: Grand Clock
Estimated market value
$2,655,800
$2.52M - $2.79M
$7,921/mo
Price history
| Date | Event | Price |
|---|---|---|
| 7/10/2026 | Contingent | $2,649,888$652/sqft |
Source:  CRMLS #PW26134593 Report a problem CRMLS #PW26134593 Report a problem | ||
| 7/6/2026 | Listed for sale | $2,649,888+248.7%$652/sqft |
Source: CRMLS #PW26134593 Report a problem | ||
| 7/5/2000 | Sold | $760,000+276.2%$187/sqft |
Source: Public Record Report a problem | ||
| 8/17/1998 | Sold | $202,000$50/sqft |
Source: Public Record Report a problem | ||
Public tax history
| Year | Property taxes | Tax assessment |
|---|---|---|
| 2025 | $6,266 +2.3% | $560,524 +2% |
| 2024 | $6,126 +2.3% | $549,534 +2% |
| 2023 | $5,990 +2% | $538,759 +2% |
| 2022 | $5,872 +2.9% | $528,196 +2% |
| 2021 | $5,708 +0.9% | $517,840 +1% |
| 2020 | $5,654 | $512,531 +2% |
| 2019 | $5,654 +1.3% | $502,482 +2% |
| 2018 | $5,582 +6% | $492,630 +2% |
| 2017 | $5,268 | $482,971 +2% |
| 2016 | $5,268 +2% | $473,501 +1.5% |
| 2015 | $5,165 +3.6% | $466,389 +2% |
| 2014 | $4,988 | $457,254 +0.5% |
| 2013 | -- | $455,188 +2% |
| 2012 | -- | $446,263 +2% |
| 2011 | -- | $437,513 +0.8% |
| 2010 | -- | $434,244 -0.2% |
| 2009 | -- | $435,277 +2% |
| 2008 | -- | $426,743 +2% |
| 2007 | -- | $418,376 +2% |
| 2006 | -- | $410,173 +2% |
| 2005 | -- | $402,131 +2% |
| 2004 | -- | $394,247 +1.9% |
| 2003 | -- | $387,022 +2% |
| 2002 | -- | $379,434 +13.2% |
| 2001 | $4,227 -6.9% | $335,043 -7.1% |
| 2000 | $4,541 | $360,738 |
Find assessor info on the county website
Monthly payment
Est. payment
Payment breakdown
Explore the cost of this home by adjusting the details. Changes won't be saved.Climate risks
Neighborhood: Anaheim Hills
Nearby schools
GreatSchools rating
- 9/10Canyon Rim Elementary SchoolGrades: K-6Distance: 1 mi
- 9/10El Rancho Charter SchoolGrades: 7-8Distance: 1.3 mi
- 10/10Canyon High SchoolGrades: 9-12Distance: 2.6 mi
Schools provided by the listing agent
- High: Canyon
Source: CRMLS. This data may not be complete. We recommend contacting the local school district to confirm school assignments for this home.
- $2,869,9005 bd5 ba5k sqft7795 E Bridgewood Dr, Anaheim, CA 92808Off Market

- $1,980,5003 bd3 ba3k sqft7811 E Bridgewood Dr, Anaheim, CA 92808Off Market
- $2,694,2005 bd5 ba4k sqft7785 E Bridgewood Dr, Anaheim, CA 92808Off Market
- $2,401,0004 bd4 ba4.2k sqft7821 E Bridgewood Dr, Anaheim, CA 92808Off Market
- $2,380,0004 bd5 ba4k sqft7775 E Bridgewood Dr, Anaheim, CA 92808Sold
- $1,586,4584 bd5 ba5.4k sqft702 S Rosecrest Cir, Anaheim, CA 92808Off Market
- $2,528,0003 bd4 ba5.4k sqft702 S Rosecrest Cir, Anaheim, CA 92808Off Market
- $1,365,3004 bd3 ba2.2k sqft384 S Anise St, Anaheim, CA 92808Off Market
A local agent can set up tours, give advice and negotiate with sellers.
Similar homes
- $2,475,0005 bd5 ba4.5k sqft27840 Aleutia Way, Yorba Linda, CA 92887For Sale
 MLS ID #PW26132296, Kirt Olson, Pacific Legacy R.E. & Inv, Inc. CRMLS
 - $2,425,0005 bd4 ba3.9k sqft20040 Via Natalie, Yorba Linda, CA 92887For Sale
 MLS ID #AR26086752, Karen Wu, Wetrust Realty. CRMLS
 - $2,680,0005 bd5 ba4.8k sqft3316 Red Pine Rd, Yorba Linda, CA 92886For Sale
 MLS ID #WS26139217, ISTER WONG, Pacific Sterling Realty/San Gabriel. CRMLS
 - $3,127,0005 bd5 ba4.8k sqft4890 Green Crest Dr, Yorba Linda, CA 92887For Sale
 MLS ID #PW26141836, Raquel Premo, Circa Properties, Inc.. CRMLS
 - $2,550,0005 bd6 ba4.2k sqft2879 Venezia Ct, Chino Hills, CA 91709For SaleMLS ID #TR26036939, Carol Wong, Universal Elite Inc.. CRMLS
- $1,550,0004 bd3 ba2.6k sqft1011 S Mountcrest Ct, Anaheim, CA 92808For SaleMLS ID #OC26124579, Elizabeth Do, Keller Williams Realty. CRMLS
- $2,075,0005 bd3 ba2.9k sqft5065 Aviemore Dr, Yorba Linda, CA 92887For SaleMLS ID #PW26140158, Jeffrey Padgett, Century 21 Cornerstone. CRMLS
- $2,990,0005 bd5 ba4.5k sqft20183 Umbria Way, Yorba Linda, CA 92886For SaleMLS ID #TR26109555, Qiong Tan, Universal Elite Inc.. CRMLS
- $2,925,0005 bd4 ba3.6k sqft1812 Overview Cir, Santa Ana, CA 92705For SaleMLS ID #PW26111751, Christina Brogan, First Team Real Estate. CRMLS
- $2,099,0004 bd3 ba3.4k sqft4025 E Regency Ave, Orange, CA 92867For SaleMLS ID #OC26126071, Yassien Halwani, Vista Pacific Realty. CRMLS
- $2,590,0004 bd4 ba3.9k sqft17405 Vinwood Ln, Yorba Linda, CA 92886For SaleMLS ID #PW26095345, JW Najulee, Lifetime Realty Inc. CRMLS
- $2,300,0004 bd4 ba3.3k sqft20371 Chianti Ct, Yorba Linda, CA 92886For SaleMLS ID #TR26117632, Yuan Le, Ricky&Jessie Realty. CRMLS
- $2,300,0004 bd3 ba2.6k sqft4305 Willow Tree Ln, Yorba Linda, CA 92887For SaleMLS ID #OC26114096, Cesi Pagano, Keller Williams Realty. CRMLS
- $2,750,0005 bd5 ba4k sqft22737 Timbertop Ln, Diamond Bar, CA 91765For SaleMLS ID #TR26127232, Wing Ng, Exp Realty of California Inc. CRMLS
- $2,399,9004 bd3 ba2.8k sqft10536 Beardsley Cir, Villa Park, CA 92861For SaleMLS ID #PW26161522, Stephanie Rezac, Seven Gables Real Estate. CRMLS
- $2,699,9905 bd6 ba4.6k sqft1001 W Las Palmas Dr, Fullerton, CA 92835For SaleMLS ID #WS26122973, DIANA LUO, AMDJ Realty, Inc.. CRMLS
- $1,590,0004 bd3 ba2.5k sqft6573 E North View Dr, Anaheim, CA 92807For SaleMLS ID #OC26154867, Dean Harizavi, ARTA Financial Services. CRMLS
- $1,899,9995 bd3 ba3k sqft20430 Via Sonador, Yorba Linda, CA 92886For SaleMLS ID #OC26149238, Laura Hamann, Circa Properties, Inc.. CRMLS
- $2,580,0005 bd4 ba4.4k sqft21848 Arbor Ct, Walnut, CA 91789For SaleMLS ID #CV26123541, Janet Lu, RE/MAX 2000 REALTY. CRMLS
- $2,500,0005 bd5 ba4.5k sqft270 Flowerfield Ln, La Habra Heights, CA 90631For SaleMLS ID #PW26101072, Jan Fiore, Coldwell Banker Diamond. CRMLS
Local buyer's agents are ready to help
