Welcome to this well-maintained home situated on a desirable corner lot in Northside ISD. The inviting living area features built-in cabinetry, providing additional storage and character to the space. New carpet in all bedrooms adds a fresh, updated feel, while the functional floor plan offers comfortable everyday living. Step outside to a large backyard with plenty of room for entertaining, outdoor activities, pets, or creating your own backyard retreat. A washer, dryer, and refrigerator are all included, adding extra convenience for the new owner. Ideally located near shopping, restaurants, and everyday conveniences, with easy access to major roadways. This home offers a great combination of space, location, and move-in-ready features in the sought-after Northside ISD.
Pending
$205,000
7803 BRAZORIA PARK, San Antonio, TX 78254
3beds
1,496sqft
Single Family Residence
Built in 2003
7,143 Square Feet Lot
$203,900 Zestimate®
$137/sqft
$33/mo HOA
What's special
Functional floor planDesirable corner lotBuilt-in cabinetry
- 13 days
- 615
- 38
Likely to sell faster than
Zillow last checked:
Listing updated:
Listed by:
Sandra Uribe TREC #658801 (210) 215-0632,
Keller Williams Heritage
Source: LERA MLS,MLS#: 2009232
Facts & features
Interior
Bedrooms & bathrooms
- Bedrooms: 3
- Bathrooms: 2
- Full bathrooms: 2
Primary bedroom
- Features: Walk-In Closet(s), Ceiling Fan(s), Full Bath
- Area: 195
- Dimensions: 15 x 13
Bedroom 2
- Area: 144
- Dimensions: 16 x 9
Bedroom 3
- Area: 156
- Dimensions: 13 x 12
Primary bathroom
- Features: Tub/Shower Combo, Single Vanity, Soaking Tub
- Area: 72
- Dimensions: 8 x 9
Family room
- Area: 255
- Dimensions: 17 x 15
Kitchen
- Area: 192
- Dimensions: 12 x 16
Living room
- Area: 144
- Dimensions: 12 x 12
Heating
- Central, Electric
Cooling
- Central Air
Appliances
- Included: Washer, Dryer, Microwave, Range, Refrigerator, Disposal, Dishwasher, Plumbed For Ice Maker, Electric Water Heater
- Laundry: Main Level, Lower Level, Washer Hookup, Dryer Connection
Features
- Two Living Area, Eat-in Kitchen, Utility Room Inside, Secondary Bedroom Down, 1st Floor Lvl/No Steps, High Ceilings, Open Floorplan, All Bedrooms Downstairs, Master Downstairs, Ceiling Fan(s), Solid Counter Tops
- Flooring: Carpet, Ceramic Tile, Wood
- Windows: Window Coverings
- Has basement: No
- Has fireplace: No
- Fireplace features: Not Applicable
Interior area
- Total interior livable area: 1,496 sqft
Property
Parking
- Total spaces: 1
- Parking features: One Car Garage
- Garage spaces: 1
Features
- Levels: One
- Stories: 1
- Pool features: None, Community
Lot
- Size: 7,143 Square Feet
- Features: Corner Lot, Curbs, Street Gutters, Sidewalks
Details
- Parcel number: 044493200260
Construction
Type & style
- Home type: SingleFamily
- Architectural style: Traditional
- Property subtype: Single Family Residence
Materials
- Brick, Fiber Cement, 1 Side Masonry
- Foundation: Slab
- Roof: Composition
Condition
- Pre-Owned
- New construction: No
- Year built: 2003
Details
- Builder name: Unkno
Community & HOA
Community
- Features: Basketball Court
- Security: Smoke Detector(s)
- Subdivision: Bridgewood
HOA
- Has HOA: Yes
- HOA fee: $400 annually
- HOA name: BRIDGEWOOD HOME OWNERS ASSOCIATION
Location
- Region: San Antonio
Financial & listing details
- Price per square foot: $137/sqft
- Tax assessed value: $247,730
- Annual tax amount: $4,310
- Price range: $205K - $205K
- Date on market: 8/17/2026
- Cumulative days on market: 14 days
- Listing terms: Conventional,FHA,VA Loan,Cash
- Road surface type: Paved, Asphalt
Estimated market value
$203,900
$194,000 - $214,000
$1,610/mo
Price history
| Date | Event | Price |
|---|---|---|
| 8/29/2026 | Pending sale | $205,000$137/sqft |
Source:  LERA MLS #2009232 Report a problem LERA MLS #2009232 Report a problem | ||
| 8/20/2026 | Contingent | $205,000$137/sqft |
Source: LERA MLS #2009232 Report a problem | ||
| 8/17/2026 | Listed for sale | $205,000+43.9%$137/sqft |
Source: LERA MLS #2009232 Report a problem | ||
| 5/18/2023 | Listing removed | -- |
Source: Zillow Rentals Report a problem | ||
| 5/13/2023 | Listed for rent | $1,700+13.3%$1/sqft |
Source: Zillow Rentals Report a problem | ||
| 3/6/2021 | Listing removed | -- |
Source:  Keller Williams Report a problem Keller Williams Report a problem | ||
| 2/9/2021 | Listed for rent | $1,500+7.1%$1/sqft |
Source: Keller Williams #1508788 Report a problem | ||
| 12/19/2019 | Listing removed | $1,400$1/sqft |
Source: Keller Williams Realty Heritage #1426239 Report a problem | ||
| 11/28/2019 | Listed for rent | $1,400+8.1%$1/sqft |
Source: Keller Williams Heritage #1426239 Report a problem | ||
| 4/7/2017 | Listing removed | $1,295$1/sqft |
Source: Owner Report a problem | ||
| 3/16/2017 | Price change | $1,295-4.4%$1/sqft |
Source: Owner Report a problem | ||
| 3/8/2017 | Price change | $1,355+4.2%$1/sqft |
Source: Owner Report a problem | ||
| 1/24/2017 | Listed for rent | $1,300$1/sqft |
Source: Owner Report a problem | ||
| 12/23/2015 | Sold | -- |
Source: LERA MLS #1146417 Report a problem | ||
| 11/3/2015 | Listed for sale | $142,500+8%$95/sqft |
Source: The Real Estate Group Report a problem | ||
| 6/16/2014 | Sold | -- |
Source: LERA MLS #1056478 Report a problem | ||
| 5/15/2014 | Listed for sale | $132,000$88/sqft |
Source: Keller Williams Heritage #1056478 Report a problem | ||
| 2/24/2006 | Sold | -- |
Source: LERA MLS #573991 Report a problem | ||
Public tax history
| Year | Property taxes | Tax assessment |
|---|---|---|
| 2025 | $4,593 -2.9% | $247,730 -2.9% |
| 2024 | $4,729 -5.9% | $255,160 -5.6% |
| 2023 | $5,027 -3.1% | $270,300 +6.1% |
| 2022 | $5,190 +35.8% | $254,870 +28.5% |
| 2021 | $3,821 | $198,390 +10.8% |
| 2020 | $3,821 +2.3% | $178,980 +3.4% |
| 2019 | $3,736 | $173,100 +7.6% |
| 2018 | $3,736 +11.3% | $160,900 +7% |
| 2017 | $3,356 +6.8% | $150,410 +7.1% |
| 2016 | $3,141 +20.8% | $140,460 +8% |
| 2015 | $2,601 | $130,010 +12.2% |
| 2014 | $2,601 | $115,910 +10.3% |
| 2013 | -- | $105,100 +2.7% |
| 2012 | -- | $102,320 0% |
| 2011 | -- | $102,370 -1.6% |
| 2010 | -- | $104,080 -2.6% |
| 2009 | -- | $106,880 -0.8% |
| 2008 | -- | $107,760 -2.1% |
| 2007 | -- | $110,020 +10.8% |
| 2006 | -- | $99,330 +6.7% |
| 2005 | -- | $93,130 |
| 2004 | -- | -- |
Find assessor info on the county website
Monthly payment
Est. payment
Payment breakdown
Explore the cost of this home by adjusting the details. Changes won't be saved.Climate risks
Neighborhood: Bridgewood
Nearby schools
Schools provided by the listing agent
- Elementary: Ward
- Middle: Jefferson Jr High
- High: Taft
- District: Northside
Source: LERA MLS. This data may not be complete. We recommend contacting the local school district to confirm school assignments for this home.

Similar homes
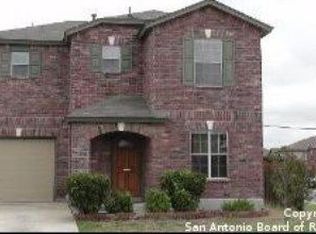
- $224,7773 bd2 ba1.4k sqft7918 Winterstone Dr, San Antonio, TX 78254For Sale

 MLS ID #2002689, Karla Sanchez TREC #817200, Keller Williams Heritage. LERA MLS
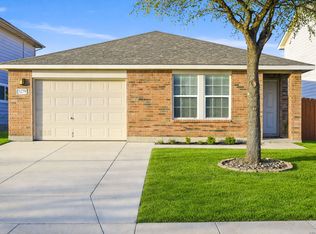
 - $204,9903 bd2 ba1.1k sqft11219 Dublin Trace, San Antonio, TX 78254For Sale
 MLS ID #1948739, Zachry Martinez TREC #700610, Real Broker, LLC. LERA MLS
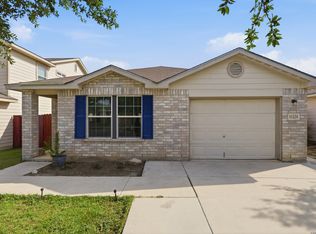
 - $215,0003 bd2 ba1.1k sqft11231 Dublin Woods, San Antonio, TX 78254For Sale
 MLS ID #2004304, Erin Wall TREC #833167, LPT Realty, LLC. LERA MLS
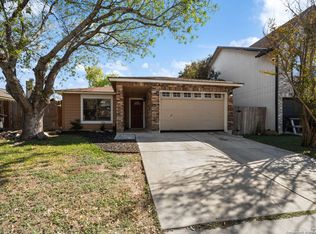
 - $210,0003 bd2 ba1.3k sqft7718 Rimhurst, San Antonio, TX 78250For Sale
 MLS ID #1922032, Melissa Arciniega TREC #773868, DH Realty Partners, Inc. LERA MLS
 - $214,9003 bd2 ba1.1k sqft7715 Chatsworth, San Antonio, TX 78250For SaleMLS ID #1993485, Monica Garcia Vega TREC #722026, eXp Realty. LERA MLS
- $204,0003 bd2 ba1.3k sqft9939 Lauren Mist, San Antonio, TX 78251For SaleMLS ID #1991274, Maria Navarro TREC #509706, 3Sixty Real Estate Group. LERA MLS
- $289,0003 bd3 ba2.1k sqft11003 Andover Peak, San Antonio, TX 78254For SaleMLS ID #1973324, Charles Wasson TREC #660409, Laughy Hilger Group Real Estate. LERA MLS
- $269,9003 bd3 ba2k sqft8327 Davis Cavern, San Antonio, TX 78254For SaleMLS ID #2006818, Cesar Amezcua TREC #580573, CA & Company, REALTORS. LERA MLS
- $200,0003 bd3 ba1.5k sqft9911 Alexa Place, San Antonio, TX 78251For SaleMLS ID #1853984, Brian Mylar TREC #612427, Coldwell Banker D'Ann Harper. LERA MLS
- $225,0003 bd2 ba1.4k sqft9714 Claudia Cir, San Antonio, TX 78251For SaleMLS ID #2004229, Martha King Hodge TREC #742716, JB Goodwin, REALTORS. LERA MLS
- $188,0003 bd3 ba1.5k sqft10132 SUNSET PL, San Antonio, TX 78245For SaleMLS ID #2012540, Brandi Gutierrez TREC #828828, Keller Williams Heritage. LERA MLS
- $255,0003 bd2 ba1.3k sqft8818 CREAGER CYN, San Antonio, TX 78254For SaleMLS ID #1967628, Javier Acevedo TREC #730186, The Woodall Group of Texas. LERA MLS
- $275,0003 bd3 ba2.1k sqft8118 Stagwood, San Antonio, TX 78254For SaleMLS ID #1995364, Caroline Sanabria Chacon TREC #770950, Real Broker, LLC. LERA MLS
- $225,0003 bd2 ba1.5k sqft8715 Timber Range, San Antonio, TX 78250For SaleMLS ID #2008514, Kassie Johnson TREC #780591, Barlowe Daly Realty. LERA MLS
- $240,0003 bd2 ba1.2k sqft1838 Hamilton Pool, San Antonio, TX 78245For SaleMLS ID #2011877, Henry Garcia TREC #727016, Orchard Brokerage. LERA MLS
- $280,0003 bd3 ba1.9k sqft11019 Arabian Palm, San Antonio, TX 78254For SaleMLS ID #2007604, Sandra Rangel TREC #579513, Real Broker, LLC. LERA MLS
- $215,0003 bd2 ba1.1k sqft1110 Western Whipbird, San Antonio, TX 78253For SaleMLS ID #2011368, Christina Cardenas TREC #762511, Niva Realty. LERA MLS
- $199,0003 bd2 ba1.5k sqft11710 Spring Ridge Dr, San Antonio, TX 78249For SaleMLS ID #2011937, Shane Neal TREC #608871, eXp Realty. LERA MLS
- $259,9003 bd3 ba1.8k sqft9359 Maple Silver, San Antonio, TX 78254For SaleMLS ID #1942237, Wisam Baraz TREC #680526, Keller Williams Heritage. LERA MLS
- $199,9903 bd3 ba1.4k sqft10218 BARRON FLD, San Antonio, TX 78245For SaleMLS ID #1998260, Christopher Negron TREC #689187, Levi Rodgers Real Estate Group. LERA MLS
