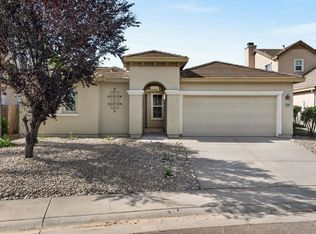
Taylor Morrison Built, 4 Beds + Loft, En Suite Downstairs, Half Bath for Guests, Upgraded Flooring, Window Coverings Included,Extended Driveway, Fully Landscaped, Turnkey Built by Taylor Morrison America's Most Trusted Home Builder this Casleman Ranch home is polished, spacious, and ready to move into from day one. The layout is as practical as it is impressive. Downstairs, a beautiful en suite bedroom is perfect for parents, in-laws, or guests who need their own space and privacy. A separate half powder room keeps the main living areas convenient for everyday entertaining without sacrificing anyone's comfort. Upstairs, three spacious bedrooms and a generous loft give the whole family room to spread out the loft alone adds that flexible space most homes simply don't offer. The upgrades are visible throughout. Upgraded flooring runs through the home, window coverings are already done, and the landscaping is fully completed front and back the kind of finishing touches that usually cost you time and money after closing. Here they're already handled. Out front, the extended concrete driveway comfortably fits four to six cars a rare and genuinely practical feature that sets this home apart from the moment you pull up. Turnkey, tasteful, and built by one of the most trusted names in the industry. This one is truly ready for you.
Contingent - show
Price cut: $5K (6/6)
$607,500
7809 Finnhorse Way, Sacramento, CA 95828
4beds
2,190sqft
:
Get pre-qualified$3,993/mo
Single Family Residence
Built in 2016
4,552 Square Feet Lot
$602,300 Zestimate®
$277/sqft
$-- HOA
What's special
Generous loftExtended drivewayEn suite downstairsFully landscapedHalf bath for guestsWindow coverings includedUpgraded flooring
- 96 days |
- 230 |
- 1 |
Zillow last checked:
Listing updated:
Listed by:
Harparteek S Saini DRE #02165868 669-254-6129,
HomeSmart PV & Associates
Source: MetroList Services of CA,MLS#: 226048072Originating MLS: MetroList Services, Inc.
Facts & features
Interior
Bedrooms & bathrooms
- Bedrooms: 4
- Bathrooms: 4
- Full bathrooms: 3
- Partial bathrooms: 1
Rooms
- Room types: Loft, Master Bathroom, Bonus Room, Laundry
Primary bedroom
- Features: Walk-In Closet
Primary bathroom
- Features: Shower Stall(s), Double Vanity
Dining room
- Features: Dining/Living Combo, Formal Area
Kitchen
- Features: Pantry Cabinet, Granite Counters, Kitchen Island, Island w/Sink
Heating
- Central, Natural Gas
Cooling
- Ceiling Fan(s), Central Air
Appliances
- Included: Ice Maker, Dishwasher, Microwave
- Laundry: Laundry Room, Hookups Only, Inside, Inside Room
Features
- Flooring: Carpet, Laminate, Tile
- Has fireplace: No
Interior area
- Total structure area: 0
- Total interior livable area: 2,190 sqft
Property
Parking
- Total spaces: 2
- Parking features: Attached
- Attached garage spaces: 2
Features
- Levels: Two
- Stories: 2
- Exterior features: Balcony
- Fencing: Wood
Lot
- Size: 4,552 Square Feet
- Features: Auto Sprinkler F&R
Details
- Parcel number: 11521000890000
- Zoning: RD-7
- Special conditions: Offer As Is
Construction
Type & style
- Home type: SingleFamily
- Architectural style: Mediterranean
- Property subtype: Single Family Residence
Materials
- Stucco, Glass, Wood
- Foundation: Slab
- Roof: Tile,Wood
Condition
- Year built: 2016
Utilities & green energy
- Electric: 220 Volts, 220 Volts in Kitchen, 220 Volts in Laundry
- Sewer: Public Sewer
- Water: Meter on Site
- Utilities for property: Cable Available, Public, Sewer Connected, Internet Available
Community & HOA
Community
- Subdivision: Caselman Ranch Ph 1 2004-0233
Location
- Region: Sacramento
Financial & listing details
- Price per square foot: $277/sqft
- Tax assessed value: $445,385
- Annual tax amount: $7,888
- Price range: $607.5K - $607.5K
- Date on market: 4/22/2026
- Road surface type: Asphalt
Estimated market value
$602,300
$572,000 - $632,000
$3,235/mo
Price history
| Date | Event | Price |
|---|---|---|
| 6/6/2026 | Price change | $607,500-0.8%$277/sqft |
Source: MetroList Services of CA #226048072 Report a problem | ||
| 4/22/2026 | Listed for sale | $612,500$280/sqft |
Source: MetroList Services of CA #226048072 Report a problem | ||
Public tax history
| Year | Property taxes | Tax assessment |
|---|---|---|
| 2025 | $7,888 +1.9% | $445,385 +2% |
| 2024 | $7,741 +2.6% | $436,653 +2% |
| 2023 | $7,541 +2.4% | $428,092 +2% |
| 2022 | $7,367 +1.7% | $419,699 +2% |
| 2021 | $7,241 +1.6% | $411,471 +1% |
| 2020 | $7,125 +2% | $407,253 +2% |
| 2019 | $6,987 +2.8% | $399,268 +2% |
| 2018 | $6,797 +160.5% | $391,440 +1195.9% |
| 2017 | $2,609 | $30,205 |
Find assessor info on the county website
Monthly payment
Est. payment
Payment breakdown
Explore the cost of this home by adjusting the details. Changes won't be saved.Climate risks
Neighborhood: 95828
Nearby schools
GreatSchools rating
- 7/10Mary Tsukamoto Elementary SchoolGrades: K-6Distance: 0.8 mi
- 4/10T. R. Smedberg Middle SchoolGrades: 7-8Distance: 1.9 mi
- 8/10Sheldon High SchoolGrades: 9-12Distance: 2 mi
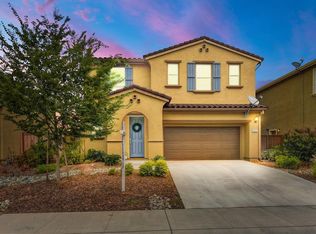
- $694,9004 bd3 ba2.7k sqft7805 Finnhorse Way, Sacramento, CA 95828Off Market
- $510,9003 bd3 ba1.7k sqft8833 Navarrin Way, Sacramento, CA 95828Off Market
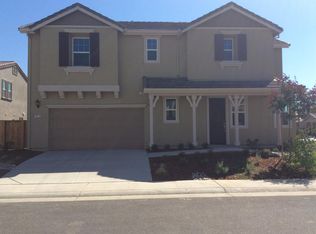
- $500,5003 bd3 ba1.5k sqft7813 Finnhorse Way, Sacramento, CA 95828Off Market
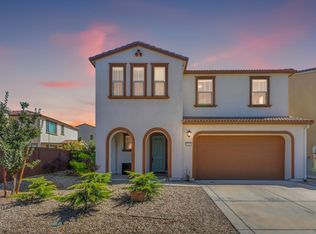
- $540,0004 bd3 ba1.8k sqft8837 Navarrin Way, Sacramento, CA 95828Sold

- $609,3004 bd3 ba2.5k sqft8831 Gelderland Way, Sacramento, CA 95828Off Market
- $584,4004 bd3 ba2.1k sqft8835 Gelderland Way, Sacramento, CA 95828Off Market
- $744,3005 bd3 ba3k sqft7801 Finnhorse Way, Sacramento, CA 95828Off Market
- $517,9003 bd3 ba1.5k sqft7794 Finnhorse Way, Sacramento, CA 95828Off Market
A local agent can set up tours, give advice and negotiate with sellers.
Similar homes
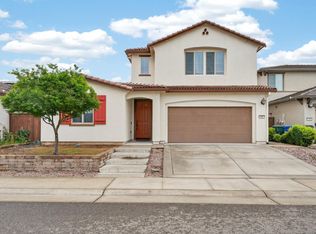
- $605,0004 bd3 ba1.9k sqft9490 Cheverny Way, Sacramento, CA 95829For Sale
 MLS ID #226094649, Rachel Adams Lee. MetroList Services of CA
 - $625,0003 bd3 ba2.5k sqft7487 Tapiro Way, Sacramento, CA 95829For Sale
 MLS ID #226085128, Prabhjot Singh. MetroList Services of CA
 - $620,0004 bd3 ba2.2k sqft8174 Finmere Way, Sacramento, CA 95829For Sale
 MLS ID #226038054, Nate Steffen. MetroList Services of CA
 - $569,9993 bd2 ba1.9k sqft8304 Sundance Ln, Elk Grove, CA 95624For Sale
 MLS ID #226074665, Connie Van. MetroList Services of CA
 - $575,0004 bd3 ba2k sqft9474 Cheverny Way, Sacramento, CA 95829For SaleMLS ID #226057019, Koryn Watkins. MetroList Services of CA
- $595,0004 bd3 ba2.1k sqft9982 Upshot Way, Sacramento, CA 95829For SaleMLS ID #226057639, Kelly Pleasant. MetroList Services of CA
- $649,0004 bd2 ba2.1k sqft9475 Pasaje Pl, Elk Grove, CA 95624For SaleMLS ID #226080213, Steve Lamothe. MetroList Services of CA
- $600,0003 bd2 ba2.1k sqft8731 Summer Sun Way, Elk Grove, CA 95624For SaleMLS ID #226059100, Von McGee. MetroList Services of CA
- $645,0005 bd3 ba2.6k sqft7343 Gingello Way, Sacramento, CA 95829For SaleMLS ID #226085979, Ben Dayawansa. MetroList Services of CA
- $580,0004 bd3 ba2k sqft7293 Dorstone Way, Sacramento, CA 95829For SaleMLS ID #226020563, Hayley Friedman. MetroList Services of CA
- $589,0005 bd3 ba2.1k sqft10589 Tenor Way, Elk Grove, CA 95757For SaleMLS ID #226080459, June Okabe. MetroList Services of CA
- $650,0004 bd3 ba2.2k sqft7300 Saltgrass Way, Elk Grove, CA 95758For SaleMLS ID #226091196, Alejandra Gaeta. MetroList Services of CA
- $550,0003 bd3 ba1.9k sqft9633 Respect Dr, Sacramento, CA 95829For SaleMLS ID #226040415, Lillian Winrow. MetroList Services of CA
- $674,0524 bd4 ba2.1k sqft9140 Hensley Way, Elk Grove, CA 95758New ConstructionMetroList Services of CA
- $540,0003 bd2 ba1.5k sqft9584 Del Seis Dr, Sacramento, CA 95829For SaleMLS ID #ML82049359, Jose Martinez. MLSListings Inc
- $615,0004 bd3 ba2.3k sqft12567 Solsberry Way, Rancho Cordova, CA 95742For SaleMLS ID #226079925, Alan Schiller. MetroList Services of CA
- $625,0003 bd3 ba1.8k sqft10431 Angsley Dr, Elk Grove, CA 95757For SaleMLS ID #226080006, Kelvin Lin. MetroList Services of CA
- $665,0004 bd3 ba2.3k sqft8513 Brushwood Way, Elk Grove, CA 95624For SaleMLS ID #226066122, John Lanting. MetroList Services of CA
- $499,9003 bd3 ba1.4k sqft8371 Lemberger Way, Sacramento, CA 95829For SaleMLS ID #226059064, Henry Lam. MetroList Services of CA
- $625,0004 bd3 ba2.2k sqft4076 Branigan Lake Way, Rancho Cordova, CA 95742For SaleMLS ID #226075843, Shankar Pathi. MetroList Services of CA
Local buyer's agents are ready to help
