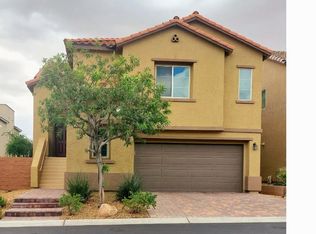
This 1844 square foot single family home has 3 bedrooms and 3.0 bathrooms. This home is located at 7809 Hamilton Pool Dr, Las Vegas, NV 89113.
Pre-foreclosure
Street View
Est. $529,700
7809 Hamilton Pool Dr, Las Vegas, NV 89113
3beds
1,844sqft
SingleFamily
Built in 2015
5,227 Square Feet Lot
$529,700 Zestimate®
$287/sqft
$59/mo HOA
Overview
- 110 days
- 9
- 0
Facts & features
Interior
Bedrooms & bathrooms
- Bedrooms: 3
- Bathrooms: 3
- Full bathrooms: 2
- 1/2 bathrooms: 1
Heating
- Forced air, Gas
Cooling
- Other
Appliances
- Included: Dishwasher, Dryer, Washer
- Laundry: In Unit
Features
- Flooring: Hardwood
- Furnished: Yes
Interior area
- Total interior livable area: 1,844 sqft
Property
Parking
- Parking features: Garage - Detached, Off-street
Features
- Exterior features: Stucco
Lot
- Size: 5,227 Square Feet
Details
- Parcel number: 17609710017
Construction
Type & style
- Home type: SingleFamily
Materials
- Frame
- Roof: Tile
Condition
- Year built: 2015
Community & HOA
HOA
- Has HOA: Yes
- HOA fee: $59 monthly
Location
- Region: Las Vegas
Financial & listing details
- Price per square foot: $287/sqft
- Tax assessed value: $420,300
- Annual tax amount: $4,132
Foreclosure details
Estimated market value
$529,700
$503,000 - $556,000
$3,361/mo
Price history
| Date | Event | Price |
|---|---|---|
| 9/1/2017 | Sold | $350,000$190/sqft |
Source:  LVR #1905613 Report a problem LVR #1905613 Report a problem | ||
| 6/15/2017 | Listed for sale | $350,000+15%$190/sqft |
Source: Keller Williams Realty Southwest #1905613 Report a problem | ||
| 2/4/2015 | Sold | $304,277$165/sqft |
Source: Public Record Report a problem | ||
Public tax history
| Year | Property taxes | Tax assessment |
|---|---|---|
| 2026 | $4,132 +3% | $147,105 -0.7% |
| 2025 | $4,012 +3% | $148,190 +11.1% |
| 2024 | $3,895 +8% | $133,353 +8.5% |
| 2023 | $3,607 +7.1% | $122,883 +7.1% |
| 2022 | $3,368 +6.4% | $114,719 +2% |
| 2021 | $3,164 +6.7% | $112,475 +3.7% |
| 2020 | $2,965 +4.8% | $108,510 +7.6% |
| 2019 | $2,830 +6.9% | $100,811 |
| 2018 | $2,647 | $100,811 -0.3% |
| 2017 | $2,647 | $101,107 +6.6% |
| 2016 | $2,647 +636.7% | $94,890 +674.6% |
| 2015 | $359 | $12,250 |
Find assessor info on the county website
Monthly payment
Climate risks
Neighborhood: Enterprise
Nearby schools
Schools provided by the listing agent
- Elementary: Steele Judith/ Steele Judith
- Middle: Canarelli Lawrence & Heidi
- High: Sierra Vista High
Source: The MLS. This data may not be complete. We recommend contacting the local school district to confirm school assignments for this home.
- $481,6003 bd2 ba1.8k sqft7813 Hamilton Pool Dr, Las Vegas, NV 89113Off Market
- $490,6003 bd3 ba1.8k sqft7805 Hamilton Pool Dr, Las Vegas, NV 89113Off Market

- $492,9003 bd2 ba1.8k sqft7817 Hamilton Pool Dr, Las Vegas, NV 89113Off Market
- $682,5005 bd4 ba3k sqft7821 Hamilton Pool Dr, Las Vegas, NV 89113Off Market

Similar homes
- $529,9994 bd3 ba2.5k sqft8142 Pinecrest Falls St, Las Vegas, NV 89113For Sale
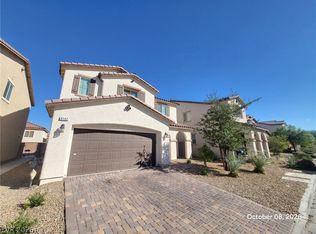 MLS ID #2826588, Dakki W. Law, Nevada Real Estate Corp. LVR
 - $525,0003 bd2 ba1.8k sqft7852 Hamilton Pool Dr, Las Vegas, NV 89113For Sale
 MLS ID #2782719, Brandy J. White Elk, Innovative Real Estate Strateg. LVR
 - $--3 bd3 ba1.6k sqft8236 Vino Merlot Ave, Spring Valley, NV 89113Auction
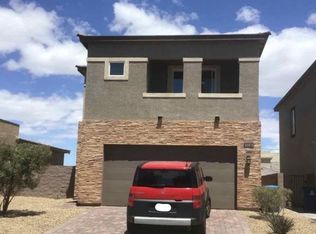 Xome
Xome - $540,0004 bd3 ba2.7k sqft7733 Pyrenees Park Dr, Spring Valley, NV 89113For Sale By Owner