4 BEDROOM HENDERSON TWO STORY WITH MASSIVE LOT & RV PARKING! NO HOA! JUST MINUTES FROM FREEWAY ACCESS, SHOPPING, AND MISSION HILLS PARK! GORGEOUS MOUNTAIN VIEWS FROM UPSTAIRS BEDROOMS! DESIGNER TILE FLOORING & CEILING FANS/ LIGHT FIXTURES, UPGRADED CANNED LIGHTING & THERMOSTATS, BRICK ENCASED FIREPLACE, FORMAL DINING ROOM AREA, STAINLESS STEEL APPLIANCES, KITCHEN BREAKFAST BAR! SPACIOUS PRIMARY BEDROOM WITH EXTRA CLOSET SPACE, UPGRADED CANNED LIGHTING, DOUBLE SINKS IN PRIMARY BATHROOM, STEP IN SHOWER! CUSTOM EXTERIOR LIGHTING, STORAGE SHED, NEWER WATER HEATER, EXTENDED DRIVE WAY!
Pending
$414,900
781 Fountain Hills Ave, Henderson, NV 89002
4beds
1,855sqft
:
Get pre-qualified$2,673/mo
Single Family Residence
Built in 1981
6,534 Square Feet Lot
$411,600 Zestimate®
$224/sqft
$-- HOA
What's special
Rv parkingDesigner tile flooringCustom exterior lightingStorage shedExtended drivewayKitchen breakfast barFormal dining room area
- 24 days |
- 445 |
- 42 |
Likely to sell faster than
Zillow last checked:
Listing updated:
Listed by:
Corey Baird BS.0144783 702-776-6545,
The Baird Group, LLC
Source: LVR,MLS#: 2795804 Originating MLS: Greater Las Vegas Association of Realtors Inc
Originating MLS: Greater Las Vegas Association of Realtors IncFacts & features
Interior
Bedrooms & bathrooms
- Bedrooms: 4
- Bathrooms: 3
- Full bathrooms: 1
- 3/4 bathrooms: 1
- 1/2 bathrooms: 1
Primary bedroom
- Description: Ceiling Fan,Upstairs
- Dimensions: 18x13
Bedroom 2
- Description: Upstairs
- Dimensions: 10x9
Bedroom 3
- Description: Upstairs
- Dimensions: 12x10
Bedroom 4
- Description: Upstairs
- Dimensions: 11x8
Primary bathroom
- Description: Double Sink,Shower Only
Dining room
- Description: Dining Area
- Dimensions: 11x10
Family room
- Description: Downstairs
- Dimensions: 14x11
Kitchen
- Description: Breakfast Bar/Counter,Tile Flooring
Living room
- Description: Front
- Dimensions: 18x13
Heating
- Central, Gas
Cooling
- Central Air, Electric
Appliances
- Included: Disposal, Gas Range, Microwave, Refrigerator
- Laundry: Electric Dryer Hookup, Gas Dryer Hookup, Laundry Room
Features
- Ceiling Fan(s), Window Treatments
- Flooring: Carpet, Tile
- Windows: Blinds
- Number of fireplaces: 1
- Fireplace features: Gas, Living Room
Interior area
- Total structure area: 1,855
- Total interior livable area: 1,855 sqft
Video & virtual tour
Property
Parking
- Total spaces: 2
- Parking features: Attached, Garage, Inside Entrance, Private, RV Gated, RV Access/Parking
- Attached garage spaces: 2
Features
- Stories: 2
- Patio & porch: Patio
- Exterior features: Patio, Shed
- Fencing: Block,Back Yard
Lot
- Size: 6,534 Square Feet
- Features: Landscaped, Rocks, < 1/4 Acre
Details
- Additional structures: Shed(s)
- Parcel number: 17929611024
- Zoning description: Single Family
- Horse amenities: None
Construction
Type & style
- Home type: SingleFamily
- Architectural style: Two Story
- Property subtype: Single Family Residence
Materials
- Roof: Asphalt
Condition
- Resale
- Year built: 1981
Utilities & green energy
- Electric: Photovoltaics None
- Sewer: Public Sewer
- Water: Public
- Utilities for property: Cable Available
Community & HOA
Community
- Subdivision: Highland Hills
HOA
- Has HOA: No
- Amenities included: None
Location
- Region: Henderson
Financial & listing details
- Price per square foot: $224/sqft
- Tax assessed value: $181,097
- Annual tax amount: $1,349
- Date on market: 6/30/2026
- Listing agreement: Exclusive Right To Sell
- Listing terms: Cash,Conventional,FHA,VA Loan
Estimated market value
$411,600
$391,000 - $432,000
$2,284/mo
Price history
| Date | Event | Price |
|---|---|---|
| 7/3/2026 | Pending sale | $414,900$224/sqft |
Source:  LVR #2795804 Report a problem LVR #2795804 Report a problem | ||
| 6/30/2026 | Listed for sale | $414,900+29.7%$224/sqft |
Source: LVR #2795804 Report a problem | ||
| 9/11/2020 | Sold | $320,000$173/sqft |
Source: LVR #2219010 Report a problem | ||
| 8/10/2020 | Pending sale | $320,000$173/sqft |
Source: Rooftop Realty #2219010 Report a problem | ||
| 8/5/2020 | Listed for sale | $320,000$173/sqft |
Source: Rooftop Realty #2219010 Report a problem | ||
Public tax history
| Year | Property taxes | Tax assessment |
|---|---|---|
| 2026 | $1,418 +8% | $63,384 -2% |
| 2025 | $1,313 +7.9% | $64,676 -6.4% |
| 2024 | $1,216 +8% | $69,084 +15.7% |
| 2023 | $1,126 +8% | $59,684 +8.3% |
| 2022 | $1,043 +7.7% | $55,121 +0.8% |
| 2021 | $968 +3.1% | $54,660 +4.1% |
| 2020 | $939 +3% | $52,512 +7.7% |
| 2019 | $912 +5.7% | $48,760 |
| 2018 | $863 | $48,760 +2.8% |
| 2017 | $863 | $47,438 +13.2% |
| 2016 | $863 +0.3% | $41,918 +12.1% |
| 2015 | $860 +3% | $37,387 +24.5% |
| 2014 | $835 | $30,021 |
| 2013 | -- | $30,021 +10.6% |
| 2012 | -- | $27,151 -29.6% |
| 2011 | -- | $38,557 +0.6% |
| 2010 | -- | $38,309 -37% |
| 2009 | -- | $60,772 |
| 2008 | -- | $60,772 -20.5% |
| 2007 | -- | $76,436 +7.7% |
| 2006 | -- | $70,965 +32.6% |
| 2005 | -- | $53,501 +23.7% |
| 2004 | -- | $43,243 +5.3% |
| 2003 | -- | $41,048 +8.9% |
| 2002 | -- | $37,710 +8% |
| 2001 | -- | $34,930 |
Find assessor info on the county website
Monthly payment
Est. payment
Payment breakdown
Explore the cost of this home by adjusting the details. Changes won't be saved.Climate risks
Neighborhood: Highland Hills
Nearby schools
GreatSchools rating
- 6/10Fay Galloway Elementary SchoolGrades: PK-5Distance: 1 mi
- 7/10Jack & Terry Mannion Middle SchoolGrades: 6-8Distance: 1.6 mi
- 5/10Foothill High SchoolGrades: 9-12Distance: 0.4 mi
Schools provided by the listing agent
- Elementary: Galloway, Fay,Galloway, Fay
- Middle: Mannion Jack & Terry
- High: Foothill
Source: LVR. This data may not be complete. We recommend contacting the local school district to confirm school assignments for this home.
- $381,2003 bd2 ba1.6k sqft783 Fountain Hills Ave, Henderson, NV 89002Off Market
- $366,3003 bd2 ba1.4k sqft779 Fountain Hills Ave, Henderson, NV 89002Off Market
- $460,0003 bd2 ba1.4k sqft711 Sugarcane Ct, Henderson, NV 89002Pending

- $488,7004 bd2 ba1.5k sqft710 Honeybee Ct, Henderson, NV 89002Off Market
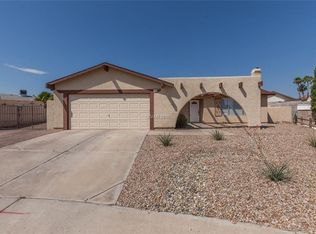
- $373,7003 bd2 ba1.8k sqft785 Fountain Hills Ave, Henderson, NV 89002Off Market
- $379,9003 bd2 ba1.4k sqft777 Fountain Hills Ave, Henderson, NV 89002Off Market
- $387,2003 bd2 ba1.6k sqft782 Fountain Hills Ave, Henderson, NV 89002Off Market
- $402,3003 bd2 ba1.4k sqft712 Honeybee Ct, Henderson, NV 89002Off Market
A local agent can set up tours, give advice and negotiate with sellers.
Similar homes
- $420,0004 bd2 ba1.5k sqft613 Overland Dr, Henderson, NV 89002For Sale
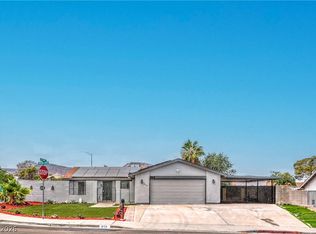 MLS ID #2802554, Anna M. Kitras, Sphere Real Estate. LVR
 - $435,0004 bd3 ba1.8k sqft470 Barcarolle Ln, Henderson, NV 89011For Sale
 MLS ID #2775965, Steve P. Hawks, Platinum Real Estate Prof. LVR
 - $467,5004 bd3 ba2.2k sqft1031 Huckburn Ave, Henderson, NV 89015For Sale
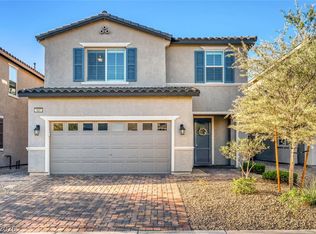 MLS ID #2770549, Michael J. McQuatters, Keller Williams MarketPlace. LVR
 - $550,0003 bd3 ba1.8k sqft978 Spiracle Ave, Henderson, NV 89002For Sale
 MLS ID #2793947, Nilo Suyat, Realty ONE Group, Inc. LVR
 - $390,0003 bd2 ba1.1k sqft405 Box Elder Way, Henderson, NV 89015For SaleMLS ID #2753203, Julio C. Carrillo, United Realty Group. LVR
- $415,0003 bd2 ba1.5k sqft717 Moonlight Mesa Dr, Henderson, NV 89011For SaleMLS ID #2742094, Richard J. Brenkus, Keller Williams MarketPlace. LVR
- $425,0003 bd3 ba1.8k sqft2520 Kilmaron Cir, Henderson, NV 89014For SaleMLS ID #2730128, Michelle Bush, Keller Williams VIP. LVR
- $499,9994 bd2 ba1.4k sqft850 Purple Sage Ter, Henderson, NV 89015For SaleMLS ID #2797553, Angelica Velez, LPT Realty, LLC. LVR
- $610,0004 bd3 ba2.3k sqft584 Mona Ln, Henderson, NV 89015For SaleMLS ID #2758483, Richard Husel, Keller Williams MarketPlace. LVR
- $380,0003 bd3 ba1.2k sqft163 Spinnaker Dr, Henderson, NV 89015For SaleMLS ID #2756711, Samantha G. Perez Vazquez, Simply Vegas. LVR
- $415,0004 bd3 ba2k sqft6922 Majestic Palm Dr, Whitney, NV 89122For SaleMLS ID #2790542, Robin P. Viviani, LIFE Realty District. LVR
- $499,9994 bd2 ba1.8k sqft246 Amber Light Ct, Henderson, NV 89074For SaleMLS ID #2799940, Sheila Lynch, Sphere Real Estate. LVR
- $495,0004 bd4 ba1.9k sqft672 8th St, Boulder City, NV 89005For SaleMLS ID #2785089, Heide Hanley, Realty ONE Group, Inc. LVR
- $443,8882 bd2 ba1.3k sqft2188 Chapman Ranch Dr, Henderson, NV 89012For SaleMLS ID #2799100, John W. Bostedt, Western Realty. LVR
- $425,0003 bd2 ba1.4k sqft619 Don Vincente Dr, Boulder City, NV 89005For SaleMLS ID #2778193, Steven C. Sales, Red Rock Realty. LVR
- $424,0003 bd3 ba1.6k sqft1666 Garden Path Ct, Las Vegas, NV 89119For SaleMLS ID #2799927, Michelle Rosequist, Signature Real Estate Group. LVR
- $474,9993 bd2 ba1.5k sqft740 Camino Del Ray, Henderson, NV 89012For SaleMLS ID #2784686, John Diaz, IS Luxury. LVR
- $485,0003 bd2 ba1.2k sqft1234 Sunfire St, Henderson, NV 89014For SaleMLS ID #2798570, Edward J. Lopez, LPT Realty LLC. LVR
- $395,0003 bd2 ba1.3k sqft609 Moontide Ct, Henderson, NV 89011For SaleMLS ID #2755609, Leslie Bell, Realty ONE Group, Inc. LVR
- $349,9993 bd2 ba1.7k sqft2775 Durness Ct, Henderson, NV 89014For SaleMLS ID #2802794, Mathias Pearson, B C Adobe Realty, Inc.. LVR
