781 Ivy Drive presents a beautifully refreshed single-level Craftsman where bright interiors, seamless indoor-outdoor living, and a lush garden setting come together effortlessly. Offering 3 bedrooms, 1 bathroom, and approximately 1,200 square feet of thoughtfully designed living space, the home features an inviting open floor plan with beautiful oak hardwood floors, updated kitchen with butcher block countertops and stainless steel appliances, abundant natural light, and a seamless flow between the living, dining, and kitchen areas. Situated on a flat, usable oversized lot square-foot lot, the living spaces open directly to the expansive backyard featuring a spacious patio, detached garage, mature landscaping, and ample room to garden, play, or explore future expansion possibilities.
Ideally located just moments from Metas Menlo Park campus, this exceptional home also offers convenient access to major commute routes, downtown shopping and dining, neighborhood parks, and many of Silicon Valleys leading employers. A rare opportunity to own a move-in-ready home in one of the Peninsulas most desirable locations.
Pending
$1,198,000
781 Ivy Dr, Menlo Park, CA 94025
3beds
1,140sqft
:
Get pre-qualified$7,734/mo
Single Family Residence, Residential
Built in 1948
5,657 Square Feet Lot
$1,191,000 Zestimate®
$1,051/sqft
$-- HOA
What's special
- 19 days |
- 1,058 |
- 63 |
Zillow last checked:
Listing updated:
Listed by:
Cam Thompson 01295759 650-302-2611,
Coldwell Banker Realty 650-558-4200
Source: MLSListings Inc,MLS#: ML82055301
Facts & features
Interior
Bedrooms & bathrooms
- Bedrooms: 3
- Bathrooms: 1
- Full bathrooms: 1
Bathroom
- Features: ShowerandTub, UpdatedBaths
Dining room
- Features: DiningArea, NoFormalDiningRoom
Family room
- Features: NoFamilyRoom
Heating
- Central Forced Air
Cooling
- None
Appliances
- Included: Washer/Dryer
- Laundry: Inside
Features
- Flooring: Hardwood
- Fireplace features: Living Room, Wood Burning
Interior area
- Total structure area: 1,140
- Total interior livable area: 1,140 sqft
Video & virtual tour
Property
Parking
- Total spaces: 1
- Parking features: Detached, On Street, Parking Area
- Garage spaces: 1
Features
- Stories: 1
Lot
- Size: 5,657 Square Feet
Details
- Parcel number: 055381420
- Zoning: R10008
- Special conditions: Standard
Construction
Type & style
- Home type: SingleFamily
- Property subtype: Single Family Residence, Residential
Materials
- Foundation: Raised
- Roof: Composition
Condition
- New construction: No
- Year built: 1948
Utilities & green energy
- Gas: PublicUtilities
- Sewer: Public Sewer
- Water: Public
- Utilities for property: Public Utilities, Water Public
Community & HOA
Location
- Region: Menlo Park
Financial & listing details
- Price per square foot: $1,051/sqft
- Tax assessed value: $988,380
- Annual tax amount: $12,900
- Date on market: 7/23/2026
- Listing agreement: ExclusiveAgency
Estimated market value
$1,191,000
$1.13M - $1.25M
$5,155/mo
Price history
| Date | Event | Price |
|---|---|---|
| 7/31/2026 | Pending sale | $1,198,000$1,051/sqft |
Source:  MLSListings Inc #ML82055301 Report a problem MLSListings Inc #ML82055301 Report a problem | ||
| 7/23/2026 | Listed for sale | $1,198,000+26.1%$1,051/sqft |
Source: MLSListings Inc #ML82055301 Report a problem | ||
| 9/12/2022 | Sold | $950,000-3.8%$833/sqft |
Source: Public Record Report a problem | ||
| 8/16/2022 | Contingent | $988,000$867/sqft |
Source:  MLSListings Inc #ML81884944 Report a problem MLSListings Inc #ML81884944 Report a problem | ||
| 7/18/2022 | Price change | $988,000-14%$867/sqft |
Source: MLSListings Inc #ML81884944 Report a problem | ||
| 6/15/2022 | Price change | $1,149,000-8%$1,008/sqft |
Source: MLSListings Inc #ML81884944 Report a problem | ||
| 5/9/2022 | Price change | $1,249,000-10.5%$1,096/sqft |
Source: MLSListings Inc #ML81884944 Report a problem | ||
| 4/1/2022 | Listed for sale | $1,395,000$1,224/sqft |
Source: MLSListings Inc #ML81884944 Report a problem | ||
Public tax history
| Year | Property taxes | Tax assessment |
|---|---|---|
| 2025 | $12,900 +2.3% | $988,380 +2% |
| 2024 | $12,613 +1.7% | $969,000 +2% |
| 2023 | $12,407 +497% | $950,000 +2119.8% |
| 2022 | $2,078 +6.1% | $42,796 +2% |
| 2021 | $1,959 +2.2% | $41,958 +1% |
| 2020 | $1,916 +2.8% | $41,529 +2% |
| 2019 | $1,864 +3.9% | $40,716 +2% |
| 2018 | $1,793 +4.3% | $39,919 +2% |
| 2017 | $1,719 +3.7% | $39,137 +2% |
| 2016 | $1,657 +10.2% | $38,370 +1.5% |
| 2015 | $1,503 | $37,794 +2% |
| 2014 | $1,503 | $37,055 +0.5% |
| 2013 | -- | $36,888 +2% |
| 2012 | -- | $36,166 |
| 2011 | -- | $36,166 +2.8% |
| 2010 | -- | $35,194 -0.2% |
| 2009 | -- | $35,279 +2% |
| 2008 | -- | $34,588 +2% |
| 2007 | -- | $33,911 +2% |
| 2006 | -- | $33,247 |
| 2005 | -- | $33,247 +4% |
| 2004 | -- | $31,958 +1.9% |
| 2003 | -- | $31,373 +2% |
| 2002 | -- | $30,759 +2% |
| 2001 | -- | $30,157 +2% |
| 2000 | -- | $29,567 |
Find assessor info on the county website
Monthly payment
Est. payment
Payment breakdown
Explore the cost of this home by adjusting the details. Changes won't be saved.Climate risks
Neighborhood: Belle Haven
Nearby schools
GreatSchools rating
- 1/10Belle Haven Elementary SchoolGrades: K-5Distance: 0.3 mi
- 4/10Ravenswood Comprehensive MiddleGrades: 6-8Distance: 0.6 mi
- 8/10Menlo-Atherton High SchoolGrades: 9-12Distance: 1.5 mi
Schools provided by the listing agent
- District: RavenswoodCityElementary
Source: MLSListings Inc. This data may not be complete. We recommend contacting the local school district to confirm school assignments for this home.
- $1,456,8003 bd1 ba1.2k sqft775 Ivy Dr, Menlo Park, CA 94025Off Market
- $1,382,6003 bd2 ba1.2k sqft795 Ivy Dr, Menlo Park, CA 94025Off Market
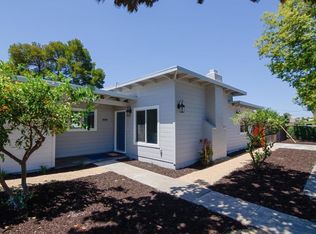
- $1,455,1005 bd2 ba1.6k sqft765 Ivy Dr, Menlo Park, CA 94025Off Market
- $1,453,4003 bd1 ba1.9k sqft1303 Madera Ave, Menlo Park, CA 94025Off Market
- $1,531,1004 bd2 ba1.6k sqft1312 Sevier Ave, Menlo Park, CA 94025Off Market
- $1,147,1003 bd1 ba910 sqft1316 Sevier Ave, Menlo Park, CA 94025Off Market
- $1,629,4006 bd3 ba1.6k sqft1308 Sevier Ave, Menlo Park, CA 94025Off Market
- $1,121,1002 bd1 ba860 sqft1307 Madera Ave, Menlo Park, CA 94025Off Market
A local agent can set up tours, give advice and negotiate with sellers.
Similar homes
- $1,249,0003 bd2 ba1.5k sqft26 Manzanita St, Redwood City, CA 94063For Sale
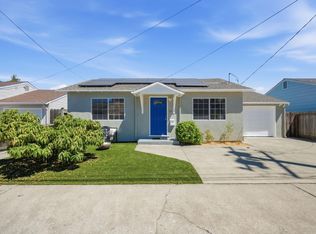 MLS ID #ML82056232, Alfredo Mendoza. MLSListings Inc
 - $1,288,8883 bd1 ba1k sqft531 Flynn Ave, Redwood City, CA 94063For Sale
 MLS ID #ML82055153, Mindy Ni. MLSListings Inc
 - $1,595,0003 bd3 ba1.6k sqft135 E Okeefe St #4, Menlo Park, CA 94025For Sale
 MLS ID #ML82049937, Josh Rubin. MLSListings Inc
 - $1,188,0003 bd2 ba1.1k sqft36493 Colbert St, Newark, CA 94560For Sale
 MLS ID #ML82055362, Grace Pei. MLSListings Inc
 - $924,0002 bd1 ba810 sqft1030 Bradley Way, East Palo Alto, CA 94303For SaleMLS ID #ML82053876, Graeham Watts. MLSListings Inc
- $1,600,0003 bd1 ba1.2k sqft3519 Glenwood Ave, Redwood City, CA 94062For SaleMLS ID #ML82057064, Ann Olea-Wijkstrom. MLSListings Inc
- $998,0002 bd2 ba1.4k sqft1540 San Antonio Ave, Menlo Park, CA 94025For SaleMLS ID #ML82052895, Chao Wen. MLSListings Inc
- $998,8883 bd1 ba1.2k sqft3 Vera Ct, Redwood City, CA 94061For SaleMLS ID #ML82054419, Rey Ancheta. MLSListings Inc
- $899,0002 bd1 ba720 sqft2369 Oakwood Dr, East Palo Alto, CA 94303For SaleMLS ID #ML82051550, Graeham Watts. MLSListings Inc
- $1,050,0003 bd2 ba900 sqft11 Recreation Dr, La Honda, CA 94020For SaleMLS ID #ML82055234, Patrick Ryan. MLSListings Inc
- $1,099,0003 bd2 ba1.1k sqft507 Monte Diablo Ave, San Mateo, CA 94401For SaleMLS ID #41144465, Shadi Alkhudari. Bay East AOR
- $1,788,0003 bd2 ba1.2k sqft2930 Jefferson Ave, Redwood City, CA 94062For SaleMLS ID #ML82057060, Ashley Rose Oropeza. MLSListings Inc
- $1,300,0003 bd2 ba1.1k sqft37459 Willowood Dr, Fremont, CA 94536For SaleMLS ID #41143689, Brooke Crossland. Bay East AOR
- $1,150,0002 bd1 ba1.3k sqft240 N Fremont St, San Mateo, CA 94401For SaleMLS ID #ML82056921, Shane Cheng. MLSListings Inc
- $1,150,0003 bd2 ba1.3k sqft20 Eddystone Ct, Redwood City, CA 94065For SaleMLS ID #ML82056952, Sue Lehr Mitchell. MLSListings Inc
- $1,100,0003 bd2 ba1.3k sqft1962 El Dorado Ave, San Jose, CA 95126For SaleMLS ID #ML82056885, Joraine Costales. MLSListings Inc
- $1,298,0003 bd2 ba1.1k sqft42873 Everglades Park Dr, Fremont, CA 94538For SaleMLS ID #ML82054748, Nagaraj Annaiah. MLSListings Inc
- $1,199,0003 bd2 ba1k sqft888 Corlista Dr, San Jose, CA 95128For SaleMLS ID #ML82047275, Stephanie Ligsay. MLSListings Inc
- $1,349,8883 bd2 ba1.1k sqft3864 Jamestown Rd, Fremont, CA 94538For SaleMLS ID #41143068, Joshua Reyes. Bay East AOR
- $1,395,0002 bd1 ba878 sqft641 Waltermire St, Belmont, CA 94002For SaleMLS ID #ML82056648, Mike Aranda. MLSListings Inc
Local buyer's agents are ready to help
