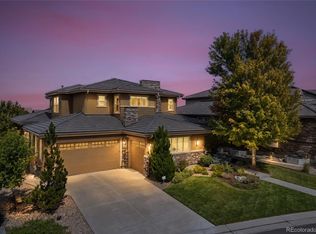
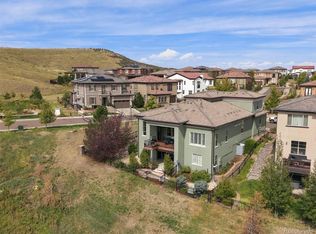
Imagine starting your morning with coffee overlooking Mt. Blue Sky and ending the day with spectacular Colorado sunsets. Welcome to 781 Woodgate Drive, a beautiful Shea-built ranch in the gated BackCountry community of Highlands Ranch, where mountain views, effortless living, and exceptional indoor-outdoor spaces come together.
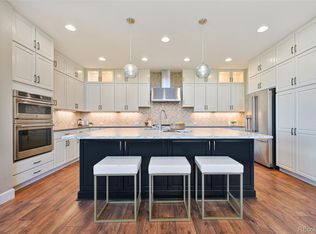
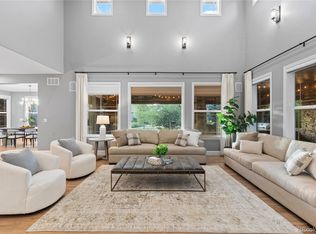
Offering approximately 4,300 square feet with 4 bedrooms and 4 baths, this home feels open and inviting with expansive 12-foot ceilings, engineered wood floors, and abundant natural light. The spacious kitchen features granite countertops, stainless steel appliances, and a large center island—perfect for gathering with friends, preparing dinner, or enjoying a casual meal. A gas fireplace adds warmth to the adjoining living space.
Retreat to the generous primary suite with its timeless en suite bath, creating a peaceful place to relax and recharge.
Need room for family and guests? The finished walkout basement delivers with two additional bedrooms, a bath, large recreation room, generous storage, and direct access to the lower patio.
Step outside to two patios designed for enjoying Colorado! Entertain friends, watch the sunset, or simply relax and take in the beautiful mountain views.
BackCountry living offers even more beyond your front door, including a clubhouse, pool, fitness facilities, miles of trails, open space, and social amenities. Located in the Douglas County School District with shopping, dining, and C-470 nearby, you're perfectly positioned for everyday convenience and your next Colorado adventure.
Come experience the views, space, and lifestyle of 781 Woodgate Drive—and make this fantastic BackCountry home yours today!
Pending
$1,250,000
781 Woodgate Drive, Highlands Ranch, CO 80126
4beds
4,322sqft
Single Family Residence
Built in 2019
6,186 Square Feet Lot
$-- Zestimate®
$289/sqft
$418/mo HOA
What's special
- 28 days
- 490
- 32
Zillow last checked:
Listing updated:
Listed by:
Karen Valdez 303-886-4545 Karen@karenivaldez.com,
Coldwell Banker Realty 54
Source: REcolorado as distributed by MLS GRID,MLS#: 5126522
Facts & features
Interior
Bedrooms & bathrooms
- Bedrooms: 4
- Bathrooms: 4
- Full bathrooms: 3
- 1/2 bathrooms: 1
- Main level bathrooms: 3
- Main level bedrooms: 2
Bedroom
- Features: Primary Suite
- Level: Main
- Area: 275.4 Square Feet
- Dimensions: 18 x 15.3
Bedroom
- Description: Guest Room, With Ensuite Bathroom
- Level: Main
- Area: 166.5 Square Feet
- Dimensions: 13.11 x 12.7
Bedroom
- Level: Basement
- Area: 182.09 Square Feet
- Dimensions: 13.9 x 13.1
Bedroom
- Level: Basement
- Area: 162.63 Square Feet
- Dimensions: 13.9 x 11.7
Bathroom
- Features: Primary Suite
- Level: Main
- Area: 132.06 Square Feet
- Dimensions: 14.2 x 9.3
Bathroom
- Description: Guest Bathroom
- Level: Main
- Area: 59.28 Square Feet
- Dimensions: 5.7 x 10.4
Bathroom
- Level: Basement
Bathroom
- Description: Powder Bathroom
- Level: Main
- Area: 24.3 Square Feet
- Dimensions: 5.4 x 4.5
Den
- Level: Main
- Area: 90.1 Square Feet
- Dimensions: 11.11 x 8.11
Dining room
- Level: Main
- Area: 220.59 Square Feet
- Dimensions: 17.1 x 12.9
Great room
- Description: Large Room For Media, Gaming
- Area: 649.8 Square Feet
- Dimensions: 17.1 x 38
Kitchen
- Description: Beautiful Granite Counter Tops, Stainless Steel Appliances
- Level: Main
- Area: 188.1 Square Feet
- Dimensions: 17.1 x 11
Laundry
- Level: Main
- Area: 106.66 Square Feet
- Dimensions: 11.11 x 9.6
Living room
- Level: Main
- Area: 244.53 Square Feet
- Dimensions: 17.1 x 14.3
Heating
- Forced Air
Cooling
- Central Air
Appliances
- Included: Convection Oven, Cooktop, Dishwasher, Disposal, Dryer, Electric Water Heater, Microwave, Refrigerator, Self Cleaning Oven, Washer
Features
- Five Piece Bath, High Ceilings, Kitchen Island, Open Floorplan, Pantry, Primary Suite, Quartz Counters, Smoke Free
- Flooring: Vinyl
- Windows: Double Pane Windows
- Basement: Finished,Walk-Out Access
- Number of fireplaces: 1
- Fireplace features: Great Room
Interior area
- Total structure area: 4,322
- Total interior livable area: 4,322 sqft
- Finished area above ground: 2,161
- Finished area below ground: 2,017
Property
Parking
- Total spaces: 2
- Parking features: Garage - Attached
- Attached garage spaces: 2
Features
- Levels: One
- Stories: 1
- Patio & porch: Deck, Patio
- Has view: Yes
- View description: Mountain(s)
Lot
- Size: 6,186 Square Feet
Details
- Parcel number: R0489736
- Special conditions: Standard
Construction
Type & style
- Home type: SingleFamily
- Architectural style: Mountain Contemporary
- Property subtype: Single Family Residence
Materials
- Stone
- Roof: Slate
Condition
- Year built: 2019
Details
- Builder name: Shea Homes
Utilities & green energy
- Sewer: Public Sewer
- Water: Public
Community & HOA
Community
- Security: Carbon Monoxide Detector(s), Smoke Detector(s)
- Subdivision: Backcountry
HOA
- Has HOA: Yes
- Amenities included: Clubhouse, Fitness Center, Gated, Pool, Trail(s)
- Services included: Maintenance Grounds, Road Maintenance, Security, Snow Removal, Trash
- HOA fee: $360 monthly
- HOA name: Backcountry
- HOA phone: 303-346-2800
- Second HOA fee: $174 quarterly
- Second HOA name: HRCA
- Second HOA phone: 303-792-2500
Location
- Region: Highlands Ranch
Financial & listing details
- Price per square foot: $289/sqft
- Tax assessed value: $1,184,579
- Annual tax amount: $7,747
- Date on market: 10/8/2026
- Listing terms: Cash,Conventional,Jumbo
- Exclusions: None
- Ownership: Individual
Estimated market value
Not available
Estimated sales range
Not available
$5,136/mo
Price history
| Date | Event | Price |
|---|---|---|
| 10/5/2026 | Pending sale | $1,250,000$289/sqft |
Source:  REcolorado as distributed by MLS GRID #5126522 Report a problem | ||
| 10/5/2026 | Listed for sale | $1,250,000+41.6%$289/sqft |
Source: REcolorado as distributed by MLS GRID #5126522 Report a problem | ||
| 8/20/2019 | Sold | $882,784$204/sqft |
Source: Public Record Report a problem | ||
Public tax history
| Year | Property taxes | Tax assessment |
|---|---|---|
| 2025 | $7,718 +0.2% | $74,030 -13.5% |
| 2024 | $7,704 +44.4% | $85,570 -1% |
| 2023 | $5,334 -3.8% | $86,410 +48% |
| 2022 | $5,547 | $58,380 -2.8% |
| 2021 | -- | $60,050 -1.9% |
| 2020 | $5,679 +91.5% | $61,230 +397% |
| 2019 | $2,966 0% | $12,320 -60.7% |
| 2018 | $2,966 +19.8% | $31,380 +9.1% |
| 2017 | $2,476 | $28,770 |
| 2016 | -- | -- |
| 2015 | -- | -- |
Find assessor info on the county website
Monthly payment
Est. payment
Payment breakdown
Explore the cost of this home by adjusting the details. Changes won't be saved.Climate risks
Neighborhood: 80126
Nearby schools
Schools provided by the listing agent
- Elementary: Stone Mountain
- Middle: Ranch View
- High: Thunderridge
- District: Douglas RE-1
Source: REcolorado as distributed by MLS GRID. This data may not be complete. We recommend contacting the local school district to confirm school assignments for this home.
- $1,262,9354 bd4 ba4.2k sqft789 Woodgate Dr, Highlands Ranch, CO 80126Off Market
- $1,300,0003 bd4 ba4.1k sqft775 Woodgate Dr, Highlands Ranch, CO 80126Sold
- $1,371,0004 bd4 ba3.5k sqft795 Woodgate Dr, Highlands Ranch, CO 80126Off Market
- $1,132,2002 bd3 ba2.1k sqft784 Woodgate Dr, Highlands Ranch, CO 80126Off Market
Similar homes
- $1,600,0006 bd6 ba5.6k sqft10482 Marigold Court, Highlands Ranch, CO 80126For Sale
 MLS ID #5799222, Jessica Northrop, Compass - Denver. REcolorado as distributed by MLS GRID
- $1,799,0006 bd6 ba5.5k sqft255 Maplehurst Point, Highlands Ranch, CO 80126For Sale
 MLS ID #3254812, The Jackie Garcia/Noelle Chole Team, RE/MAX Professionals. REcolorado as distributed by MLS GRID
- $1,325,0004 bd4 ba5.2k sqft10665 Montecito Drive, Lone Tree, CO 80124For Sale
 MLS ID #7279751, Mary Jane Ogle, eXp Realty, LLC. REcolorado as distributed by MLS GRID
- $1,299,0003 bd3 ba5.6k sqft10061 Blue Blood Place, Littleton, CO 80125For Sale
 MLS ID #2203741, Amanda Linville, Kentwood Real Estate DTC, LLC. REcolorado as distributed by MLS GRID
- $794,9004 bd4 ba4.1k sqft10805 Hickory Ridge Street, Highlands Ranch, CO 80126For SaleMLS ID #2399154, Merritt Cohn, MB Cohn & Assoc. REcolorado as distributed by MLS GRID
- $659,9005 bd4 ba3.1k sqft3110 Redhaven Way, Highlands Ranch, CO 80126For SaleMLS ID #2735293, Maddi Abercrombie, Compass - Denver. REcolorado as distributed by MLS GRID
- $1,299,0005 bd5 ba5.2k sqft6263 Vacquero Circle, Castle Pines, CO 80108For SaleMLS ID #2147247, Tarah Kuna, Serhant Colorado LLC. REcolorado as distributed by MLS GRID
- $1,250,0006 bd6 ba5.4k sqft6671 Kenzie Circle, Castle Pines, CO 80108For SaleMLS ID #7947368, John Ramirez, RE/MAX Professionals. REcolorado as distributed by MLS GRID
- $1,250,0004 bd3 ba4.6k sqft1016 Amanda Pines Drive, Parker, CO 80138For SaleMLS ID #7486627, AK Riley, Coldwell Banker Realty 24. REcolorado as distributed by MLS GRID
- $1,099,0006 bd6 ba5.1k sqft10914 Valleybrook Circle, Littleton, CO 80130For SaleMLS ID #7658692, Tracy Flannery, Engel & Voelkers Pikes Peak. REcolorado as distributed by MLS GRID
- $1,035,0006 bd6 ba5k sqft10977 Glengate Circle, Highlands Ranch, CO 80130For SaleMLS ID #2500428, Marcus Harris, Coldwell Banker Realty 24. REcolorado as distributed by MLS GRID
- $975,0003 bd2 ba4k sqft4822 S Upham Court, Littleton, CO 80123For SaleMLS ID #6699672, Tori Whittaker, eXp Realty, LLC. REcolorado as distributed by MLS GRID
- $910,0005 bd4 ba3.8k sqft9828 Eagle River Street, Littleton, CO 80125For SaleMLS ID #1622957, Dale Carroll, Coldwell Banker Realty 24. REcolorado as distributed by MLS GRID
- $1,245,0005 bd5 ba5.1k sqft24967 E Geddes Circle, Aurora, CO 80016For SaleMLS ID #5479700, M. Kay Watson, MB K Watson Prop. REcolorado as distributed by MLS GRID
- $850,0004 bd4 ba5.3k sqft8263 Estes Park Avenue, Littleton, CO 80125For SaleMLS ID #7742490, Jean Theobald, RE/MAX Professionals. REcolorado as distributed by MLS GRID
- $1,050,0005 bd5 ba6k sqft8461 Ordway Drive, Littleton, CO 80125New ConstructionMLS ID #8683435, Marie Montoya, Luxe Haven Realty. REcolorado as distributed by MLS GRID
- $1,075,0004 bd4 ba5.1k sqft22463 E Mosey Circle, Parker, CO 80138For SaleMLS ID #3409889, Andrea Wright, LIV Sotheby's International Realty. REcolorado as distributed by MLS GRID
- $730,0004 bd4 ba4.4k sqft1335 Galactic Place, Castle Rock, CO 80108For SaleMLS ID #3874872, Degrande Group, RE/MAX Synergy. REcolorado as distributed by MLS GRID
- $899,0003 bd3 ba4k sqft8765 Moonshimmer Trail, Littleton, CO 80125For SaleMLS ID #9608248, Nicholas Quenzer, Compass - Denver. REcolorado as distributed by MLS GRID
- $1,495,0005 bd5 ba5k sqft5444 Water Oak Circle, Castle Rock, CO 80108For SaleMLS ID #5376562, Brooke VanHavermaat, Guide Real Estate. REcolorado as distributed by MLS GRID
