The Whitney Sanctuary - a two-parcel legacy compound conveying under a single deed. This full-brick John Wieland Whitney delivers 6 bedrooms, 5 full baths, a 3-car garage, and a heated/cooled sunroom studio. A Wolf/Sub-Zero gourmet kitchen opens to a two-story great room with a stacked-stone fireplace and a curved wall of windows; rich hardwoods, tray ceilings, and a spa-like heated-marble primary ensuite complete the interior. Outside, a saltwater pool and spa anchor the grounds, while a private, non-HOA rear parcel under Town of Marvin zoning offers a Japanese garden, a hand-laid bridge over a year-round creek, a chicken coop, and a Heritage Cabin of reclaimed timbers with live power - ideal as a detached workshop, studio, or tool storage. Extensively renewed 2025-2026: architectural roof, HVAC, full window and entry-door package, 6-inch gutters, crawlspace vapor barrier, and pool equipment. Seller pre-inspection complete, all findings resolved. Select photos virtually staged.
Under contract-no show
Price cut: $100K (7/6)
$1,499,999
7810 Stonehaven Dr, Waxhaw, NC 28173
6beds
5,454sqft
:
Get pre-qualified$8,464/mo
Single Family Residence
Built in 2002
1.26 Acres Lot
$1,436,400 Zestimate®
$275/sqft
$162/mo HOA
What's special
- 68 days |
- 1,670 |
- 132 |
Zillow last checked:
Listing updated:
Listed by:
Nick Huscroft 330-249-3499,
Chosen Realty of NC LLC
Source: Canopy MLS as distributed by MLS GRID,MLS#: 4362179
Facts & features
Interior
Bedrooms & bathrooms
- Bedrooms: 6
- Bathrooms: 5
- Full bathrooms: 5
- Main level bedrooms: 1
Primary bedroom
- Features: Built-in Features, Ceiling Fan(s), En Suite Bathroom, Open Floorplan, Vaulted Ceiling(s), Walk-In Closet(s)
- Level: Upper
- Area: 315 Square Feet
- Dimensions: 21' 0" X 15' 0"
Bathroom full
- Features: Built-in Features, Vaulted Ceiling(s), Walk-In Closet(s)
- Level: Upper
- Area: 165 Square Feet
- Dimensions: 11' 0" X 15' 0"
Dining room
- Features: Open Floorplan, Storage
- Level: Main
- Area: 180 Square Feet
- Dimensions: 15' 0" X 12' 0"
Kitchen
- Features: Breakfast Bar, Built-in Features, Kitchen Island, Open Floorplan, Vaulted Ceiling(s), Walk-In Closet(s), Wet Bar
- Level: Main
- Area: 340 Square Feet
- Dimensions: 34' 0" X 10' 0"
Library
- Level: Main
Living room
- Features: Open Floorplan, Storage, Vaulted Ceiling(s)
- Level: Main
- Area: 391 Square Feet
- Dimensions: 17' 0" X 23' 0"
Office
- Level: Main
Sunroom
- Level: Main
Heating
- Central, Ductless, Forced Air, Natural Gas, Zoned
Cooling
- Attic Fan, Ceiling Fan(s), Central Air, Ductless, Zoned
Appliances
- Included: Bar Fridge, Dishwasher, Disposal, Dryer, ENERGY STAR Qualified Dishwasher, ENERGY STAR Qualified Light Fixtures, Exhaust Fan, Exhaust Hood, Freezer, Gas Cooktop, Gas Oven, Gas Range, Gas Water Heater, Indoor Grill, Microwave, Oven, Plumbed For Ice Maker, Refrigerator, Washer, Washer/Dryer, Other
- Laundry: Electric Dryer Hookup, Laundry Room, Upper Level
Features
- Breakfast Bar, Built-in Features, Kitchen Island, Open Floorplan, Walk-In Closet(s), Walk-In Pantry, Wet Bar, Other - See Remarks
- Flooring: Marble, Stone, Tile, Wood
- Has basement: No
- Attic: Walk-In
- Fireplace features: Gas, Gas Log, Gas Starter, Gas Vented, Great Room, Outside
Interior area
- Total structure area: 4,600
- Total interior livable area: 5,454 sqft
- Finished area above ground: 5,454
- Finished area below ground: 0
Video & virtual tour
Property
Parking
- Total spaces: 3
- Parking features: Driveway, Attached Garage, Garage Door Opener, Garage Faces Side, Keypad Entry, Garage on Main Level
- Attached garage spaces: 3
- Has uncovered spaces: Yes
Features
- Levels: Three Or More
- Stories: 3
- Patio & porch: Enclosed, Patio, Other
- Exterior features: Fire Pit, Gas Grill, In-Ground Irrigation, Livestock Run In, Outdoor Kitchen, Storage
- Has private pool: Yes
- Pool features: Fenced, Heated, In Ground, Lap, Outdoor Pool, Pool/Spa Combo, Salt Water
- Has spa: Yes
- Spa features: Heated
- Fencing: Fenced,Back Yard
- On waterfront: Yes
- Waterfront features: None, Creek, Pond, Creek/Stream
Lot
- Size: 1.26 Acres
- Features: Corner Lot, End Unit, Pond(s), Private, Wooded
Living quarters
- Secondary features: Exterior Not Connected,Separate Entrance,Separate Living Quarters,Separate Utilities,Other - See Remarks
Details
- Additional parcels included: 06156006R
- Parcel number: 06156102
- Zoning: AJ0
- Special conditions: Standard
Construction
Type & style
- Home type: SingleFamily
- Architectural style: Traditional
- Property subtype: Single Family Residence
Materials
- Brick Full
- Foundation: Crawl Space
Condition
- New construction: No
- Year built: 2002
Utilities & green energy
- Sewer: Public Sewer
- Water: City, Public
- Utilities for property: Cable Connected, Electricity Connected, Phone Connected, Underground Power Lines, Underground Utilities
Green energy
- Energy efficient items: Lighting
Community & HOA
Community
- Features: Clubhouse, Fitness Center, Picnic Area, Playground, Pond, Putting Green, Recreation Area, Sidewalks, Sport Court, Street Lights, Tennis Court(s), Walking Trails
- Subdivision: Weddington Chase
HOA
- Has HOA: Yes
- HOA fee: $969 semi-annually
- HOA name: Greenway Property Management
Location
- Region: Waxhaw
Financial & listing details
- Price per square foot: $275/sqft
- Tax assessed value: $1,184,200
- Annual tax amount: $6,419
- Date on market: 6/1/2026
- Cumulative days on market: 68 days
- Listing terms: Conventional
- Electric utility on property: Yes
- Road surface type: Concrete
Estimated market value
$1,436,400
$1.36M - $1.51M
$6,876/mo
Price history
| Date | Event | Price |
|---|---|---|
| 7/20/2026 | Pending sale | $1,499,999$275/sqft |
Source:  Canopy MLS as distributed by MLS GRID #4362179 Report a problem Canopy MLS as distributed by MLS GRID #4362179 Report a problem | ||
| 7/6/2026 | Price change | $1,499,999-6.3%$275/sqft |
Source: Canopy MLS as distributed by MLS GRID #4362179 Report a problem | ||
| 6/25/2026 | Price change | $1,599,999-11.1%$293/sqft |
Source: Canopy MLS as distributed by MLS GRID #4362179 Report a problem | ||
| 6/19/2026 | Price change | $1,799,000-8.9%$330/sqft |
Source: Canopy MLS as distributed by MLS GRID #4362179 Report a problem | ||
| 6/11/2026 | Price change | $1,975,000-2.5%$362/sqft |
Source: Canopy MLS as distributed by MLS GRID #4362179 Report a problem | ||
| 6/1/2026 | Listed for sale | $2,025,000+243.8%$371/sqft |
Source: Canopy MLS as distributed by MLS GRID #4362179 Report a problem | ||
| 8/9/2005 | Sold | $589,000+25.1%$108/sqft |
Source: Public Record Report a problem | ||
| 8/30/2002 | Sold | $471,000$86/sqft |
Source: Public Record Report a problem | ||
Public tax history
| Year | Property taxes | Tax assessment |
|---|---|---|
| 2025 | $6,419 +17.5% | $1,184,200 +60.9% |
| 2024 | $5,461 +8.2% | $736,200 |
| 2023 | $5,047 -4.6% | $736,200 |
| 2022 | $5,291 +3.8% | $736,200 |
| 2021 | $5,097 +0.6% | $736,200 +20.6% |
| 2020 | $5,067 +1.7% | $610,400 |
| 2019 | $4,983 +6.5% | $610,400 |
| 2018 | $4,678 | $610,400 |
| 2017 | $4,678 -3.7% | $610,400 |
| 2016 | $4,858 | $610,400 |
| 2015 | $4,858 +12.8% | $610,400 -6% |
| 2014 | $4,308 | $649,550 |
| 2013 | -- | $649,550 +3.6% |
| 2012 | -- | $627,010 |
| 2011 | -- | $627,010 +2.4% |
| 2010 | -- | $612,120 +3.9% |
| 2009 | $4,030 | $589,050 |
| 2008 | $4,030 +16.1% | $589,050 +23.5% |
| 2007 | $3,472 +11.6% | $477,040 |
| 2006 | $3,110 | $477,040 |
| 2005 | -- | $477,040 |
| 2004 | -- | $477,040 +14.5% |
| 2003 | -- | $416,730 +463.1% |
| 2002 | -- | $74,000 |
Find assessor info on the county website
Monthly payment
Est. payment
Payment breakdown
Explore the cost of this home by adjusting the details. Changes won't be saved.Climate risks
Neighborhood: Marvin
Nearby schools
GreatSchools rating
- 10/10Rea View ElementaryGrades: K-5Distance: 2 mi
- 10/10Marvin Ridge Middle SchoolGrades: 6-8Distance: 1.9 mi
- 9/10Marvin Ridge High SchoolGrades: 9-12Distance: 2 mi
Schools provided by the listing agent
- Elementary: Rea View
- Middle: Marvin Ridge
- High: Marvin Ridge
Source: Canopy MLS as distributed by MLS GRID. This data may not be complete. We recommend contacting the local school district to confirm school assignments for this home.
- $1,061,1005 bd4 ba4k sqft7814 Stonehaven Dr, Waxhaw, NC 28173Off Market

- $1,152,5005 bd5 ba4.5k sqft7818 Stonehaven Dr, Waxhaw, NC 28173Sold

- $1,064,9001 bd3 ba4k sqft7809 Stonehaven Dr, Waxhaw, NC 28173Off Market
- $1,075,0005 bd4 ba4.3k sqft7813 Stonehaven Dr, Waxhaw, NC 28173Sold

- $1,131,7005 bd5 ba4.6k sqft7817 Stonehaven Dr, Waxhaw, NC 28173Off Market
- $1,071,1006 bd5 ba4.8k sqft7822 Stonehaven Dr, Waxhaw, NC 28173Off Market
- $1,142,3005 bd5 ba5.3k sqft7821 Stonehaven Dr, Waxhaw, NC 28173Off Market
- $1,418,1005 bd5 ba5k sqft1730 Hickory Ridge Dr, Waxhaw, NC 28173Off Market
A local agent can set up tours, give advice and negotiate with sellers.
Similar homes
- $1,498,0006 bd5 ba4.6k sqft209 Glenmoor Dr, Waxhaw, NC 28173For Sale

 MLS ID #4371212, Mary McCloskey, Howard Hanna Allen Tate Charlotte South. Canopy MLS as distributed by MLS GRID
 - $1,400,0006 bd7 ba5.4k sqft507 Five Leaf Ln, Waxhaw, NC 28173For Sale
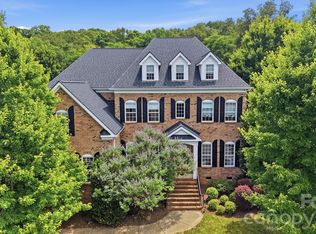 MLS ID #4393433, Wendi Hensel, Howard Hanna Allen Tate Charlotte South. Canopy MLS as distributed by MLS GRID
 - $1,150,0005 bd5 ba4.1k sqft1122 Dobson Dr, Waxhaw, NC 28173For Sale
 MLS ID #4406778, Sherry George, Dickens Mitchener & Associates Inc. Canopy MLS as distributed by MLS GRID
 - $1,350,0005 bd5 ba5.3k sqft1009 Medinah Ct, Waxhaw, NC 28173For Sale
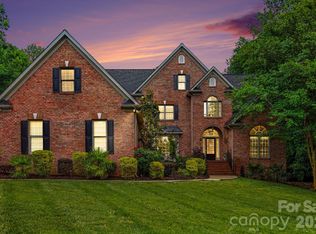 MLS ID #4385705, Tara Higgins, Keller Williams South Park. Canopy MLS as distributed by MLS GRID
 - $1,699,0006 bd6 ba7.1k sqft2215 Whiskery Dr, Waxhaw, NC 28173For SaleMLS ID #4380861, Justin Sciranko, Keller Williams Lake Norman. Canopy MLS as distributed by MLS GRID
- $1,350,0004 bd4 ba4.7k sqft1103 Real Quiet Ln, Waxhaw, NC 28173For SaleMLS ID #4392510, Kelly Ellis Hare, Helen Adams Realty. Canopy MLS as distributed by MLS GRID
- $1,550,0005 bd6 ba7.5k sqft6009 Autumn Blossom Ln, Waxhaw, NC 28173For SaleMLS ID #4390615, Kamal Dawra, K.M.D. Realty Inc.. Canopy MLS as distributed by MLS GRID
- $1,295,0005 bd5 ba5k sqft3519 McPherson St, Waxhaw, NC 28173For SaleMLS ID #4382069, Mark Munson, COMPASS. Canopy MLS as distributed by MLS GRID
- $1,800,0005 bd6 ba6.1k sqft9805 Strike The Gold Ln, Waxhaw, NC 28173For SaleMLS ID #4407755, Monique Brown, Michael Londyn Realty. Canopy MLS as distributed by MLS GRID
- $1,275,0004 bd5 ba4.6k sqft1016 Firethorne Club Dr, Waxhaw, NC 28173For SaleMLS ID #4393647, Michelle Kasak, Keller Williams Ballantyne Area. Canopy MLS as distributed by MLS GRID
- $799,0005 bd3 ba3.3k sqft1607 Crestgate Dr, Waxhaw, NC 28173For SaleMLS ID #4412289, Denis Dashchenko, Keller Williams Select. Canopy MLS as distributed by MLS GRID
- $1,950,0005 bd5 ba7.8k sqft1629 Look Out Cir, Waxhaw, NC 28173For SaleMLS ID #4359156, Denise Gordon, COMPASS. Canopy MLS as distributed by MLS GRID
- $1,390,0005 bd6 ba5k sqft3007 Saint Andrews Ct, Indian Land, SC 29707For SaleMLS ID #4364883, Sue Brock, Parker Realty Home & Land LLC. Canopy MLS as distributed by MLS GRID
- $1,250,0005 bd4 ba4.9k sqft12783 Tom Short Rd, Charlotte, NC 28277For SaleMLS ID #4405976, Melissa O'Brien, Keller Williams Ballantyne Area. Canopy MLS as distributed by MLS GRID
- $1,325,0004 bd5 ba4.2k sqft5006 Cranston Ct, Charlotte, NC 28277For SaleMLS ID #4408843, Cristy Powell, Southern Nest Realty Inc. Canopy MLS as distributed by MLS GRID
- $1,500,0005 bd4 ba4k sqft4533 Noras Path Rd, Charlotte, NC 28226For SaleMLS ID #4396655, Marcus Nance, Helen Adams Realty. Canopy MLS as distributed by MLS GRID
- $1,300,0005 bd5 ba4.5k sqft4016 Camrose Crossing Ln, Matthews, NC 28104For SaleMLS ID #4390117, Gretel Howell, Howard Hanna Allen Tate Lake Norman. Canopy MLS as distributed by MLS GRID
- $889,9004 bd4 ba3.5k sqft6424 Antioch Church Rd, Matthews, NC 28104New ConstructionMLS ID #4411725, Kristina Delgado, Ivester Jackson Christie's. Canopy MLS as distributed by MLS GRID
- $1,575,0005 bd5 ba4.8k sqft10808 Lederer Ave, Charlotte, NC 28277For SaleMLS ID #4375629, Mona Kile, Better Homes and Gardens Real Estate Paracle. Canopy MLS as distributed by MLS GRID
- $1,425,0004 bd4 ba3.7k sqft2073 Sugar Pond Ct, Fort Mill, SC 29715For SaleMLS ID #4399235, Debbie Houser, Real Broker, LLC. Canopy MLS as distributed by MLS GRID
