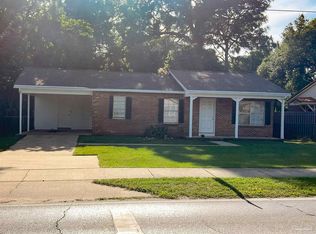
Move-in ready and beautifully refreshed, this bright and inviting townhome offers low-maintenance living with numerous recent updates! Featuring brand-new neutral plush carpet throughout the living areas and bedrooms, new neutral tile-look vinyl flooring in the bathrooms, and wood-look vinyl flooring in the kitchen and entryway, this home is ready for its new owners. Step inside to find a spacious open-concept living and dining area complete with a coat closet, soaring vaulted ceilings, a ceiling fan, and an abundance of natural light. The living room flows seamlessly into the dining area, which provides access to the sunroom and backyard—perfect for relaxing with your morning coffee or entertaining guests. The kitchen offers a functional layout with a peninsula for additional prep space and seating, white cabinetry, white appliances, gray laminate countertops, and ample cabinet storage. The guest bedroom is generously sized and features a ceiling fan and plenty of closet space. Conveniently located across the hall, the guest bathroom includes a walk-in shower, single white vanity with gray laminate countertop, and a linen closet for added storage. The spacious primary suite features two closets, a ceiling fan, and a private ensuite bathroom with a tub/shower combination and single white vanity with gray laminate countertop. Additional features include a one-car attached garage with washer and dryer hookups, a central vacuum system, and valuable recent updates including a new roof in 2024 and a new HVAC system and water heater in 2025. With tasteful updates, neutral finishes, and major mechanical improvements already completed, this turnkey townhome is ready for you to move right in and enjoy!
Contingent
$185,000
7814 Homestead Cir, Pensacola, FL 32526
2beds
858sqft
Townhouse
Built in 1993
2,770 Square Feet Lot
$-- Zestimate®
$216/sqft
$-- HOA
What's special
- 46 days |
- 0 |
- 0 |
Zillow last checked:
Listing updated:
Listed by:
Taryn Ward 850-341-7320,
KELLER WILLIAMS REALTY GULF COAST
Source: PAR,MLS#: 683812
Facts & features
Interior
Bedrooms & bathrooms
- Bedrooms: 2
- Bathrooms: 2
- Full bathrooms: 2
Rooms
- Room types: Sun Room
Primary bedroom
- Level: First
- Area: 242.83
- Dimensions: 15.5 x 15.67
Bedroom
- Level: First
- Area: 151.67
- Dimensions: 13 x 11.67
Bathroom
- Level: First
- Area: 63.02
- Dimensions: 6.25 x 10.08
Dining room
- Level: First
- Area: 189.58
- Dimensions: 14.58 x 13
Kitchen
- Level: First
- Area: 79.86
- Dimensions: 10.42 x 7.67
Living room
- Level: First
- Area: 186.33
- Dimensions: 14.33 x 13
Heating
- Central
Cooling
- Central Air, Ceiling Fan(s)
Appliances
- Included: Electric Water Heater, Built In Microwave, Dishwasher, Disposal, Refrigerator, Self Cleaning Oven
- Laundry: W/D Hookups
Features
- Storage, Ceiling Fan(s), High Speed Internet, Vaulted Ceiling(s), Central Vacuum
- Flooring: Vinyl, Carpet
- Doors: Insulated Doors, Storm Door(s)
- Windows: Double Pane Windows, Blinds, Shutters
- Has basement: No
Interior area
- Total structure area: 858
- Total interior livable area: 858 sqft
Video & virtual tour
Property
Parking
- Total spaces: 1
- Parking features: Garage, Front Entrance, Guest, Garage Door Opener
- Garage spaces: 1
Accessibility
- Accessibility features: Interior Handicap Provision, Exterior Handicap Provision
Features
- Levels: One
- Stories: 1
- Exterior features: Rain Gutters
- Pool features: None
Lot
- Size: 2,770 Square Feet
- Features: Central Access
Details
- Parcel number: 131s312301000022
- Zoning description: Commercial
- Special conditions: Standard
Construction
Type & style
- Home type: Townhouse
- Architectural style: Traditional
- Property subtype: Townhouse
- Attached to another structure: Yes
Materials
- Frame
- Foundation: Slab
- Roof: Shingle
Condition
- Resale
- New construction: No
- Year built: 1993
Utilities & green energy
- Electric: Circuit Breakers
- Sewer: Public Sewer
- Water: Public
- Utilities for property: Cable Available, Underground Utilities
Green energy
- Energy efficient items: Insulation, Insulated Floors, Insulated Walls
Community & HOA
Community
- Security: Smoke Detector(s)
- Subdivision: Homestead Estates
HOA
- Has HOA: No
Location
- Region: Pensacola
Financial & listing details
- Price per square foot: $216/sqft
- Price range: $185K - $185K
- Date on market: 6/5/2026
- Cumulative days on market: 35 days
- Road surface type: Paved
Estimated market value
Not available
Estimated sales range
Not available
Not available
Price history
| Date | Event | Price |
|---|---|---|
| 7/8/2026 | Contingent | $185,000$216/sqft |
Source:  PAR #683812 Report a problem PAR #683812 Report a problem | ||
| 6/5/2026 | Listed for sale | $185,000$216/sqft |
Source: PAR #683812 Report a problem | ||
Public tax history
Tax history is unavailable.
Monthly payment
Est. payment
Payment breakdown
Explore the cost of this home by adjusting the details. Changes won't be saved.Climate risks
Neighborhood: 32526
Nearby schools
GreatSchools rating
- 3/10Longleaf Elementary SchoolGrades: PK-5Distance: 1.8 mi
- 5/10Beulah Middle SchoolGrades: 6-8Distance: 4.9 mi
- 2/10Pine Forest High SchoolGrades: 9-12Distance: 2 mi
Schools provided by the listing agent
- Elementary: Longleaf
- Middle: BEULAH
- High: Pine Forest
Source: PAR. This data may not be complete. We recommend contacting the local school district to confirm school assignments for this home.
- $181,500-- bd6 ba858 sqft7814 Homestead Cir #A, Pensacola, FL 32526Off Market
- $161,500-- bd6 ba874 sqft7814 Homestead Cir #B, Pensacola, FL 32526Off Market
- $209,0002 bd2 ba1.5k sqft7800 Homestead Cir, Pensacola, FL 32526Sold

- $199,0002 bd2 ba1.2k sqft7810 Homestead Ln, Pensacola, FL 32526Sold

- $194,1002 bd2 ba1.2k sqft7817 Homestead Cir, Pensacola, FL 32526Off Market
- $210,700-- bd6 ba1.2k sqft7810 Homestead Cir, Pensacola, FL 32526Off Market
- $220,0002 bd2 ba1.5k sqft7816 Homestead Cir, Pensacola, FL 32526Off Market
- $191,200-- bd7 ba1.1k sqft7819 Homestead Cir, Pensacola, FL 32526Off Market
A local agent can set up tours, give advice and negotiate with sellers.
A local lender can help you make sure your offer is ready when you are.
Similar homes
- $214,5002 bd2 ba936 sqft1454 Dunhurst Dr, Pensacola, FL 32534For Sale
 MLS ID #686226, Miriama Devine, Coldwell Banker Realty. PAR
 - $--2 bd2 ba1.1k sqft1828 Nestle Dr, Pensacola, FL 32534Auction
 ServiceLink Auction
 - $189,0002 bd2 ba984 sqft8022 Stonebrook Dr, Pensacola, FL 32514For Sale
 MLS ID #685250, Leslie Banks, Levin Rinke Realty. PAR
 - $184,9003 bd1 ba936 sqft6255 Memphis Ave, Pensacola, FL 32526For Sale
 MLS ID #685409, Daniel Callahan, OLD SOUTH PROPERTIES INC. PAR
 - $239,0003 bd2 ba1.2k sqft6639 Chicago Ave, Pensacola, FL 32526For SaleMLS ID #686232, Edward Grayson, Levin Rinke Realty. PAR
- $210,0002 bd2 ba1.2k sqft3029 Flintlock Dr, Pensacola, FL 32526For SaleMLS ID #685379, John Cho, Voyage Real Estate LLC. PAR
- $209,0002 bd2 ba1k sqft3064 Flintlock Dr, Pensacola, FL 32526For SaleMLS ID #682787, Thong "Tommy" Huynh, TEAM SANDY BLANTON REALTY, INC. PAR
- $173,5002 bd1 ba864 sqft8169 Heirloom Dr, Pensacola, FL 32514For SaleMLS ID #684059, Jennifer Cobb, Llc, Berkshire Hathaway Home Services PenFed Realty. PAR
- $195,0004 bd2 ba1.1k sqft6150 Denver Ave, Pensacola, FL 32526For SaleMLS ID #681876, Patrice Vieux, MONTGOMERY REALTORS. PAR
- $--2 bd3 ba1.1k sqft2301 Michigan Ave Unit 51, Pensacola, FL 32526AuctionAuction.com 1
- $137,7001 bd1 ba646 sqft7752 Chellie Rd, Pensacola, FL 32526For SaleMLS ID #686252, Kenneth Payne, RE/MAX HORIZONS REALTY. PAR
- $155,0002 bd2 ba1k sqft8175 Stonebrook Dr, Pensacola, FL 32514For SaleMLS ID #685716, Dallas Skornia, Levin Rinke Realty. PAR
- $115,0002 bd1 ba1k sqftGolf Club Condo The, Pensacola, FL 32526For SaleMLS ID #679451, Christina Brunet Sabastia, Levin Rinke Realty. PAR
- $214,0002 bd2 ba1.2k sqft3106 Flintlock Dr, Pensacola, FL 32526For SaleMLS ID #685303, Baylan Denson, Gulf Real Estate Group, LLC. PAR
- $149,9002 bd3 ba1.1k sqft2301 W Michigan Ave APT 9, Pensacola, FL 32526For SaleMLS ID #676976, Terri Steck, Better Homes And Gardens Real Estate Main Street Properties. PAR
- $225,0002 bd2 ba1.1k sqft1466 Newcastle Way, Pensacola, FL 32534For SaleMLS ID #686166, Christine Dewise, DEWISE REALTY, L L C. PAR
- $195,0002 bd2 ba1k sqft1307 Foxborough Dr, Pensacola, FL 32514For SaleMLS ID #685526, Tracey Mcdonald, Hurd Real Estate & Company LLC. PAR
- $198,0003 bd1 ba1.1k sqft4679 Oakland Dr, Pensacola, FL 32526For SaleMLS ID #685093, Cynthia Tant, Gulf Coast Home Experts, LLC. PAR
- $186,0003 bd2 ba984 sqft704 Brook Meadow Ln, Pensacola, FL 32514For SaleMLS ID #684304, Steven Koleno, Beycome of Florida, LLC. PAR
- $210,0003 bd2 ba1.2k sqft2933 Breckenridge Dr, Pensacola, FL 32526For SaleMLS ID #680399, Zack Morgan, Better Homes And Gardens Real Estate Main Street Properties. PAR
