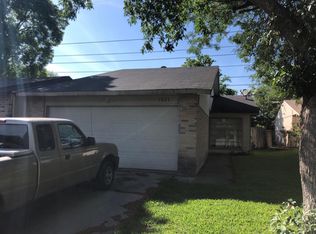
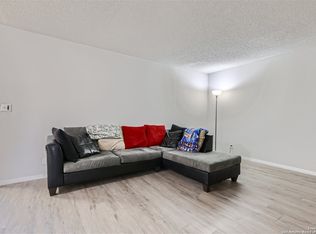
Come see this adorable home ready for move in. This great starter home has a lot of charm. This 2 bedroom one bath home has open living concept. There is a bar top perfect for barstools with dining and kitchen open to living room. Fresh paint in and out. New vinyl flooring throughout home. New quartz countertops in kitchen with stainless steel sink and range. Refrigerator conveys. Two car garage, private courtyard and back yard with covered patio. Laundry hookups, 2 storage closets and walk in closet in primary bedroom. Primary bedroom opens to your private courtyard with access to detached garage. Light and bright with great layout. Come take a look today.
Pending
$105,900
7817 Broadwick, San Antonio, TX 78239
2beds
1,208sqft
:
Get pre-qualified$804/mo
Townhouse
Built in 1981
4,094 Square Feet Lot
$103,000 Zestimate®
$88/sqft
$-- HOA
What's special
Private courtyardLaundry hookupsTwo car garageOpen living conceptRefrigerator conveys
- 26 days |
- 403 |
- 34 |
Likely to sell faster than
Zillow last checked:
Listing updated:
Listed by:
Carla Barba TREC #668723 (210) 396-1440,
Home Team of America
Source: LERA MLS,MLS#: 1995888
Facts & features
Interior
Bedrooms & bathrooms
- Bedrooms: 2
- Bathrooms: 1
- Full bathrooms: 1
Primary bedroom
- Features: Walk-In Closet(s), Ceiling Fan(s)
- Area: 156
- Dimensions: 13 x 12
Bedroom 2
- Area: 121
- Dimensions: 11 x 11
Dining room
- Area: 70
- Dimensions: 10 x 7
Kitchen
- Area: 90
- Dimensions: 10 x 9
Living room
- Area: 323
- Dimensions: 19 x 17
Heating
- Central, Electric
Cooling
- Central Air
Appliances
- Included: Range, Refrigerator, Dishwasher
- Laundry: Washer Hookup, Dryer Connection
Features
- One Living Area, Liv/Din Combo, Breakfast Bar, Walk-In Closet(s), Ceiling Fan(s)
- Flooring: Vinyl
- Windows: Window Coverings
- Has basement: No
- Has fireplace: No
- Fireplace features: Not Applicable
Interior area
- Total interior livable area: 1,208 sqft
Property
Parking
- Total spaces: 2
- Parking features: Two Car Garage
- Garage spaces: 2
Features
- Levels: One
- Stories: 1
- Pool features: None
Lot
- Size: 4,094 Square Feet
Details
- Parcel number: 050732180780
Construction
Type & style
- Home type: Townhouse
- Architectural style: Other
- Property subtype: Townhouse
Materials
- Brick, Siding
- Foundation: Slab
- Roof: Composition
Condition
- Pre-Owned
- New construction: No
- Year built: 1981
Utilities & green energy
- Electric: CPS
- Sewer: Sewer System
- Water: SAWS, Water System
Community & HOA
Community
- Features: None
- Subdivision: Camelot Ii
Location
- Region: San Antonio
Financial & listing details
- Price per square foot: $88/sqft
- Tax assessed value: $130,460
- Annual tax amount: $2,368
- Price range: $105.9K - $105.9K
- Date on market: 6/29/2026
- Cumulative days on market: 13 days
- Listing terms: Conventional,FHA,VA Loan,Cash
Estimated market value
$103,000
$97,000 - $108,000
$1,191/mo
Price history
| Date | Event | Price |
|---|---|---|
| 7/9/2026 | Pending sale | $105,900$88/sqft |
Source:  LERA MLS #1995888 Report a problem LERA MLS #1995888 Report a problem | ||
| 7/2/2026 | Contingent | $105,900$88/sqft |
Source: LERA MLS #1995888 Report a problem | ||
| 6/29/2026 | Listed for sale | $105,900$88/sqft |
Source: LERA MLS #1995888 Report a problem | ||
| 10/10/2006 | Sold | -- |
Source: Public Record Report a problem | ||
Public tax history
| Year | Property taxes | Tax assessment |
|---|---|---|
| 2025 | $70 +8.5% | $49,522 +10% |
| 2024 | $64 -63.6% | $45,020 +10% |
| 2023 | $176 -8.3% | $40,927 +10% |
| 2022 | $192 +10.9% | $37,206 +10% |
| 2021 | $173 | $33,824 +10% |
| 2020 | $173 +6.8% | $30,749 +10% |
| 2019 | $162 | $27,954 +10% |
| 2018 | $162 +14.6% | $25,413 +10% |
| 2017 | $141 +6% | $23,103 +10% |
| 2016 | $133 +29.9% | $21,003 +10% |
| 2015 | $103 | $19,094 +10% |
| 2014 | $103 | $17,358 +10% |
| 2013 | -- | $15,780 -2.8% |
| 2012 | -- | $16,240 -2.7% |
| 2011 | -- | $16,690 -2.7% |
| 2010 | -- | $17,150 +44.1% |
| 2009 | -- | $11,900 -65.7% |
| 2008 | -- | $34,660 -25.7% |
| 2007 | -- | $46,640 +15.4% |
| 2006 | -- | $40,420 -6.2% |
| 2005 | -- | $43,100 |
| 2004 | -- | -- |
| 2003 | -- | -- |
| 2002 | -- | -- |
| 2001 | -- | -- |
| 2000 | -- | -- |
Find assessor info on the county website
Monthly payment
Est. payment
Payment breakdown
Explore the cost of this home by adjusting the details. Changes won't be saved.Climate risks
Neighborhood: 78239
Nearby schools
GreatSchools rating
- 4/10Mary Lou Hartman Elementary SchoolGrades: PK-5Distance: 0.9 mi
- 3/10Woodlake Hills Middle SchoolGrades: 7-8Distance: 1.1 mi
- 2/10Judson High SchoolGrades: 9-12Distance: 3 mi
Schools provided by the listing agent
- Elementary: Montgomery
- Middle: White Ed
- High: Roosevelt
- District: North East I.S.D.
Source: LERA MLS. This data may not be complete. We recommend contacting the local school district to confirm school assignments for this home.
- $108,3002 bd1 ba1k sqft7815 Broadwick, San Antonio, TX 78239Off Market

- $97,9003 bd1 ba1k sqft7819 Broadwick, San Antonio, TX 78239Off Market
- $83,0002 bd1 ba884 sqft7813 Broadwick, San Antonio, TX 78239Off Market
- $80,8002 bd2 ba986 sqft7821 Broadwick, San Antonio, TX 78239Off Market
- $134,3002 bd1 ba884 sqft7823 Broadwick, San Antonio, TX 78239Off Market
- $93,9002 bd1 ba968 sqft7811 Broadwick, San Antonio, TX 78239Off Market
- $89,8002 bd1 ba884 sqft7825 Broadwick, San Antonio, TX 78239Off Market
- $116,0003 bd2 ba1.2k sqft7809 Broadwick, San Antonio, TX 78239Off Market
A local agent can set up tours, give advice and negotiate with sellers.
Similar homes
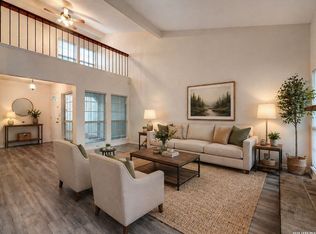
- $105,0002 bd1 ba944 sqft6829 Oldham, San Antonio, TX 78239For Sale
 MLS ID #1973233, Misti Rios TREC #572999, Keller Williams Heritage. LERA MLS
 - $133,0003 bd3 ba1.5k sqft6934 NESTON DR, San Antonio, TX 78239For Sale
 MLS ID #1972990, Victoria Watson TREC #727772, eXp Realty. LERA MLS
 - $130,0003 bd3 ba1.4k sqft7104 Glen Mist #N/A, San Antonio, TX 78239For Sale
 MLS ID #1939810, Jonathan Morris TREC #794969, LPT Realty, LLC. LERA MLS
 - $135,0003 bd2 ba1k sqft6903 Stockport Drive, San Antonio, TX 78239For Sale
 MLS ID #1962238, Falcon Craft-Rubio TREC #831044, Kuper Sotheby's Int'l Realty. LERA MLS
 - $155,0003 bd2 ba1.2k sqft7140 Oldham, San Antonio, TX 78239For SaleMLS ID #1954960, April Tellez-Carrillo TREC #804997, Orchard Brokerage. LERA MLS
- $148,0003 bd2 ba1.1k sqft7233 Glen Bay Dr, San Antonio, TX 78239For SaleMLS ID #1946571, Shane Neal TREC #608871, eXp Realty. LERA MLS
- $133,4502 bd3 ba1.1k sqft1927 CROSSGATE PARK, San Antonio, TX 78247For SaleMLS ID #2001542, San Juana Perez TREC #697746, Vortex Realty. LERA MLS
- $114,9002 bd2 ba1.1k sqft12610 Uhr LN #318, San Antonio, TX 78217For SaleMLS ID #1998479, Adam Gates TREC #565100, AGAS Ventures LLC. LERA MLS
- $157,0003 bd3 ba1.6k sqft6659 Crown Ridge #6659, San Antonio, TX 78239For SaleMLS ID #1882963, Elizabeth Aitken TREC #500552, Local Realty. LERA MLS
- $129,5003 bd1 ba912 sqft4723 Castle Rose, San Antonio, TX 78218For SaleMLS ID #1959579, Lisa Cisneros TREC #679768, Vortex Realty. LERA MLS
- $120,0002 bd2 ba1k sqft14343 JUDSON RD #207, San Antonio, TX 78233For SaleMLS ID #1972454, Yvonne Hernandez TREC #762783, 1st Choice Realty Group. LERA MLS
- $99,9001 bd2 ba833 sqft10527 PERRIN BEITEL RD #A201, San Antonio, TX 78217For SaleMLS ID #1994534, Trent Boarnet TREC #575268, Keller Williams Heritage. LERA MLS
- $140,0004 bd1 ba1.1k sqft5322 Stoneshire, San Antonio, TX 78218For SaleMLS ID #1997691, J.J. Gorena TREC #522975, eXp Realty. LERA MLS
- $147,5003 bd1 ba908 sqft4802 Castle Brg, San Antonio, TX 78218For SaleMLS ID #1999009, Jenny Leyva TREC #780907, Real Broker, LLC. LERA MLS
- $84,0002 bd1 ba827 sqft6100 Woodlake #312, San Antonio, TX 78244For SaleMLS ID #1959737, Vilma Pineda TREC #736499, Real Broker, LLC. LERA MLS
- $145,0002 bd1 ba812 sqft3843 Barrington St #250M, San Antonio, TX 78217For SaleMLS ID #1996938, Rhonda Chatham TREC #711159, Levi Rodgers Real Estate Group. LERA MLS
- $158,0003 bd2 ba1.3k sqft4001 COLONIAL SUN DR, San Antonio, TX 78244For SaleMLS ID #1996151, Shannan Albrecht TREC #488042, Keller Williams Heritage. LERA MLS
- $117,0002 bd3 ba1k sqft7880 Micron, San Antonio, TX 78251For SaleMLS ID #1954701, Amber Broadway TREC #618409, Opendoor Brokerage, LLC. LERA MLS
- $109,0001 bd1 ba604 sqft4212 MEDICAL DR #416, San Antonio, TX 78229For SaleMLS ID #1973304, Rachel Williamson TREC #653771, Kuper Sotheby's Int'l Realty. LERA MLS
- $108,0001 bd1 ba631 sqft10527 Perrin Beitel Rd #C104, San Antonio, TX 78217For SaleMLS ID #1948296, Leo Hernandez TREC #717063, Loaded Realty Company. LERA MLS
