A cozy Chesapeake ranch offering 3BR and 2BA. LivingRm, DiningRm and Kitchen all open with vaulted ceilings. One of the largest ranch floor plans. An abundance of natural light. Primary Bedrm opens to the private deck & backyard. Primary BA has garden tub, separate shower and spacious closet. Brand new Paint & Drywall work thru-out and Carpet in Bedrooms. Lots of upgrades. New chimney cap on chimney. Added insulation in attic. Roof- 2019 has maintenance completed. This home is perfect to make your own and is such a special neighborhood! Next to Indian Lake Golf Course & CC, Close to Geist Reservoir, Ft. Harrison and Old Oakland Golf Course. Immediate Possession.
Pending
Price cut: $5K (6/19)
$313,000
7818 Chesapeake Dr W, Indianapolis, IN 46236
3beds
1,678sqft
:
Get pre-qualified$2,145/mo
Residential, Single Family Residence
Built in 1991
5,227 Square Feet Lot
$-- Zestimate®
$187/sqft
$38/mo HOA
What's special
Carpet in bedroomsPrivate deck and backyard
- 120 days |
- 425 |
- 53 |
Zillow last checked:
Listing updated:
Listed by:
Parge June 317-513-0865,
F.C. Tucker Company
Source: MIBOR as distributed by MLS GRID,MLS#: 22090626
Facts & features
Interior
Bedrooms & bathrooms
- Bedrooms: 3
- Bathrooms: 2
- Full bathrooms: 2
- Main level bathrooms: 2
- Main level bedrooms: 3
Primary bedroom
- Level: Main
- Area: 182 Square Feet
- Dimensions: 13x14
Bedroom 2
- Level: Main
- Area: 140 Square Feet
- Dimensions: 10x14
Bedroom 3
- Level: Main
- Area: 121 Square Feet
- Dimensions: 11x11
Dining room
- Level: Main
- Area: 96 Square Feet
- Dimensions: 12x8
Kitchen
- Features: Tile-Ceramic
- Level: Main
- Area: 130 Square Feet
- Dimensions: 10x13
Laundry
- Level: Main
- Area: 30 Square Feet
- Dimensions: 5x6
Living room
- Level: Main
- Area: 238 Square Feet
- Dimensions: 14x17
Heating
- Electric, Forced Air, Heat Pump
Cooling
- Central Air
Appliances
- Included: Electric Cooktop, Dishwasher, Dryer, Electric Water Heater, Disposal, Microwave, Electric Oven, Refrigerator, Washer
Features
- Attic Pull Down Stairs, Double Vanity, Breakfast Bar, Ceiling Fan(s), Walk-In Closet(s)
- Has basement: No
- Attic: Pull Down Stairs
- Number of fireplaces: 1
- Fireplace features: Great Room, Wood Burning
Interior area
- Total structure area: 1,678
- Total interior livable area: 1,678 sqft
Property
Parking
- Total spaces: 2
- Parking features: Attached
- Attached garage spaces: 2
Features
- Levels: One
- Stories: 1
- Patio & porch: Screened
Lot
- Size: 5,227 Square Feet
- Features: Sidewalks, Storm Sewer, Mature Trees
Details
- Parcel number: 490129111011000407
- Horse amenities: None
Construction
Type & style
- Home type: SingleFamily
- Architectural style: Cape Cod
- Property subtype: Residential, Single Family Residence
Materials
- Brick, Cedar
- Foundation: Slab
Condition
- Updated/Remodeled
- New construction: No
- Year built: 1991
Utilities & green energy
- Water: Public
Community & HOA
Community
- Subdivision: Chesapeake
HOA
- Has HOA: Yes
- Amenities included: Insurance, Maintenance
- Services included: Entrance Common, Insurance, Maintenance
- HOA fee: $450 annually
- HOA phone: 317-432-5364
Location
- Region: Indianapolis
Financial & listing details
- Price per square foot: $187/sqft
- Tax assessed value: $306,500
- Annual tax amount: $3,092
- Date on market: 3/26/2026
- Cumulative days on market: 112 days
Estimated market value
Not available
Estimated sales range
Not available
Not available
Price history
| Date | Event | Price |
|---|---|---|
| 7/22/2026 | Pending sale | $313,000$187/sqft |
Source:  MIBOR as distributed by MLS GRID #22090626 Report a problem MIBOR as distributed by MLS GRID #22090626 Report a problem | ||
| 6/19/2026 | Price change | $313,000-1.6%$187/sqft |
Source: MIBOR as distributed by MLS GRID #22090626 Report a problem | ||
| 5/27/2026 | Price change | $318,000-2.2%$190/sqft |
Source: MIBOR as distributed by MLS GRID #22090626 Report a problem | ||
| 5/13/2026 | Price change | $325,000-1.5%$194/sqft |
Source: MIBOR as distributed by MLS GRID #22090626 Report a problem | ||
| 5/4/2026 | Pending sale | $330,000$197/sqft |
Source: MIBOR as distributed by MLS GRID #22090626 Report a problem | ||
| 3/26/2026 | Listed for sale | $330,000+6.5%$197/sqft |
Source: MIBOR as distributed by MLS GRID #22090626 Report a problem | ||
| 12/1/2025 | Sold | $310,000-1.6%$185/sqft |
Source: MIBOR as distributed by MLS GRID #22069259 Report a problem | ||
| 11/13/2025 | Pending sale | $315,000$188/sqft |
Source: MIBOR as distributed by MLS GRID #22069259 Report a problem | ||
| 10/30/2025 | Price change | $315,000-3.1%$188/sqft |
Source: MIBOR as distributed by MLS GRID #22069259 Report a problem | ||
| 10/23/2025 | Listed for sale | $325,000+132.1%$194/sqft |
Source: MIBOR as distributed by MLS GRID #22069259 Report a problem | ||
| 6/19/2012 | Sold | $140,000-3.4%$83/sqft |
Source: MIBOR as distributed by MLS GRID #21169228 Report a problem | ||
| 5/18/2012 | Pending sale | $144,900$86/sqft |
Source: CENTURY 21 Scheetz #21169228 Report a problem | ||
| 4/4/2012 | Listed for sale | $144,900$86/sqft |
Source: CENTURY 21 Scheetz #21169228 Report a problem | ||
Public tax history
| Year | Property taxes | Tax assessment |
|---|---|---|
| 2025 | $2,772 +7.8% | $306,500 +20.5% |
| 2024 | $2,571 +14% | $254,300 +7.2% |
| 2023 | $2,255 +5.6% | $237,300 +15.4% |
| 2022 | $2,135 -0.5% | $205,700 +6.7% |
| 2021 | $2,146 +18.3% | $192,800 +0.5% |
| 2020 | $1,814 +10.9% | $191,900 +5.8% |
| 2019 | $1,636 +3.5% | $181,400 +10.9% |
| 2018 | $1,580 -7.1% | $163,600 +3.5% |
| 2017 | $1,702 +8.9% | $158,000 -3.9% |
| 2016 | $1,562 +5.3% | $164,400 +10.8% |
| 2014 | $1,484 -1.3% | $148,400 +3.5% |
| 2013 | $1,504 | $143,400 -4.7% |
| 2012 | $1,504 | $150,400 -0.5% |
| 2011 | -- | $151,100 |
| 2010 | $1,511 +10.5% | $151,100 +6.3% |
| 2009 | $1,367 | $142,100 +0.7% |
| 2007 | -- | $141,100 |
| 2006 | -- | $141,100 +17.3% |
| 2005 | -- | $120,300 |
| 2004 | -- | $120,300 |
| 2003 | -- | $120,300 +74.6% |
| 2002 | -- | $68,900 +200% |
| 2001 | -- | $22,970 |
| 2000 | -- | $22,970 |
Find assessor info on the county website
Monthly payment
Est. payment
Payment breakdown
Explore the cost of this home by adjusting the details. Changes won't be saved.Climate risks
Neighborhood: 46236
Nearby schools
GreatSchools rating
- NAEarly Learning CenterGrades: PK-KDistance: 1.4 mi
- 3/10Belzer Middle SchoolGrades: 7-8Distance: 4.2 mi
- 3/10Lawrence Central High SchoolGrades: 9-12Distance: 4.1 mi
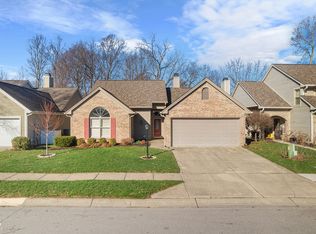
- $339,0003 bd2 ba1.6k sqft7824 Chesapeake Dr W, Indianapolis, IN 46236Sold
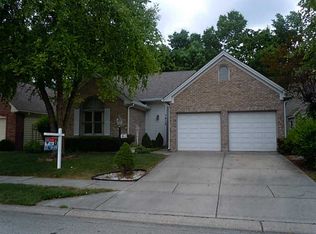
- $312,4003 bd2 ba1.8k sqft7812 Chesapeake Dr W, Indianapolis, IN 46236Off Market
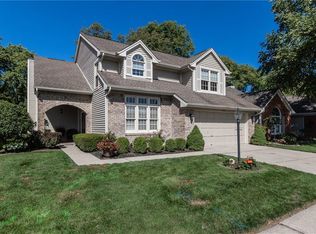
- $345,7004 bd3 ba2.1k sqft7830 Chesapeake Dr W, Indianapolis, IN 46236Off Market
- $296,8003 bd2 ba1.4k sqft7806 Chesapeake Dr W, Indianapolis, IN 46236Off Market
- $267,000-- bd1 ba1.2k sqft7811 Chesapeake Dr W, Indianapolis, IN 46236Off Market
- $310,5003 bd2 ba1.6k sqft7836 Chesapeake Dr W, Indianapolis, IN 46236Off Market
- $364,3004 bd3 ba2.5k sqft7758 Chesapeake Dr W, Indianapolis, IN 46236Off Market
- $443,9004 bd3 ba3.2k sqft7803 Trails Pointe Dr, Indianapolis, IN 46236Off Market
A local agent can set up tours, give advice and negotiate with sellers.
Similar homes
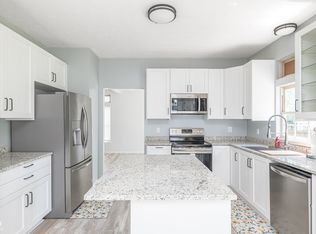
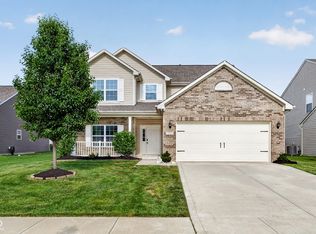
- $329,9003 bd3 ba2.2k sqft6336 Fountain Springs Blvd, Indianapolis, IN 46236Active
 MLS ID #22109141, Amanda Klotsch, Highgarden Real Estate. MIBOR as distributed by MLS GRID
 - $305,0004 bd3 ba2.3k sqft2715 Cabin Hill Rd, Indianapolis, IN 46229Active
 MLS ID #22116182, Garrett Brooks, United Real Estate Indpls. MIBOR as distributed by MLS GRID
 - $320,0003 bd2 ba1.8k sqft5792 W Port Dr, McCordsville, IN 46055Active
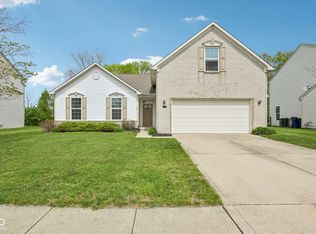 MLS ID #22091945, Linda Freeman, F.C. Tucker Company. MIBOR as distributed by MLS GRID
 - $329,9004 bd3 ba1.9k sqft9505 Thornwood Dr, Indianapolis, IN 46250Active
 MLS ID #22115014, Gurvinder Singh, White Stag Realty, LLC. MIBOR as distributed by MLS GRID
 - $255,0003 bd3 ba1.6k sqft5658 Cheval Ln, Indianapolis, IN 46235ActiveMLS ID #22109476, Austin Stachel, White Stag Realty, LLC. MIBOR as distributed by MLS GRID
- $320,0003 bd2 ba1.6k sqft11240 Blue Meadow Dr, Fishers, IN 46037ActiveMLS ID #22097720, Julie Norris, Carpenter, REALTORS®. MIBOR as distributed by MLS GRID
- $289,9004 bd2 ba1.7k sqft5624 N Jamestown Dr, McCordsville, IN 46055ActiveMLS ID #22109220, Katherine Ambrose, Values Driven Realty, Inc.. MIBOR as distributed by MLS GRID
- $375,0004 bd3 ba1.9k sqft7957 Castle Lake Rd, Indianapolis, IN 46256ActiveMLS ID #22112090, Todd Bailey, Ever Real Estate, LLC. MIBOR as distributed by MLS GRID
- $240,0003 bd3 ba1.5k sqft11148 Sanabria Dr, Indianapolis, IN 46235ActiveMLS ID #22092825, Angela Duggan, F.C. Tucker Company. MIBOR as distributed by MLS GRID
- $284,9003 bd2 ba1.9k sqft642 Crossfield Dr, Indianapolis, IN 46239ActiveMLS ID #22107010, Daimon Buck, F.C. Tucker Company. MIBOR as distributed by MLS GRID
- $344,9003 bd3 ba1.6k sqft6125 Woodmill Dr, Fishers, IN 46038ActiveMLS ID #22101987, Stephanie Cook, eXp Realty LLC. MIBOR as distributed by MLS GRID
- $325,0004 bd3 ba2.2k sqft5369 Wiley Ave, Indianapolis, IN 46226ActiveMLS ID #22108095, Danielle Johnson, Snyder Strategy Realty, Inc. MIBOR as distributed by MLS GRID
- $270,0003 bd3 ba1.8k sqft10604 Pavilion Dr, Indianapolis, IN 46259ActiveMLS ID #22115414, Jake Stiles, Coldwell Banker Stiles. MIBOR as distributed by MLS GRID
- $359,9994 bd3 ba2.1k sqft7570 Pinesprings West Dr, Indianapolis, IN 46256ActiveMLS ID #22084313, Kelley Broderick, The Springmill Collective. MIBOR as distributed by MLS GRID
- $369,9003 bd3 ba2.2k sqft9080 N Falling Waters Dr, McCordsville, IN 46055ActiveMLS ID #22110165, Andrew Hehman, eXp Realty LLC. MIBOR as distributed by MLS GRID
- $278,0003 bd2 ba1.3k sqft15518 Wandering Way, Noblesville, IN 46060ActiveMLS ID #22112478, Shelby Farrar, Opendoor Brokerage LLC. MIBOR as distributed by MLS GRID
- $264,0003 bd3 ba1.7k sqft9308 Thornwood Dr, Indianapolis, IN 46250ActiveMLS ID #22093256, Shekinah Lewis, eXp Realty, LLC. MIBOR as distributed by MLS GRID
- $310,0003 bd2 ba1.6k sqft6412 Brooks Bend Blvd, Indianapolis, IN 46237ActiveMLS ID #22111828, Todd Bailey, Ever Real Estate, LLC. MIBOR as distributed by MLS GRID
- $319,9003 bd2 ba1.9k sqft7711 Germander Ln, Indianapolis, IN 46237ActiveMLS ID #22101027, David C Brenton, DAVID BRENTON'S TEAM. MIBOR as distributed by MLS GRID
- $300,0002 bd2 ba1.2k sqft6153 White Birch Dr, Fishers, IN 46038ActiveMLS ID #22096460, Thomas Nguyen, F.C. Tucker Company. MIBOR as distributed by MLS GRID
