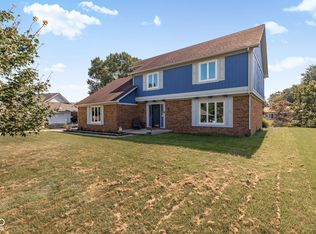
Updated and move-in ready! This 4-bedroom, 2.5-bath home offers 2,190 square feet in a mature neighborhood just minutes from Geist, Fishers, Castleton, and downtown Indianapolis. The flexible floor plan includes a main-level bedroom perfect for guests, a home office, or multigenerational living. The open kitchen features stainless steel appliances, pantry, breakfast bar, and eat-in area overlooking the great room with soaring cathedral ceilings and fireplace. Backyard is private the perfect space for entertaining. Upstairs, the spacious primary suite offers a walk-in closet, dual sinks, separate shower, and soaking tub. Two additional bedrooms and a remodeled full bath complete the second floor. Major updates include a new roof, gutters, exterior paint, garage door, HVAC, remodeled bath, fresh interior paint, and landscaping. Finished garage with bump-outs for extra storage. Convenient location. Flexible layout. Big-ticket updates already done.
Pending
Price cut: $4.9K (7/10)
$359,999
7570 Pinesprings West Dr, Indianapolis, IN 46256
4beds
2,190sqft
:
Get pre-qualified$2,426/mo
Residential, Single Family Residence
Built in 1988
10,018 Square Feet Lot
$-- Zestimate®
$164/sqft
$25/mo HOA
What's special
Spacious primary suiteTwo additional bedroomsSoaring cathedral ceilingsSoaking tubDual sinksOpen kitchenStainless steel appliances
- 108 days |
- 694 |
- 54 |
Zillow last checked:
Listing updated:
Listed by:
Kelley Broderick 317-439-5453,
The Springmill Collective
Source: MIBOR as distributed by MLS GRID,MLS#: 22084313
Facts & features
Interior
Bedrooms & bathrooms
- Bedrooms: 4
- Bathrooms: 3
- Full bathrooms: 2
- 1/2 bathrooms: 1
- Main level bathrooms: 1
- Main level bedrooms: 1
Primary bedroom
- Level: Upper
- Area: 234 Square Feet
- Dimensions: 18x13
Bedroom 2
- Level: Upper
- Area: 120 Square Feet
- Dimensions: 12x10
Bedroom 3
- Level: Upper
- Area: 120 Square Feet
- Dimensions: 12x10
Bedroom 4
- Level: Main
- Area: 144 Square Feet
- Dimensions: 12x12
Breakfast room
- Features: Tile-Ceramic
- Level: Main
- Area: 80 Square Feet
- Dimensions: 10x8
Dining room
- Level: Main
- Area: 130 Square Feet
- Dimensions: 13x10
Great room
- Level: Main
- Area: 272 Square Feet
- Dimensions: 17x16
Kitchen
- Features: Tile-Ceramic
- Level: Main
- Area: 140 Square Feet
- Dimensions: 14x10
Laundry
- Features: Tile-Ceramic
- Level: Main
- Area: 48 Square Feet
- Dimensions: 8x6
Living room
- Level: Main
- Area: 208 Square Feet
- Dimensions: 16x13
Heating
- Forced Air, Natural Gas
Cooling
- Central Air
Appliances
- Included: Dryer, Microwave, Electric Oven, Refrigerator, Washer
Features
- Attic Access, Breakfast Bar, Cathedral Ceiling(s), Walk-In Closet(s)
- Has basement: No
- Attic: Access Only
- Number of fireplaces: 1
- Fireplace features: Great Room
Interior area
- Total structure area: 2,190
- Total interior livable area: 2,190 sqft
Video & virtual tour
Property
Parking
- Total spaces: 2
- Parking features: Attached
- Attached garage spaces: 2
Features
- Levels: Two
- Stories: 2
- Patio & porch: Covered, Deck
Lot
- Size: 10,018 Square Feet
- Features: Sidewalks, Mature Trees, Wooded
Details
- Parcel number: 490225140007000400
- Special conditions: Sales Disclosure On File
- Horse amenities: None
Construction
Type & style
- Home type: SingleFamily
- Architectural style: Traditional
- Property subtype: Residential, Single Family Residence
Materials
- Brick
- Foundation: Slab
Condition
- New construction: No
- Year built: 1988
Utilities & green energy
- Water: Public
- Utilities for property: Electricity Connected
Community & HOA
Community
- Subdivision: Pinesprings
HOA
- Has HOA: Yes
- Amenities included: Insurance, Maintenance, Snow Removal
- Services included: Entrance Common, Insurance, Maintenance, Snow Removal
- HOA fee: $300 annually
- HOA phone: 317-627-1164
Location
- Region: Indianapolis
Financial & listing details
- Price per square foot: $164/sqft
- Tax assessed value: $332,200
- Annual tax amount: $2,960
- Date on market: 4/24/2026
- Cumulative days on market: 75 days
- Electric utility on property: Yes
Estimated market value
Not available
Estimated sales range
Not available
Not available
Price history
| Date | Event | Price |
|---|---|---|
| 7/27/2026 | Pending sale | $359,999$164/sqft |
Source:  MIBOR as distributed by MLS GRID #22084313 Report a problem MIBOR as distributed by MLS GRID #22084313 Report a problem | ||
| 7/10/2026 | Price change | $359,999-1.3%$164/sqft |
Source: MIBOR as distributed by MLS GRID #22084313 Report a problem | ||
| 6/19/2026 | Price change | $364,900-1.1%$167/sqft |
Source: MIBOR as distributed by MLS GRID #22084313 Report a problem | ||
| 6/5/2026 | Listed for sale | $369,000$168/sqft |
Source: MIBOR as distributed by MLS GRID #22084313 Report a problem | ||
| 5/6/2026 | Pending sale | $369,000$168/sqft |
Source: MIBOR as distributed by MLS GRID #22084313 Report a problem | ||
| 4/24/2026 | Listed for sale | $369,000+89.2%$168/sqft |
Source: MIBOR as distributed by MLS GRID #22084313 Report a problem | ||
| 3/24/2021 | Listing removed | -- |
Source: Owner Report a problem | ||
| 8/20/2019 | Listing removed | $1,950$1/sqft |
Source: Owner Report a problem | ||
| 8/9/2019 | Listed for rent | $1,950$1/sqft |
Source: Owner Report a problem | ||
| 3/13/2019 | Listing removed | $1,950$1/sqft |
Source: Owner Report a problem | ||
| 3/4/2019 | Price change | $1,950-7.1%$1/sqft |
Source: Owner Report a problem | ||
| 2/28/2019 | Listed for rent | $2,100$1/sqft |
Source: Owner Report a problem | ||
| 12/10/2007 | Sold | $195,000$89/sqft |
Source: MIBOR as distributed by MLS GRID #2758664 Report a problem | ||
Public tax history
| Year | Property taxes | Tax assessment |
|---|---|---|
| 2025 | $2,960 -1.8% | $332,200 +22.5% |
| 2024 | $3,014 +3.9% | $271,200 -2.2% |
| 2023 | $2,901 +7.5% | $277,400 +5.4% |
| 2022 | $2,699 +9.1% | $263,100 +8.7% |
| 2021 | $2,473 +19.8% | $242,000 +10% |
| 2020 | $2,064 +0.4% | $220,100 +6.6% |
| 2019 | $2,055 +2.9% | $206,400 +0.4% |
| 2018 | $1,997 -0.8% | $205,500 +4.6% |
| 2017 | $2,013 +6.2% | $196,500 +2.2% |
| 2016 | $1,895 -1% | $192,300 +0.5% |
| 2014 | $1,914 +2.1% | $191,400 |
| 2013 | $1,875 | $191,400 +2.1% |
| 2012 | $1,875 | $187,500 +6.4% |
| 2011 | -- | $176,300 |
| 2010 | $1,763 +3.5% | $176,300 |
| 2009 | $1,703 | $176,300 -4.4% |
| 2007 | -- | $184,500 |
| 2006 | -- | $184,500 +28.7% |
| 2005 | -- | $143,400 |
| 2004 | -- | $143,400 |
| 2003 | -- | $143,400 +51.7% |
| 2002 | -- | $94,500 +200% |
| 2001 | -- | $31,500 |
| 2000 | -- | $31,500 |
Find assessor info on the county website
Monthly payment
Est. payment
Payment breakdown
Explore the cost of this home by adjusting the details. Changes won't be saved.Climate risks
Neighborhood: Fall Creek
Nearby schools
GreatSchools rating
- 5/10Crestview Elementary SchoolGrades: 1-6Distance: 0.7 mi
- 5/10Fall Creek Valley Middle SchoolGrades: 7-8Distance: 2.2 mi
- 5/10Lawrence North High SchoolGrades: 9-12Distance: 0.7 mi
- $293,000-- bd1 ba1.6k sqft7580 Pinesprings West Dr, Indianapolis, IN 46256Off Market
- $394,3004 bd3 ba3.2k sqft7560 Pinesprings West Dr, Indianapolis, IN 46256Off Market
- $324,000-- bd1 ba2.2k sqft7590 Pinesprings West Dr, Indianapolis, IN 46256Off Market
- $324,800-- bd1 ba2.5k sqft7550 Pinesprings West Dr, Indianapolis, IN 46256Off Market
- $365,8003 bd2 ba1.8k sqft7571 Pinesprings West Dr, Indianapolis, IN 46256Off Market
- $346,1004 bd3 ba1.9k sqft7581 Pinesprings West Dr, Indianapolis, IN 46256Off Market
- $400,7004 bd4 ba3.2k sqft7602 Pinesprings West Dr, Indianapolis, IN 46256Off Market
- $325,0003 bd3 ba1.8k sqft7591 Pinesprings West Dr, Indianapolis, IN 46256Sold
A local agent can set up tours, give advice and negotiate with sellers.
Similar homes
- $375,0004 bd3 ba1.9k sqft7957 Castle Lake Rd, Indianapolis, IN 46256Active
 MLS ID #22112090, Todd Bailey, Ever Real Estate, LLC. MIBOR as distributed by MLS GRID
 - $399,0004 bd3 ba2.5k sqft10325 Blue Fin Dr, Indianapolis, IN 46256Active
 MLS ID #22105418, Stephen Clark, Compass Indiana, LLC. MIBOR as distributed by MLS GRID
 - $394,9004 bd3 ba2.6k sqft7140 Avalon Trail Dr, Indianapolis, IN 46250Active
 MLS ID #22100505, Elizabeth Ewbank, Highgarden Real Estate. MIBOR as distributed by MLS GRID
 - $285,0002 bd2 ba1.2k sqft8752 Saddle Ct, Indianapolis, IN 46256Active
 MLS ID #22114228, Chase Deisler, Berkshire Hathaway Home. MIBOR as distributed by MLS GRID
 - $325,0004 bd3 ba1.9k sqft5423 Mesa Verde Dr, Indianapolis, IN 46237ActiveMLS ID #22117277, Jeannie Grant, Highgarden Real Estate. MIBOR as distributed by MLS GRID
- $389,9005 bd3 ba2.5k sqft12427 Doe Ln, Indianapolis, IN 46236ActiveMLS ID #22099311, Eric Forney, Keller Williams Indy Metro Partners. MIBOR as distributed by MLS GRID
- $389,0003 bd3 ba2.4k sqft11666 Capistrano Dr, Indianapolis, IN 46236ActiveMLS ID #22107857, Michael Wiesen, Highgarden Real Estate. MIBOR as distributed by MLS GRID
- $399,9994 bd3 ba2.9k sqft11611 Capistrano Dr, Indianapolis, IN 46236ActiveMLS ID #22103342, Mya Williams, F.C. Tucker Company. MIBOR as distributed by MLS GRID
- $365,0004 bd3 ba2.1k sqft17857 Forreston Oak Dr, Noblesville, IN 46060ActiveMLS ID #22114923, Shelly Walters-Cifelli, F.C. Tucker Company. MIBOR as distributed by MLS GRID
- $374,0004 bd3 ba2.7k sqft8189 Admirals Landing Pl, Indianapolis, IN 46236ActiveMLS ID #22106125, Mariah Barlow, @properties. MIBOR as distributed by MLS GRID
- $364,9003 bd3 ba2.2k sqft9080 N Falling Waters Dr, McCordsville, IN 46055ActiveMLS ID #22110165, Andrew Hehman, eXp Realty LLC. MIBOR as distributed by MLS GRID
- $314,9003 bd3 ba2.2k sqft6336 Fountain Springs Blvd, Indianapolis, IN 46236ActiveMLS ID #22109141, Amanda Klotsch, Highgarden Real Estate. MIBOR as distributed by MLS GRID
- $289,9003 bd3 ba1.6k sqft4749 Rocky Knob Ln, Indianapolis, IN 46254ActiveMLS ID #22080947, Sarah Remaley, Highgarden Real Estate. MIBOR as distributed by MLS GRID
- $350,0004 bd3 ba2.1k sqft5133 Robinsrock Way, Indianapolis, IN 46268PendingMLS ID #22100366, Will Lonnemann, F.C. Tucker Company. MIBOR as distributed by MLS GRID
- $340,0003 bd3 ba1.6k sqft6125 Woodmill Dr, Fishers, IN 46038ActiveMLS ID #22101987, Stephanie Cook, eXp Realty LLC. MIBOR as distributed by MLS GRID
- $420,0004 bd3 ba2k sqft7591 Meadow Ridge Dr, Fishers, IN 46038PendingMLS ID #22112133, Patrick Tumbarello, F.C. Tucker Company. MIBOR as distributed by MLS GRID
- $317,9002 bd2 ba1.4k sqft10348 Northbrook Dr, Fishers, IN 46038ActiveMLS ID #22113940, Cecily Davis, CENTURY 21 Scheetz. MIBOR as distributed by MLS GRID
- $345,0004 bd3 ba2.1k sqft6659 Crestwell Ln, Indianapolis, IN 46268ActiveMLS ID #22112778, Karen Webster, eXp Realty, LLC. MIBOR as distributed by MLS GRID
- $375,0003 bd3 ba2.1k sqft7591 Sycamore Grove Ct, Indianapolis, IN 46260ActiveMLS ID #22112297, Beth Lyons, Keller Williams Indpls Metro N. MIBOR as distributed by MLS GRID
- $324,9004 bd3 ba2.5k sqft4736 Rocky Knob Ln, Indianapolis, IN 46254ActiveMLS ID #22099013, Jennifer Melind, Berkshire Hathaway Home. MIBOR as distributed by MLS GRID
