Discover the perfect blend of space, privacy, and convenience in the desirable Beckett Ridge community and served by a highly sought after school district. This 4 bed, 2 full, 2 half bath home backs to a gorgeous private wooded lot your own backyard retreat complete with a cozy firepit area ideal for relaxing or entertaining. Inside, the warm ambiance of the wood burning fireplace creates a welcoming focal point for the main living space. The finished full basement elevates your lifestyle even further with a dedicated bar area perfect for entertaining. The home includes all kitchen appliances plus washer and dryer for easy, move in ready convenience. With natural privacy, and a layout that fits today's lifestyle, this property stands out as a must see opportunity in one of West Chester's most desirable neighborhoods.
Pending
$449,900
7818 Hollow Oak Ct, West Chester, OH 45069
4beds
--sqft
:
Get pre-qualified$3,027/mo
Single Family Residence
Built in 1991
10,537 Square Feet Lot
$-- Zestimate®
$--/sqft
$26/mo HOA
What's special
- 18 days |
- 590 |
- 63 |
Zillow last checked:
Listing updated:
Listed by:
Brandy N. Pierce 513-444-0435,
Red 1 Realty, LLC 614-706-2503
Source: Cincy MLS,MLS#: 1888210 Originating MLS: Cincinnati Area Multiple Listing Service
Originating MLS: Cincinnati Area Multiple Listing Service
Facts & features
Interior
Bedrooms & bathrooms
- Bedrooms: 4
- Bathrooms: 4
- Full bathrooms: 2
- 1/2 bathrooms: 2
Primary bedroom
- Features: Bath Adjoins, Vaulted Ceiling(s), Walk-In Closet(s), Wall-to-Wall Carpet, Window Treatment, Skylight
- Level: Second
- Area: 195
- Dimensions: 13 x 15
Bedroom 2
- Level: Second
- Area: 120
- Dimensions: 10 x 12
Bedroom 3
- Level: Second
- Area: 110
- Dimensions: 10 x 11
Bedroom 4
- Level: Second
- Area: 90
- Dimensions: 10 x 9
Bedroom 5
- Area: 0
- Dimensions: 0 x 0
Primary bathroom
- Features: Double Vanity, Tub w/Shower, Window Treatment
Bathroom 1
- Features: Full
- Level: Second
Bathroom 2
- Features: Full
- Level: Second
Bathroom 3
- Features: Partial
- Level: First
Bathroom 4
- Features: Partial
- Level: Basement
Dining room
- Level: First
- Area: 300
- Dimensions: 20 x 15
Family room
- Features: Fireplace, Window Treatment
- Area: 500
- Dimensions: 25 x 20
Kitchen
- Features: Counter Bar, Window Treatment
- Area: 225
- Dimensions: 15 x 15
Living room
- Area: 0
- Dimensions: 0 x 0
Office
- Level: First
- Area: 144
- Dimensions: 12 x 12
Heating
- Gas
Cooling
- Central Air
Appliances
- Included: Dishwasher, Dryer, Microwave, Oven/Range, Refrigerator, Washer, Gas Water Heater
Features
- Windows: Vinyl, Skylight(s)
- Basement: Full,Finished,WW Carpet
- Number of fireplaces: 1
- Fireplace features: Wood Burning, Family Room
Interior area
- Total structure area: 0
Property
Parking
- Total spaces: 2
- Parking features: Garage Door Opener
- Attached garage spaces: 2
Features
- Levels: Two
- Stories: 2
- Patio & porch: Patio
- Exterior features: Fire Pit
- Has view: Yes
- View description: Trees/Woods
Lot
- Size: 10,537 Square Feet
- Features: Less than .5 Acre
Details
- Parcel number: M5620363000021
- Zoning description: Residential
- Other equipment: Sump Pump w/Backup
Construction
Type & style
- Home type: SingleFamily
- Architectural style: Colonial
- Property subtype: Single Family Residence
Materials
- Brick
- Foundation: Slab
- Roof: Shingle
Condition
- New construction: No
- Year built: 1991
Utilities & green energy
- Gas: Natural
- Sewer: Public Sewer
- Water: At Street
Community & HOA
HOA
- Has HOA: Yes
- HOA fee: $306 annually
Location
- Region: West Chester
Financial & listing details
- Tax assessed value: $119,930
- Annual tax amount: $5,022
- Date on market: 7/25/2026
- Listing terms: No Special Financing
Estimated market value
Not available
Estimated sales range
Not available
Not available
Price history
| Date | Event | Price |
|---|---|---|
| 8/9/2026 | Pending sale | $449,900 |
Source:  Cincy MLS #1888210 Report a problem Cincy MLS #1888210 Report a problem | ||
| 7/25/2026 | Listed for sale | $449,900+73% |
Source: Cincy MLS #1888210 Report a problem | ||
| 4/17/2018 | Sold | $260,000-1.8% |
Source: Cincy MLS #1561583 Report a problem | ||
| 4/2/2018 | Pending sale | $264,900 |
Source: Plum Tree Realty #1561583 Report a problem | ||
| 3/6/2018 | Price change | $264,900-0.8% |
Source: Plum Tree Realty #1561583 Report a problem | ||
| 2/7/2018 | Price change | $267,000-2.6% |
Source: Plum Tree Realty #1561583 Report a problem | ||
| 1/30/2018 | Price change | $273,999-2.1% |
Source: Plum Tree Realty #1561583 Report a problem | ||
| 1/15/2018 | Price change | $279,999-3.4% |
Source: Plum Tree Realty #1561583 Report a problem | ||
| 11/30/2017 | Listed for sale | $289,900+18.3% |
Source: Plum Tree Realty #1561583 Report a problem | ||
| 8/10/2016 | Sold | $245,000+11.4% |
Source: Cincy MLS #1496645 Report a problem | ||
| 9/14/2006 | Sold | $220,000+47.7% |
Source: Cincy MLS #1000883 Report a problem | ||
| 4/20/1998 | Sold | $149,000 |
Source: Public Record Report a problem | ||
Public tax history
| Year | Property taxes | Tax assessment |
|---|---|---|
| 2025 | $5,077 +1.8% | $119,930 |
| 2024 | $4,986 +1.4% | $119,930 |
| 2023 | $4,916 +0.9% | $119,930 +37.4% |
| 2022 | $4,873 +10.1% | $87,310 +4.1% |
| 2021 | $4,425 -2.3% | $83,880 |
| 2020 | $4,530 +10.9% | $83,880 +14.3% |
| 2019 | $4,084 -1.7% | $73,380 |
| 2018 | $4,157 -1.9% | $73,380 -0.2% |
| 2017 | $4,239 +25.9% | $73,520 +33.8% |
| 2016 | $3,367 -0.2% | $54,950 |
| 2015 | $3,372 -17.4% | $54,950 |
| 2014 | $4,084 | $54,950 -15.4% |
| 2013 | $4,084 +9.7% | $64,920 |
| 2012 | $3,722 | $64,920 +2.6% |
| 2011 | $3,722 +0.3% | $63,291 -2.5% |
| 2010 | $3,712 +5% | $64,890 |
| 2009 | $3,536 -0.4% | $64,890 -3.2% |
| 2008 | $3,549 +7.2% | $67,018 +9.2% |
| 2007 | $3,310 -1% | $61,391 +3% |
| 2006 | $3,344 +5.6% | $59,592 |
| 2005 | $3,168 +16.4% | $59,592 +7% |
| 2004 | $2,722 +0.5% | $55,696 |
| 2003 | $2,708 +0.3% | $55,696 |
| 2002 | $2,700 -1.3% | $55,696 +10.7% |
| 2001 | $2,736 +5.5% | $50,295 |
| 2000 | $2,594 | $50,295 |
Find assessor info on the county website
Monthly payment
Est. payment
Payment breakdown
Explore the cost of this home by adjusting the details. Changes won't be saved.Climate risks
Neighborhood: Beckett Ridge
Nearby schools
GreatSchools rating
- NACreekside Early Childhood SchoolGrades: K-2Distance: 0.6 mi
- 7/10Lakota Ridge Junior SchoolGrades: 7-9Distance: 2.1 mi
- 8/10Lakota West High SchoolGrades: 9-12Distance: 2.3 mi
- $468,8004 bd4 ba2.7k sqft7818 Hollow Oak Dr., Cincinnati, OH 45069Off Market
- $481,9004 bd4 ba2.6k sqft7821 Hollow Oak Ct, West Chester, OH 45069Off Market
- $483,5005 bd3 ba2.2k sqft7826 Hollow Oak Ct, West Chester, OH 45069Off Market
- $477,8005 bd4 ba2.3k sqft7832 Hollow Oak Ct, West Chester, OH 45069Off Market
- $359,3003 bd2 ba1.6k sqft7827 Hollow Oak Ct, West Chester, OH 45069Off Market
- $467,0003 bd3 ba2.4k sqft7833 Hollow Oak Ct, West Chester, OH 45069Sold
- $398,9003 bd3 ba1.7k sqft7838 Hollow Oak Ct, West Chester, OH 45069Off Market
- $396,2003 bd2 ba1.7k sqft7839 Hollow Oak Ct, West Chester, OH 45069Off Market
A local agent can set up tours, give advice and negotiate with sellers.
A local lender can help you make sure your offer is ready when you are.
Similar homes
- $395,0003 bd3 ba1.6k sqft5216 Stirrup Ct, West Chester, OH 45069For Sale

 MLS ID #1889259, Kathy B Popovich, Keller Williams Pinnacle Group. Cincy MLS
 - $440,0004 bd3 ba2.3k sqft7590 Rolling Meadows Dr, West Chester, OH 45069For Sale
 MLS ID #1888487, Mary Jo Hoffman, Comey & Shepherd. Cincy MLS
 - $424,9004 bd4 ba2.3k sqft6859 Autumn Glen Dr, West Chester, OH 45069For Sale
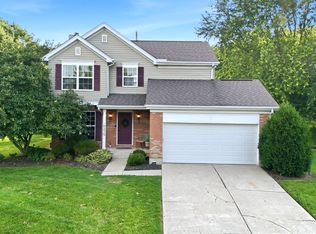 MLS ID #1889242, Andrea Johnson, RE/MAX Victory + Affiliates. Cincy MLS
 - $464,9003 bd3 ba2.2k sqft5822 Forge Bridge Dr, West Chester, OH 45069For Sale
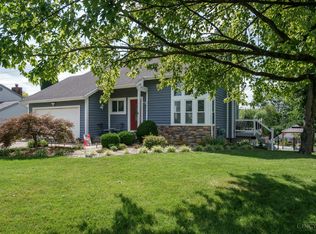 MLS ID #1888666, Amber N Rouse, Lohmiller Real Estate. Cincy MLS
 - $424,9004 bd3 ba2.5k sqft5622 Finchnest Way, West Chester, OH 45069For SaleMLS ID #1887526, Jennifer M. Burke, Lohmiller Real Estate. Cincy MLS
- $499,0004 bd4 ba4.3k sqft7229 W Hartford Ct, West Chester, OH 45069For Sale
 MLS ID #963072, Chris Ferguson, Keller Williams Community Part. DABR MLS
 - $500,0004 bd3 ba2.9k sqft8293 Paddington Ct, West Chester, OH 45069For SaleMLS ID #1886297, Kelli R Hurst, Keller Williams Pinnacle Group. Cincy MLS
- $479,9004 bd3 ba2.5k sqft8295 Beckett Station Dr, West Chester, OH 45069For SaleMLS ID #1885166, Scott A. Marvin, Team Results Realty. Cincy MLS
- $425,0004 bd3 ba2.1k sqft8843 Steeplechase Way, West Chester, OH 45069For SaleMLS ID #1887660, Lisa A. Tesmer, Coldwell Banker Realty. Cincy MLS
- $525,0004 bd4 ba1.9k sqft7857 Bayer Dr, West Chester, OH 45069For SaleMLS ID #1889458, Kristin Knoll, Comey & Shepherd. Cincy MLS
- $519,5004 bd4 ba3.2k sqft8303 Paddington Ct, West Chester, OH 45069For SaleMLS ID #1882529, James C Harris, Keller Williams Seven Hills Re. Cincy MLS
- $399,0004 bd3 ba2.1k sqft7848 Red Fox Dr, West Chester, OH 45069For SaleMLS ID #1889348, Cody M Brownfield, Redfin Corporation. Cincy MLS
- $389,0004 bd3 ba2.4k sqft8128 Rollingwood Way, West Chester, OH 45069For SaleMLS ID #1889738, Tatiana Nazarova, Real of Ohio. Cincy MLS
- $499,9004 bd3 ba2.8k sqft8092 Thistlewood Dr, West Chester, OH 45069For SaleMLS ID #1888296, Scot C. Avery, Huff Realty. Cincy MLS
- $519,5004 bd3 ba3.1k sqft4232 N Shore Dr, West Chester, OH 45069For SaleMLS ID #964152, Tina Cox, Irongate Inc.. DABR MLS
- $--3 bd2 ba1.5k sqft7217 Elkwood Dr, West Chester, OH 45069AuctionAuction.com 2
- $500,0004 bd3 ba2.9k sqft4244 Stone Creek Dr, Hamilton, OH 45011For SaleMLS ID #1890107, Tiffany B. Allen-Zeuch, Sibcy Cline, Inc.. Cincy MLS
- $509,9005 bd3 ba2.6k sqft8033 Old Stable Ct, West Chester, OH 45069For SaleMLS ID #1888239, Michael T Wiseman, NavX Realty, LLC. Cincy MLS
- $605,0004 bd4 ba2.9k sqft7425 Tepperwood Dr, West Chester, OH 45069For SaleMLS ID #965225, Lynn Schwarber, Comey & Shepherd REALTORS. DABR MLS
- $487,5005 bd4 ba3.7k sqft7764 Rolling Meadows Dr, West Chester, OH 45069For SaleMLS ID #963021, Hossam Elsayed, Emerald Home Advisors. DABR MLS
