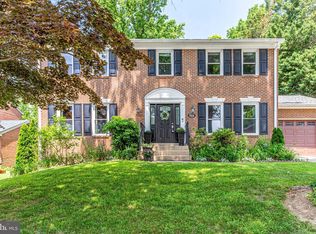
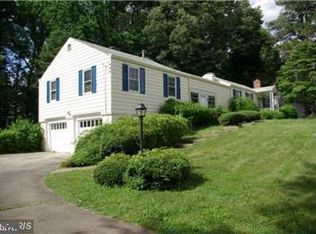
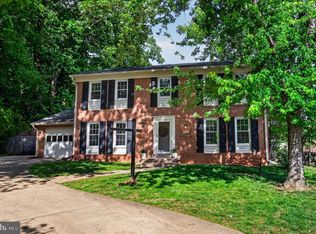
BEAUTIFUL ANNANDALE HOME WITH SOARING LIVING SPACES AND LARGE PRIVATE LOT ON A QUIET STREET INSIDE THE BELTWAY. This gorgeous, light-filled, luxury home offers lots of appealing rooms for comfortable home living. With over 6500SF of finished living space, 6 Bedrooms, 4 1/4 baths and 18 rooms located on a sweeping, level .62 acre lot, this home checks all the boxes! The main level features a dramatic two-story family room, first floor play-room or home-office, kitchen with island and breakfast bar and sun-room and more. The upper level offers a gallery walk-way, a huge primary suite with walk-in closet with Elfa storage, 3 other generously-sized bedrooms and 2 other baths. The walk-out basement with full-height ceilings offers a party-sized recreation room, full kitchen, theater room, 2 bedrooms, a bath and storage. You will love the landscaped, fenced, rear level yard with a deck ready for entertaining. Let’s not forget the 4+ car garage and over-sized driveway so there is room for everyone. There are so many quality features like the seamless hardwood floors on the main and upper levels, replaced windows, siding and gutters, 2 newer high-efficiency HVAC systems, and lots of newer top-quality appliances. Check back to see the list of upgrades and special features. The home is located on a quiet residential street with all large lots and with many newer, larger homes in a neighborhood that is maturing into a luxury destination. Enjoy this great location, just 5 minutes from the beltway, close to the Mosaic District, Gallows Rd Metro, and Tysons Corner. Plan to view this home soon, or visit the Open House Saturday 9/12/26 12-3pm or Sunday 9/13/26 2-4:30pm.
For sale
$1,630,000
7822 Thor Dr, Annandale, VA 22003
7beds
6,836sqft
Single Family Residence
Built in 2005
0.62 Acres Lot
$1,370,100 Zestimate®
$238/sqft
$-- HOA
What's special
Party-sized recreation roomTheater roomOver-sized drivewayLarge private lotGallery walk-waySoaring living spacesGenerously-sized bedrooms
- 6 days
- 370
- 20
Zillow last checked:
Listing updated:
Listed by:
Karrina Brown 703-646-1413,
RE/MAX Executives 703-879-0505
Source: Bright MLS,MLS#: VAFX2335194
Facts & features
Interior
Bedrooms & bathrooms
- Bedrooms: 7
- Bathrooms: 5
- Full bathrooms: 4
- 1/2 bathrooms: 1
- Main level bathrooms: 1
- Main level bedrooms: 1
Rooms
- Room types: Living Room, Dining Room, Primary Bedroom, Bedroom 2, Bedroom 3, Bedroom 5, Kitchen, Family Room, Bedroom 1, Sun/Florida Room, Exercise Room, Office, Recreation Room, Storage Room, Media Room, Bedroom 6, Bathroom 2, Bathroom 3, Primary Bathroom, Full Bath, Half Bath, Additional Bedroom
Primary bedroom
- Features: Flooring - HardWood
- Level: Upper
Other
- Features: Flooring - HardWood
- Level: Main
Bedroom 1
- Features: Attached Bathroom, Flooring - HardWood
- Level: Upper
Bedroom 2
- Features: Flooring - HardWood
- Level: Upper
Bedroom 3
- Features: Flooring - HardWood
- Level: Upper
Bedroom 5
- Features: Flooring - Luxury Vinyl Plank
- Level: Lower
Bedroom 6
- Features: Flooring - Luxury Vinyl Plank
- Level: Lower
Primary bathroom
- Level: Upper
Bathroom 2
- Level: Upper
Bathroom 3
- Level: Upper
Dining room
- Features: Flooring - HardWood
- Level: Main
Exercise room
- Features: Flooring - Luxury Vinyl Plank
- Level: Lower
Family room
- Features: Flooring - HardWood
- Level: Main
Other
- Features: Flooring - Luxury Vinyl Plank
- Level: Lower
Half bath
- Level: Main
Kitchen
- Level: Main
Kitchen
- Features: Flooring - Luxury Vinyl Plank
- Level: Lower
Living room
- Features: Flooring - HardWood
- Level: Main
Media room
- Features: Flooring - Luxury Vinyl Plank
- Level: Lower
Office
- Level: Main
Recreation room
- Features: Flooring - Luxury Vinyl Plank
- Level: Lower
Storage room
- Features: Flooring - Luxury Vinyl Plank
- Level: Lower
Other
- Features: Flooring - HardWood
- Level: Main
Heating
- Forced Air, Wood Stove, Natural Gas
Cooling
- Central Air, Ceiling Fan(s), Electric
Appliances
- Included: Microwave, Dishwasher, Disposal, Dryer, Self Cleaning Oven, Refrigerator, Cooktop, Washer, Water Heater, Electric Water Heater
- Laundry: Main Level, Lower Level
Features
- 2nd Kitchen, Soaking Tub, Bathroom - Stall Shower, Bathroom - Tub Shower, Breakfast Area, Cedar Closet(s), Ceiling Fan(s), Chair Railings, Crown Molding, Double/Dual Staircase, Entry Level Bedroom, Family Room Off Kitchen, Open Floorplan, Formal/Separate Dining Room, Eat-in Kitchen, Kitchen - Table Space, Primary Bath(s), Recessed Lighting, Upgraded Countertops, Walk-In Closet(s), 2 Story Ceilings, Tray Ceiling(s)
- Flooring: Hardwood, Luxury Vinyl, Wood
- Doors: Insulated, French Doors
- Windows: Double Pane Windows, Energy Efficient, Screens, Skylight(s), Vinyl Clad, Window Treatments
- Basement: Connecting Stairway,Finished,Exterior Entry,Interior Entry,Concrete,Rear Entrance,Shelving,Walk-Out Access,Windows
- Number of fireplaces: 2
- Fireplace features: Wood Burning, Wood Burning Stove
Interior area
- Total structure area: 6,836
- Total interior livable area: 6,836 sqft
- Finished area above ground: 4,746
- Finished area below ground: 2,090
Property
Parking
- Total spaces: 10
- Parking features: Oversized, Storage, Detached, Driveway
- Garage spaces: 4
- Uncovered spaces: 6
Accessibility
- Accessibility features: 2+ Access Exits, Accessible Doors, Accessible Entrance
Features
- Levels: Three
- Stories: 3
- Patio & porch: Deck
- Exterior features: Bump-outs, Rain Gutters
- Pool features: None
- Fencing: Back Yard
Lot
- Size: 0.62 Acres
- Features: Level, Private, Front Yard, Rear Yard, Suburban
Details
- Additional structures: Above Grade, Below Grade
- Parcel number: 0594 09 0001A
- Zoning: 120
- Special conditions: Standard
Construction
Type & style
- Home type: SingleFamily
- Architectural style: Contemporary
- Property subtype: Single Family Residence
Materials
- Block, Synthetic Stucco, Vinyl Siding
- Foundation: Concrete Perimeter
- Roof: Asphalt,Architectural Shingle
Condition
- Very Good
- New construction: No
- Year built: 2005
Details
- Builder name: Classic Homes
Utilities & green energy
- Sewer: Public Sewer
- Water: Public
- Utilities for property: Underground Utilities
Community & HOA
Community
- Security: Smoke Detector(s)
- Subdivision: Holmes Run Heights
HOA
- Has HOA: No
Location
- Region: Annandale
Financial & listing details
- Price per square foot: $238/sqft
- Tax assessed value: $1,253,400
- Annual tax amount: $14,458
- Date on market: 9/4/2026
- Listing agreement: Exclusive Right To Sell
- Listing terms: FHA,Conventional,Cash,VA Loan
- Ownership: Fee Simple
Estimated market value
$1,370,100
$1.29M - $1.45M
$7,124/mo
Price history
| Date | Event | Price |
|---|---|---|
| 9/4/2026 | Listed for sale | $1,630,000+84.2%$238/sqft |
Source: | ||
| 12/30/2014 | Sold | $885,000-3.8%$129/sqft |
Source: Public Record Report a problem | ||
| 11/20/2014 | Pending sale | $919,900$135/sqft |
Source: RE/MAX EXECUTIVES #FX8439785 Report a problem | ||
| 10/5/2014 | Price change | $919,900-3.2%$135/sqft |
Source: RE/MAX EXECUTIVES #FX8439785 Report a problem | ||
| 8/27/2014 | Price change | $950,000-2.6%$139/sqft |
Source: RE/MAX EXECUTIVES #FX8439785 Report a problem | ||
| 8/4/2014 | Pending sale | $975,000$143/sqft |
Source: RE/MAX EXECUTIVES #FX8327820 Report a problem | ||
| 7/6/2014 | Price change | $975,000-2.1%$143/sqft |
Source: RE/MAX EXECUTIVES #FX8327820 Report a problem | ||
| 5/30/2014 | Price change | $995,900-0.4%$146/sqft |
Source: RE/MAX Executives #FX8327820 Report a problem | ||
| 4/25/2014 | Listed for sale | $1,000,000$146/sqft |
Source: RE/MAX Executives #FX8327820 Report a problem | ||
Public tax history
| Year | Property taxes | Tax assessment |
|---|---|---|
| 2025 | $14,489 +4.8% | $1,253,400 +5% |
| 2024 | $13,826 +6.9% | $1,193,400 +4.2% |
| 2023 | $12,930 +1.4% | $1,145,810 +2.8% |
| 2022 | $12,748 | $1,114,830 +8.6% |
| 2021 | -- | $1,026,790 +6.7% |
| 2020 | $11,386 +1.1% | $962,020 +1.1% |
| 2019 | $11,267 +2.6% | $952,020 +2.6% |
| 2018 | $10,984 +10.9% | $928,080 +8.8% |
| 2017 | $9,907 +2.6% | $853,350 +2.4% |
| 2016 | $9,654 +13.1% | $833,350 +8.9% |
| 2015 | $8,539 +0.2% | $765,170 |
| 2014 | $8,520 | $765,170 +0.3% |
| 2013 | -- | $762,600 |
| 2012 | -- | $762,600 -8.1% |
| 2011 | -- | $829,540 |
| 2010 | -- | $829,540 -5.7% |
| 2009 | -- | $879,920 -5.6% |
| 2008 | -- | $931,920 -6.8% |
| 2007 | -- | $1,000,000 +269.5% |
| 2003 | -- | $270,655 +22.2% |
| 2002 | -- | $221,485 +16% |
| 2001 | -- | $190,935 |
Find assessor info on the county website
Monthly payment
Est. payment
Payment breakdown
Explore the cost of this home by adjusting the details. Changes won't be saved.Climate risks
Neighborhood: 22003
Nearby schools
Schools provided by the listing agent
- Elementary: Woodburn
- High: Falls Church
- District: Fairfax County Public Schools
Source: Bright MLS. This data may not be complete. We recommend contacting the local school district to confirm school assignments for this home.