Adorable side-split home in Lenexa offering the perfect blend of style, comfort, and functionality! This 3-bedroom, 2-bath home features a gorgeous updated kitchen with modern finishes and beautiful wood flooring throughout the main level. Convenient bedroom-level laundry makes everyday living a breeze!
The finished lower-level rec room provides additional space perfect for a playroom, home office or media room. The backyard is wonderful for entertaining with a spacious deck, play area and fully fenced yard. Move-in ready and full of charm, this home is one you won't want to miss!
Pending
$399,000
7822 Westgate Dr, Lenexa, KS 66216
3beds
2,404sqft
:
Get pre-qualified$2,623/mo
Single Family Residence
Built in 1973
10,151 Square Feet Lot
$-- Zestimate®
$166/sqft
$-- HOA
What's special
- 29 days |
- 841 |
- 90 |
Likely to sell faster than
Zillow last checked:
Listing updated:
Listed by:
McKenzie Petrie 913-912-2601,
Keller Williams Realty Partners Inc.
Source: Heartland MLS as distributed by MLS GRID,MLS#: 2622302
Facts & features
Interior
Bedrooms & bathrooms
- Bedrooms: 3
- Bathrooms: 2
- Full bathrooms: 2
Primary bedroom
- Features: All Carpet, Ceiling Fan(s), Walk-In Closet(s)
- Level: Second
Bedroom 2
- Features: All Carpet
- Level: Second
Bedroom 3
- Features: All Carpet
- Level: Second
Primary bathroom
- Features: Built-in Features, Ceramic Tiles, Shower Only
- Level: Second
Bathroom 2
- Features: Ceramic Tiles, Shower Over Tub
- Level: Second
Dining room
- Level: First
Kitchen
- Features: Pantry
- Level: First
Living room
- Features: All Carpet, Ceiling Fan(s), Fireplace, Wet Bar
- Level: First
Recreation room
- Features: All Carpet
- Level: Basement
Sitting room
- Features: All Carpet
- Level: First
Heating
- Natural Gas
Cooling
- Electric
Appliances
- Included: Dishwasher, Disposal
- Laundry: Bedroom Level
Features
- Ceiling Fan(s), Pantry, Vaulted Ceiling(s), Walk-In Closet(s), Wet Bar
- Basement: Finished,Full
- Number of fireplaces: 1
- Fireplace features: Living Room
Interior area
- Total structure area: 2,404
- Total interior livable area: 2,404 sqft
- Finished area above ground: 1,568
- Finished area below ground: 836
Property
Parking
- Total spaces: 2
- Parking features: Attached, Garage Door Opener
- Attached garage spaces: 2
Features
- Fencing: Metal
Lot
- Size: 10,151 Square Feet
Details
- Parcel number: IP435000010002
Construction
Type & style
- Home type: SingleFamily
- Architectural style: Traditional
- Property subtype: Single Family Residence
Materials
- Brick Trim, Vinyl Siding
- Roof: Composition
Condition
- Year built: 1973
Utilities & green energy
- Sewer: Public Sewer
- Water: Public
Community & HOA
Community
- Security: Smoke Detector(s)
- Subdivision: Lincoln Park
HOA
- Has HOA: No
Location
- Region: Lenexa
Financial & listing details
- Price per square foot: $166/sqft
- Tax assessed value: $353,300
- Annual tax amount: $4,431
- Date on market: 6/25/2026
- Listing terms: Cash,Conventional,FHA
- Ownership: Private
Estimated market value
Not available
Estimated sales range
Not available
Not available
Price history
| Date | Event | Price |
|---|---|---|
| 7/20/2026 | Pending sale | $399,000$166/sqft |
Source:  Heartland MLS as distributed by MLS GRID #2622302 Report a problem Heartland MLS as distributed by MLS GRID #2622302 Report a problem | ||
| 6/29/2026 | Contingent | $399,000$166/sqft |
Source: Heartland MLS as distributed by MLS GRID #2622302 Report a problem | ||
| 6/25/2026 | Listed for sale | $399,000+77.3%$166/sqft |
Source: Heartland MLS as distributed by MLS GRID #2622302 Report a problem | ||
| 8/25/2018 | Sold | -- |
Source: Agent Provided Report a problem | ||
| 7/18/2018 | Pending sale | $225,000$94/sqft |
Source: Keller Williams Realty Partners Inc #2115344 Report a problem | ||
| 7/9/2018 | Price change | $225,000-2.2%$94/sqft |
Source: Keller Williams Realty Partners Inc #2115344 Report a problem | ||
| 6/29/2018 | Listed for sale | $230,000$96/sqft |
Source: Keller Williams Realty Partner #2115344 Report a problem | ||
Public tax history
| Year | Property taxes | Tax assessment |
|---|---|---|
| 2025 | $4,431 +1.3% | $40,629 +2.6% |
| 2024 | $4,374 +2.5% | $39,606 +4.6% |
| 2023 | $4,266 +6.9% | $37,881 +7.1% |
| 2022 | $3,988 | $35,386 +14.2% |
| 2021 | -- | $30,981 +8.5% |
| 2020 | $3,435 | $28,555 +8% |
| 2019 | -- | $26,450 +4.5% |
| 2018 | -- | $25,323 +4.1% |
| 2017 | $3,052 +4.8% | $24,334 +6.2% |
| 2016 | $2,912 +5.5% | $22,908 +4.8% |
| 2015 | $2,760 +6.9% | $21,850 +9% |
| 2013 | $2,582 +9.5% | $20,045 -0.6% |
| 2012 | $2,358 +1.9% | $20,160 +0.3% |
| 2010 | $2,314 -4.7% | $20,091 -6.2% |
| 2009 | $2,428 -4.9% | $21,425 |
| 2008 | $2,553 +3.2% | $21,425 +2% |
| 2007 | $2,472 +8.3% | $20,999 +1% |
| 2006 | $2,283 | $20,792 +3.7% |
| 2005 | -- | $20,056 |
Find assessor info on the county website
Monthly payment
Est. payment
Payment breakdown
Explore the cost of this home by adjusting the details. Changes won't be saved.Climate risks
Neighborhood: 66216
Nearby schools
GreatSchools rating
- 9/10Mill Creek Elementary SchoolGrades: PK-6Distance: 0.8 mi
- 7/10Trailridge Middle SchoolGrades: 7-8Distance: 0.6 mi
- 7/10Shawnee Mission Northwest High SchoolGrades: 9-12Distance: 1.4 mi
Schools provided by the listing agent
- Elementary: Mill Creek
- Middle: Trailridge
- High: SM Northwest
Source: Heartland MLS as distributed by MLS GRID. This data may not be complete. We recommend contacting the local school district to confirm school assignments for this home.
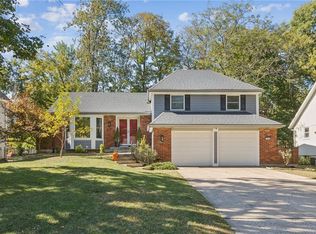
- $--4 bd3 ba2.5k sqft7818 Westgate Dr, Lenexa, KS 66216Sold
- $357,9003 bd2 ba1.3k sqft7826 Westgate Dr, Lenexa, KS 66216Off Market
- $353,8003 bd1 ba1.4k sqft12702 W 79th St, Lenexa, KS 66215Off Market
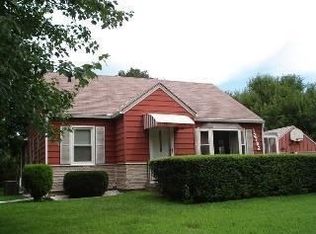
- $368,6003 bd2 ba1.5k sqft7814 Westgate Dr, Lenexa, KS 66216Off Market
- $365,8003 bd2 ba1.4k sqft7823 Westgate Dr, Lenexa, KS 66216Off Market
- $350,7003 bd3 ba1.4k sqft7827 Westgate Dr, Lenexa, KS 66216Off Market
- $374,4004 bd2 ba1.7k sqft7819 Westgate Dr, Lenexa, KS 66216Off Market
- $367,2003 bd2 ba1.5k sqft7810 Westgate Dr, Lenexa, KS 66216Off Market
A local agent can set up tours, give advice and negotiate with sellers.
A local lender can help you make sure your offer is ready when you are.
Similar homes
- $445,0004 bd3 ba2.1k sqft12606 W 69th St, Shawnee, KS 66216For Sale
 MLS ID #2633230, Micah Roos, Keller Williams Realty Partners Inc.. Heartland MLS as distributed by MLS GRID
 - $420,0005 bd3 ba2.6k sqft11603 W 77th St, Lenexa, KS 66214For Sale
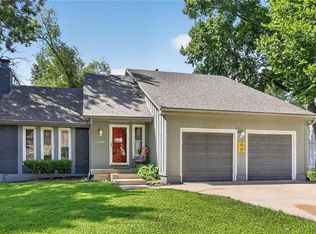 MLS ID #2632065, Steve Hougland, KW Diamond Partners. Heartland MLS as distributed by MLS GRID
 - $415,0004 bd3 ba1.9k sqft7335 Monrovia St, Shawnee, KS 66216For Sale
 MLS ID #2623875, Janelle Williams, ReeceNichols - Overland Park. Heartland MLS as distributed by MLS GRID
 - $450,0004 bd4 ba2.4k sqft6925 Caenen Ave, Shawnee, KS 66216For Sale
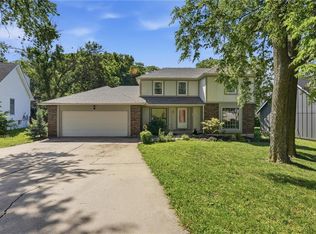 MLS ID #2622200, Teresa Hoffman, Keller Williams Realty Partners Inc.. Heartland MLS as distributed by MLS GRID
 - $399,9004 bd2 ba2.2k sqft11815 Johnson Dr, Shawnee, KS 66203For SaleMLS ID #2630669, Krista Brady, Keller Williams Realty Partners Inc.. Heartland MLS as distributed by MLS GRID
- $430,0004 bd4 ba2.5k sqft6104 Albervan St, Shawnee, KS 66216For SaleMLS ID #2616330, Emra Osmancevic, RE/MAX Revolution. Heartland MLS as distributed by MLS GRID
- $360,0003 bd3 ba1.8k sqft10112 W 65th St, Merriam, KS 66203For SaleMLS ID #2631096, SuzAnne Starkey, Kedish Realty, Inc.. Heartland MLS as distributed by MLS GRID
- $450,0004 bd3 ba2.2k sqft10119 Earnshaw St, Lenexa, KS 66215For SaleMLS ID #2621336, Tom Matthews, Keller Williams Realty Partners Inc.. Heartland MLS as distributed by MLS GRID
- $385,0003 bd2 ba1.9k sqft5808 Mackey St, Merriam, KS 66202For SaleMLS ID #2631162, Thrive RealEstate KC Team, KW KANSAS CITY METRO. Heartland MLS as distributed by MLS GRID
- $524,9004 bd3 ba2.7k sqft8009 Hallet St, Lenexa, KS 66215For SaleMLS ID #2630387, SBD Team, SBD Housing Solutions LLC. Heartland MLS as distributed by MLS GRID
- $315,0003 bd2 ba1.4k sqft11507 W 69th St, Shawnee, KS 66203For SaleMLS ID #2632298, Lisa Jeske, RE/MAX Innovations. Heartland MLS as distributed by MLS GRID
- $375,0004 bd3 ba2.4k sqft10404 Wyandotte St, Kansas City, MO 64114For SaleMLS ID #2632359, James Stewart, ReeceNichols - Lees Summit. Heartland MLS as distributed by MLS GRID
- $409,9004 bd3 ba2k sqft15306 W 121st Ter, Olathe, KS 66062For SaleMLS ID #2629562, Cyndee Sole, ReeceNichols - Lees Summit. Heartland MLS as distributed by MLS GRID
- $389,9003 bd3 ba2.5k sqft11123 Grand Ave, Kansas City, MO 64114For SaleMLS ID #2626700, Madison Moss (Harpst), RE/MAX Innovations. Heartland MLS as distributed by MLS GRID
- $410,0004 bd4 ba2.7k sqft17532 W 116th St, Olathe, KS 66061For SaleMLS ID #2620185, Dani Beyer Team, Keller Williams KC North. Heartland MLS as distributed by MLS GRID
- $390,0004 bd2 ba1.8k sqft10428 Grand Ave, Kansas City, MO 64114For SaleMLS ID #2629769, Tamra Trickey, ReeceNichols - Leawood. Heartland MLS as distributed by MLS GRID
- $400,0003 bd2 ba1.7k sqft12338 Pinehurst Dr, Kansas City, KS 66109For SaleMLS ID #2628678, Josh Tarwater, RE/MAX Premier Realty. Heartland MLS as distributed by MLS GRID
- $409,0003 bd2 ba1.5k sqft6739 Roe Ave, Prairie Village, KS 66208For SaleMLS ID #2619419, Elaf Saifan, ReeceNichols - Overland Park. Heartland MLS as distributed by MLS GRID
- $530,0004 bd5 ba3.5k sqft5826 Oakview St, Shawnee, KS 66216For SaleMLS ID #2612161, Therese Hinds, ReeceNichols- Leawood Town Center. Heartland MLS as distributed by MLS GRID
- $390,0004 bd3 ba2.1k sqft12836 Saint Andrews Dr, Kansas City, MO 64145For SaleMLS ID #2618731, Charles Wilson, ReeceNichols - Country Club Plaza. Heartland MLS as distributed by MLS GRID
