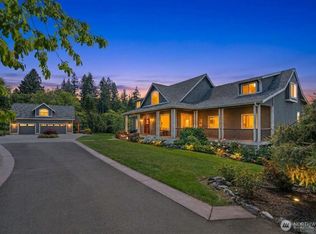
Nestled on a lush & sprawling lot with endless charm - this Victorian style home offers privacy, modern amenities, and is close to everything. Minutes to historic Snohomish with shopping, brunch and restaurants. Driving down a tree lined drive with circular driveway, you are met with the charm of the home and a wraparound porch. Vaulted entry with formal living space & a formal dining space that opens to the sprawling back porch allowing for dining alfresco. Large kitchen with walk in pantry, casual dining and living room filled with natural light. Upstairs features gracious bedrooms and an elegant primary suite situated under the turret. Above the garage is an additional bedroom or sprawling office/library space with wood lined ceilings. Finished 2 car garage, secondary shop and garage with bathroom and a 4th enclosed parking space, large enough to accommodate an RV. Beautiful pond running to a creek around the property, Patios and Gazebo. The garden nook, is perfect not only for storage but for a backyard bar - fully finished and designed. Fruit trees & bushes. Side garage has the potential to convert to a stable, room for animals - mini farm potential. Brand new roof with transferable warranty. Easy access to the freeway, minutes to charming downtown Snohomish. An idyllic setting & stately home.
Active
Listed by: COMPASS • Richard Watson
$1,145,000
7824 S Lake Stevens Road, Lake Stevens, WA 98258
4beds
4,456sqft
Single Family Residence
Built in 1993
1.5 Acres Lot
$1,113,100 Zestimate®
$257/sqft
$-- HOA
What's special
Formal dining spaceLarge kitchenCircular drivewayFruit trees and bushesTree lined driveDining alfrescoElegant primary suite
- --
- on Zillow
- 518
- views
- 43
- saves
Likely to sell faster than
Zillow last checked:
Listing updated:
Listed by:
Richard Watson,
COMPASS,
Megan Zamberlin,
COMPASS
Source: NWMLS as distributed by MLS GRID,MLS#: 2584312
Facts & features
Interior
Bedrooms & bathrooms
- Bedrooms: 4
- Bathrooms: 4
- Full bathrooms: 3
- 1/2 bathrooms: 1
- Main level bathrooms: 2
Primary bedroom
- Level: Second
Bedroom
- Level: Second
Bedroom
- Level: Second
Bedroom
- Level: Second
Bathroom full
- Level: Second
Bathroom full
- Level: Second
Bathroom full
- Level: Main
Other
- Level: Main
Dining room
- Level: Main
Entry hall
- Level: Main
Family room
- Level: Main
Kitchen with eating space
- Level: Main
Living room
- Level: Main
Heating
- Fireplace, Forced Air, Electric, Propane
Cooling
- Has cooling: Yes
Appliances
- Included: Water Heater: Electric
Features
- Bath Off Primary, Dining Room, Pantry
- Windows: Dbl Pane/Storm Window, Skylight(s)
- Basement: None
- Number of fireplaces: 2
- Fireplace features: Main Level: 1, Upper Level: 1, Fireplace
Interior area
- Total structure area: 4,456
- Total interior livable area: 4,456 sqft
Property
Parking
- Total spaces: 3
- Parking features: Attached Garage, RV Parking
- Has attached garage: Yes
- Covered spaces: 3
Features
- Levels: Two
- Stories: 2
- Entry location: Main
- Patio & porch: Bath Off Primary, Dbl Pane/Storm Window, Dining Room, Fireplace, Fireplace (Primary Bedroom), Jetted Tub, Pantry, Security System, Skylight(s), Vaulted Ceiling(s), Walk-In Closet(s), Water Heater
- Spa features: Bath
- Has view: Yes
- View description: City, River, Territorial
- Has water view: Yes
- Water view: River
Lot
- Size: 1.5 Acres
- Features: Paved, Cable TV, Propane, RV Parking, Shop
- Topography: Level
- Residential vegetation: Fruit Trees, Garden Space
Details
- Parcel number: 00557500002702
- Zoning: R5
- Zoning description: Jurisdiction: County
- Special conditions: Standard
Construction
Type & style
- Home type: SingleFamily
- Architectural style: Victorian,2 Story
- Property subtype: Single Family Residence
Materials
- Wood Siding
- Foundation: Poured Concrete
- Roof: Composition
Condition
- Year built: 1993
Utilities & green energy
- Sewer: Septic Tank
- Water: Public
Community & HOA
Community
- Security: Security System
- Subdivision: Snohomish
Location
- Region: Lake Stevens
Financial & listing details
- Price per square foot: $257/sqft
- Tax assessed value: $1,156,000
- Annual tax amount: $11,139
- Date on market: 9/18/2026
- Listing terms: Conventional
Estimated market value
$1,113,100
$1.06M - $1.17M
$5,320/mo
Price history
| Date | Event | Price |
|---|---|---|
| 9/18/2026 | Listed for sale | $1,145,000+94.1%$257/sqft |
Source:  NWMLS as distributed by MLS GRID #2584312 Report a problem NWMLS as distributed by MLS GRID #2584312 Report a problem | ||
| 8/29/2008 | Sold | $590,000-8.5%$132/sqft |
Source: NWMLS as distributed by MLS GRID #28010026 Report a problem | ||
| 6/7/2008 | Price change | $644,500-0.8%$145/sqft |
Source: NCI #28010026 Report a problem | ||
| 5/15/2008 | Price change | $649,500+0.1%$146/sqft |
Source: NCI #28010026 Report a problem | ||
| 5/1/2008 | Price change | $649,000-0.1%$146/sqft |
Source: Postlets #28010026 Report a problem | ||
| 3/29/2008 | Price change | $649,500-7.2%$146/sqft |
Source: Postlets #28010026 Report a problem | ||
| 1/4/2008 | Listed for sale | $699,999+213.9%$157/sqft |
Source: Postlets #28010026 Report a problem | ||
| 4/5/1995 | Sold | $223,000$50/sqft |
Source: Public Record Report a problem | ||
Public tax history
| Year | Property taxes | Tax assessment |
|---|---|---|
| 2025 | $11,140 -1.3% | $1,156,000 +1.3% |
| 2024 | $11,287 +8.8% | $1,141,500 +8.6% |
| 2023 | $10,375 +5.8% | $1,051,400 -5% |
| 2022 | $9,802 -2.1% | $1,106,500 +21.8% |
| 2021 | $10,014 +6.3% | $908,800 +10% |
| 2020 | $9,420 +2.5% | $826,400 +6.2% |
| 2019 | $9,191 | $778,400 +7.8% |
| 2018 | -- | $721,800 +19.6% |
| 2017 | $9,130 +25.8% | $603,300 +5.5% |
| 2016 | $7,256 | $572,000 +16.6% |
| 2015 | $7,256 +133.5% | $490,700 +23.4% |
| 2013 | $3,108 | $397,600 |
| 2012 | -- | -- |
| 2011 | -- | -- |
| 2010 | -- | -- |
Find assessor info on the county website
Monthly payment
Est. payment
Payment breakdown
Explore the cost of this home by adjusting the details. Changes won't be saved.Climate risks
Neighborhood: 98258
Nearby schools
Schools provided by the listing agent
- Elementary: Cascade View Elem
- Middle: Centennial Mid
- High: Snohomish High
Source: NWMLS as distributed by MLS GRID. This data may not be complete. We recommend contacting the local school district to confirm school assignments for this home.
Similar homes
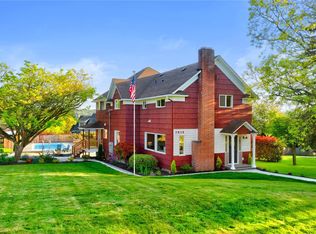
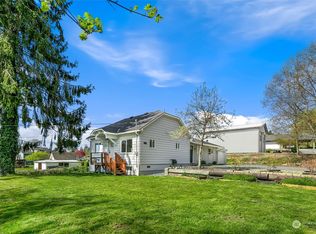
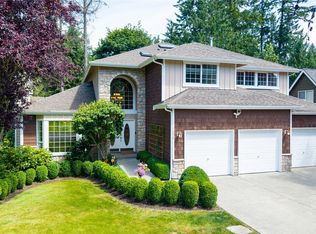
- $1,140,0005 bd4 ba4.4k sqft11215 29th Street SE, Lake Stevens, WA 98258Active
 MLS ID #2573977, Matthew Stark. NWMLS as distributed by MLS GRID
 - $1,225,0004 bd4 ba2.3k sqft10311 Lundeen Parkway, Lake Stevens, WA 98258Active
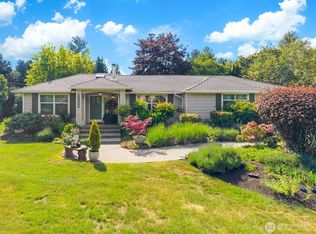 MLS ID #2583598, Breanne Roberts. NWMLS as distributed by MLS GRID
 - $1,150,0004 bd5 ba3k sqft13323 78th Street NE, Lake Stevens, WA 98258Active
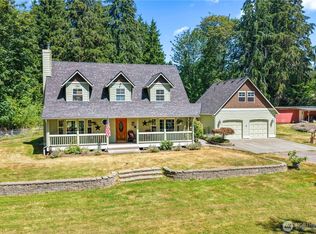 MLS ID #2563472, Cathy Szechenyi. NWMLS as distributed by MLS GRID
 - $1,125,0004 bd4 ba4k sqftWindandtide, Edmonds, WA 98026Active
 MLS ID #2585787, T.C. Hyatt. NWMLS as distributed by MLS GRID
