Welcome to your dream home in Acton in highly desirable Franklin Township Schools! This stunning property offers the perfect blend of space, comfort, and versatility on a beautiful half-acre lot. Featuring 5 spacious bedrooms and 3 1/2 bathrooms, and a 4 car garage! This home is designed to accommodate both everyday living and entertaining with ease. The heart of the home is the gorgeous, updated kitchen, complete with abundant cabinetry, an amazing, huge center island, ample counter space, and an inviting layout that makes gathering with family and friends effortless. Expansive living areas provide room for everyone to spread out and enjoy. A standout feature of this property is the private in-law or nanny quarters, offering incredible flexibility for multi-generational living, guest accommodations, a home office, or additional living space, with it's own entrance. Outside, you'll find plenty of room to relax, play, and entertain on the generous half-acre lot, creating your own private retreat while still being conveniently located near schools, shopping, dining, and more. This exceptional home truly has it all-space, style, and endless possibilities. Schedule your private showing today!
Pending
Price cut: $10K (6/24)
$389,999
7835 Caswell St, Indianapolis, IN 46259
5beds
2,758sqft
:
Get pre-qualified$2,626/mo
Residential, Single Family Residence
Built in 1982
0.55 Acres Lot
$379,800 Zestimate®
$141/sqft
$-- HOA
What's special
Inviting layoutHalf-acre lotGenerous half-acre lotAmple counter spaceGorgeous updated kitchenHuge center islandAbundant cabinetry
- 59 days |
- 638 |
- 49 |
Zillow last checked:
Listing updated:
Listed by:
Ashley Ramey 317-640-6112,
REMAX ONE,
Karri Harbert 317-289-4707,
REMAX ONE
Source: MIBOR as distributed by MLS GRID,MLS#: 22105089
Facts & features
Interior
Bedrooms & bathrooms
- Bedrooms: 5
- Bathrooms: 4
- Full bathrooms: 3
- 1/2 bathrooms: 1
- Main level bathrooms: 2
- Main level bedrooms: 1
Primary bedroom
- Level: Upper
- Area: 234 Square Feet
- Dimensions: 18x13
Bedroom 2
- Level: Upper
- Area: 110 Square Feet
- Dimensions: 11x10
Bedroom 3
- Level: Upper
- Area: 110 Square Feet
- Dimensions: 11x10
Bedroom 4
- Level: Upper
- Area: 110 Square Feet
- Dimensions: 11x10
Bedroom 5
- Level: Main
- Area: 120 Square Feet
- Dimensions: 10x12
Dining room
- Level: Main
- Area: 120 Square Feet
- Dimensions: 12x10
Kitchen
- Level: Main
- Area: 130 Square Feet
- Dimensions: 13x10
Living room
- Level: Main
- Area: 323 Square Feet
- Dimensions: 19x17
Heating
- Forced Air, Natural Gas
Cooling
- Central Air
Appliances
- Included: Dishwasher, MicroHood, Gas Oven, Refrigerator
- Laundry: Laundry Room
Features
- Attic Access, Pantry
- Has basement: No
- Attic: Access Only
Interior area
- Total structure area: 2,758
- Total interior livable area: 2,758 sqft
Property
Parking
- Total spaces: 4
- Parking features: Attached, Garage Door Opener
- Attached garage spaces: 4
Features
- Levels: Two
- Stories: 2
Lot
- Size: 0.55 Acres
Details
- Parcel number: 491615124020000300
- Special conditions: As Is
- Horse amenities: None
Construction
Type & style
- Home type: SingleFamily
- Architectural style: Bungalow,Georgian
- Property subtype: Residential, Single Family Residence
Materials
- Brick, Vinyl Siding
- Foundation: Block
Condition
- New construction: No
- Year built: 1982
Utilities & green energy
- Water: Private
Community & HOA
Community
- Subdivision: No Subdivision
HOA
- Has HOA: No
Location
- Region: Indianapolis
Financial & listing details
- Price per square foot: $141/sqft
- Tax assessed value: $288,800
- Annual tax amount: $2,376
- Date on market: 5/30/2026
- Cumulative days on market: 61 days
Estimated market value
$379,800
$361,000 - $399,000
$2,531/mo
Price history
| Date | Event | Price |
|---|---|---|
| 7/17/2026 | Pending sale | $389,999$141/sqft |
Source:  MIBOR as distributed by MLS GRID #22105089 Report a problem MIBOR as distributed by MLS GRID #22105089 Report a problem | ||
| 6/24/2026 | Price change | $389,999-2.5%$141/sqft |
Source: MIBOR as distributed by MLS GRID #22105089 Report a problem | ||
| 5/30/2026 | Listed for sale | $399,999+14.3%$145/sqft |
Source: MIBOR as distributed by MLS GRID #22105089 Report a problem | ||
| 10/1/2025 | Sold | $350,000+16.7%$127/sqft |
Source: MIBOR as distributed by MLS GRID #22036896 Report a problem | ||
| 9/16/2025 | Pending sale | $299,900$109/sqft |
Source: MIBOR as distributed by MLS GRID #22036896 Report a problem | ||
| 9/12/2025 | Price change | $299,900-18.9%$109/sqft |
Source: MIBOR as distributed by MLS GRID #22036896 Report a problem | ||
| 9/9/2025 | Price change | $369,900-3.9%$134/sqft |
Source: MIBOR as distributed by MLS GRID #22036896 Report a problem | ||
| 9/4/2025 | Price change | $385,000-3.7%$140/sqft |
Source: MIBOR as distributed by MLS GRID #22036896 Report a problem | ||
| 8/31/2025 | Listed for sale | $399,900$145/sqft |
Source: MIBOR as distributed by MLS GRID #22036896 Report a problem | ||
| 8/14/2025 | Pending sale | $399,900$145/sqft |
Source: MIBOR as distributed by MLS GRID #22036896 Report a problem | ||
| 8/11/2025 | Price change | $399,900-7%$145/sqft |
Source: MIBOR as distributed by MLS GRID #22036896 Report a problem | ||
| 8/7/2025 | Price change | $429,900-4.4%$156/sqft |
Source: MIBOR as distributed by MLS GRID #22036896 Report a problem | ||
| 7/30/2025 | Price change | $449,900-5.3%$163/sqft |
Source: MIBOR as distributed by MLS GRID #22036896 Report a problem | ||
| 7/28/2025 | Listed for sale | $475,000+143.6%$172/sqft |
Source: MIBOR as distributed by MLS GRID #22036896 Report a problem | ||
| 5/8/2025 | Sold | $195,000-2.5%$71/sqft |
Source: Public Record Report a problem | ||
| 5/6/2025 | Listed for sale | $200,000+66.7%$73/sqft |
Source: MIBOR as distributed by MLS GRID #22036896 Report a problem | ||
| 6/3/2020 | Sold | $120,000-29.4%$44/sqft |
Source: Public Record Report a problem | ||
| 3/24/2020 | Pending sale | $170,000$62/sqft |
Source: M.S. Woods Real Estate, LLC #21696817 Report a problem | ||
| 3/3/2020 | Price change | $170,000-5.6%$62/sqft |
Source: M.S. Woods Real Estate, LLC #21696817 Report a problem | ||
| 2/26/2020 | Listed for sale | $180,000$65/sqft |
Source: M.S. Woods Real Estate, LLC #21696817 Report a problem | ||
| 1/1/2020 | Listing removed | $180,000$65/sqft |
Source: MIBOR REALTOR Association #21672898 Report a problem | ||
| 11/7/2019 | Price change | $180,000-2.7%$65/sqft |
Source: MIBOR REALTOR Association #21672898 Report a problem | ||
| 10/3/2019 | Listed for sale | $185,000+224.6%$67/sqft |
Source: MIBOR REALTOR Association #21672898 Report a problem | ||
| 7/31/2012 | Sold | $57,000-4.8%$21/sqft |
Source: Public Record Report a problem | ||
| 5/22/2012 | Listed for sale | $59,900-47.9%$22/sqft |
Source: United Realtors #21177733 Report a problem | ||
| 2/2/2012 | Sold | $114,957$42/sqft |
Source: Public Record Report a problem | ||
Public tax history
| Year | Property taxes | Tax assessment |
|---|---|---|
| 2025 | $2,376 +5% | $288,800 +21.5% |
| 2024 | $2,263 -2.5% | $237,600 +5% |
| 2023 | $2,321 +29.7% | $226,300 -2.5% |
| 2022 | $1,790 +7.7% | $232,100 +29.7% |
| 2021 | $1,662 +21.6% | $179,000 +7.7% |
| 2020 | $1,367 +4% | $166,200 +21.6% |
| 2019 | $1,314 -63.1% | $136,700 +4% |
| 2018 | $3,565 +3.4% | $131,400 -2.2% |
| 2017 | $3,448 +204.9% | $134,400 +1.7% |
| 2016 | $1,131 | $132,200 +16.9% |
| 2014 | $1,131 +1% | $113,100 |
| 2013 | $1,120 | $113,100 +1% |
| 2012 | $1,120 | $112,000 -0.7% |
| 2011 | -- | $112,800 |
| 2010 | $1,128 | $112,800 |
| 2009 | $1,128 | $112,800 -4.1% |
| 2007 | -- | $117,600 -6.1% |
| 2006 | -- | $125,200 +13.8% |
| 2005 | -- | $110,000 |
| 2004 | -- | $110,000 +31.6% |
| 2003 | -- | $83,600 +420.2% |
| 2000 | -- | $16,070 |
Find assessor info on the county website
Monthly payment
Est. payment
Payment breakdown
Explore the cost of this home by adjusting the details. Changes won't be saved.Climate risks
Neighborhood: Acton
Nearby schools
GreatSchools rating
- 7/10Acton Elementary SchoolGrades: K-3Distance: 0.6 mi
- 7/10Franklin Central Junior HighGrades: 7-8Distance: 1.8 mi
- 9/10Franklin Central High SchoolGrades: 9-12Distance: 3.2 mi
- $458,9003 bd2 ba2.6k sqft7825 Caswell St, Indianapolis, IN 46259Off Market
- $202,5003 bd-- ba2k sqft7836 Caswell St, Indianapolis, IN 46259Off Market
- $205,4003 bd1 ba1.1k sqft7902 Caswell St, Indianapolis, IN 46259Off Market
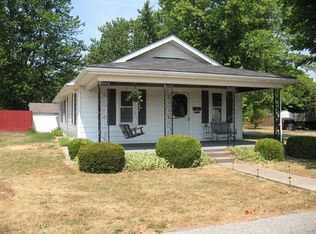
- $183,0003 bd0 ba1.8k sqft7828 Caswell St, Indianapolis, IN 46259Off Market
- $139,3003 bd-- ba925 sqft7820 Caswell St, Indianapolis, IN 46259Off Market
- $7,500-- bd-- ba-- sqft7906 Caswell St, Indianapolis, IN 46259Off Market
- $151,3003 bd-- ba1.1k sqft7912 Caswell St, Indianapolis, IN 46259Off Market
- $161,3003 bd-- ba1.1k sqft7833 Huff St, Indianapolis, IN 46259Off Market
A local agent can set up tours, give advice and negotiate with sellers.
Similar homes
- $419,9904 bd3 ba2.6k sqft7326 Leatherwood Dr, Indianapolis, IN 46259Active
 MIBOR as distributed by MLS GRID
 - $484,9004 bd3 ba3.4k sqft7818 Ashtree Dr, Indianapolis, IN 46259Active
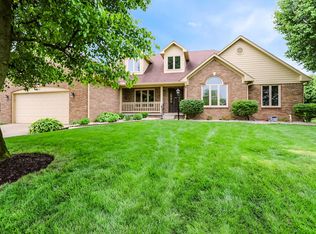 MLS ID #22099766, Jennifer Brown, CENTURY 21 Scheetz. MIBOR as distributed by MLS GRID
 - $375,0003 bd3 ba2.2k sqft9802 Violet Cir, Indianapolis, IN 46239Active
 MLS ID #22109703, Andrew Prince, CENTURY 21 Scheetz. MIBOR as distributed by MLS GRID
 - $389,0003 bd2 ba2.3k sqft1281 Fox Trail Dr E, New Palestine, IN 46163Active
 MLS ID #22095832, Daniel Magley, Indy's Performance Team Realty. MIBOR as distributed by MLS GRID
 - $335,0004 bd3 ba2.9k sqft1838 Irish Lake Ln, Indianapolis, IN 46239ActiveMLS ID #22107447, Molly Hadley, F.C. Tucker Company. MIBOR as distributed by MLS GRID
- $334,9003 bd3 ba2.4k sqft10349 Pintail Ln, Indianapolis, IN 46239ActiveMLS ID #22112810, Braden Adams, The Cooper Real Estate Group. MIBOR as distributed by MLS GRID
- $350,0004 bd2 ba2.6k sqft3806 S Emerson Ave, Indianapolis, IN 46203ActiveMLS ID #22110457, Emily Brewer, Redfin Corporation. MIBOR as distributed by MLS GRID
- $409,9004 bd3 ba2.9k sqft11611 Capistrano Dr, Indianapolis, IN 46236ActiveMLS ID #22103342, Mya Williams, F.C. Tucker Company. MIBOR as distributed by MLS GRID
- $329,9003 bd2 ba2.1k sqft6035 Buckskin Ct, Indianapolis, IN 46250ActiveMLS ID #22116994, Ashok Challa, @Home Indiana. MIBOR as distributed by MLS GRID
- $324,9005 bd3 ba2.4k sqft4220 Ballybay Ln, Indianapolis, IN 46239ActiveMLS ID #22113458, Arjun Dhital, Serving You Realty. MIBOR as distributed by MLS GRID
- $345,0005 bd3 ba3k sqft8324 Fieldfare Way, Indianapolis, IN 46237ActiveMLS ID #22101788, Lamar Fain, Redfin Corporation. MIBOR as distributed by MLS GRID
- $425,0005 bd3 ba3.7k sqft140 Appletree Row, Greenwood, IN 46142ActiveMLS ID #22111670, Erin Anderson, Erin Anderson Realty. MIBOR as distributed by MLS GRID
- $349,9004 bd2 ba2.2k sqft415 Meadowview Ln, Greenwood, IN 46142ActiveMLS ID #22113025, John Connor, Indyvestors Real Estate LLC. MIBOR as distributed by MLS GRID
- $372,0004 bd3 ba3.3k sqft3735 Marrison Pl, Indianapolis, IN 46205ActiveMLS ID #22089901, Gino Liongson, LLM Capital. MIBOR as distributed by MLS GRID
- $399,0004 bd3 ba2.9k sqft7161 W Mayer Dr, Greenfield, IN 46140ActiveMLS ID #22104428, Julie Preston, F.C. Tucker Company. MIBOR as distributed by MLS GRID
- $439,9004 bd3 ba3.1k sqft6735 Highburry Ct, Indianapolis, IN 46256ActiveMLS ID #22106706, Jamie Jo Boggs, JBG, Inc.. MIBOR as distributed by MLS GRID
- $350,0004 bd3 ba2.2k sqft203 Keller Dr, Greenfield, IN 46140ActiveMLS ID #22112987, Levi Cromer, Trueblood Real Estate. MIBOR as distributed by MLS GRID
- $319,9003 bd2 ba1.9k sqft7711 Germander Ln, Indianapolis, IN 46237ActiveMLS ID #22101027, David C Brenton, DAVID BRENTON'S TEAM. MIBOR as distributed by MLS GRID
- $425,0004 bd4 ba3.2k sqft6129 Albury Dr, Indianapolis, IN 46236ActiveMLS ID #22095579, Landon Buesching, 1 Percent Lists Indiana Real Estate. MIBOR as distributed by MLS GRID
- $364,9003 bd2 ba2k sqft1429 Timber Trl, Greenwood, IN 46142ActiveMLS ID #22091721, Christopher Reckley, Reckley Property Group, LLC. MIBOR as distributed by MLS GRID
