Best View Property available with a Boulder address under $1million. Views from nearly every room. Hiking & biking trails right from home. 10-min.to Boulder, 5-min.to grocery stores, brew pubs & restaurants. Soaring Bald Eagles, chattering Cayotes. Neighborhood surrounded by Open Space. Stamped concrete patios with great views of Boulder Valley & the Flatirons - ideal for entertaining guests or summer cookouts. Farmer's stand just down the road. Thoroughly remodeled not too long ago with high-quality features such as the vaulted-ceiling great room, solid surface countertops, fir doors, hardwood & tiled floors, Toto bath fixtures. New high-efficient furnace in 2023, new water heater in 2022, new 50-year roof in 2018. New paint inside & out in 2024. Sunroom is insulated & it's 143sq.ft. is not included in the public record. Boulder Valley Schools. Heathwood Elementary - steps away. Storage shed 25'x10'. RV/boat parking. EV charging. No HOA
Accepting backups
$989,000
7838 Devonshire Way, Boulder, CO 80301
3beds
2,155sqft
Single Family Residence
Built in 1970
8,280 Square Feet Lot
$-- Zestimate®
$459/sqft
$-- HOA
What's special
Ev chargingVaulted-ceiling great roomSolid surface countertopsHardwood and tiled floorsToto bath fixturesFir doors
- 33 days
- 676
- 47
Likely to sell faster than
Zillow last checked:
Listing updated:
Listed by:
Carrie Hill 303-530-0132,
Rocky Mountain RE Inc
Source: IRES as distributed by MLS GRID,MLS#: 1070835
Facts & features
Interior
Bedrooms & bathrooms
- Bedrooms: 3
- Bathrooms: 3
- Full bathrooms: 1
- 3/4 bathrooms: 2
Primary bedroom
- Description: Wood
- Features: 3/4 Primary Bath, Luxury Features Primary Bath
- Level: Upper
- Area: 165 Square Feet
- Dimensions: 11 x 15
Bedroom 2
- Description: Wood
- Level: Upper
- Area: 132 Square Feet
- Dimensions: 11 x 12
Bedroom 3
- Description: Wood
- Level: Upper
- Area: 130 Square Feet
- Dimensions: 10 x 13
Kitchen
- Description: Wood
- Level: Main
- Area: 99 Square Feet
- Dimensions: 11 x 9
Laundry
- Description: Simulated Wood
- Level: Lower
- Area: 42 Square Feet
- Dimensions: 7 x 6
Heating
- Forced Air, Space Heater
Cooling
- Evaporative Cooling, Ceiling Fan(s)
Appliances
- Included: Electric Range, Dishwasher, Washer, Dryer, Microwave, Gas Bar-B-Q, Water Purifier Owned, Disposal
- Laundry: Washer/Dryer Hookup
Features
- Eat-in Kitchen, Cathedral Ceiling(s), Open Floorplan, Workshop, Natural Woodwork, Kitchen Island, Sun Room
- Flooring: Wood
- Doors: 6-Panel Doors
- Windows: Skylight(s), Window Coverings
- Basement: Partial,Partially Finished,Retrofit for Radon,Radon Unknown
- Has fireplace: Yes
- Fireplace features: Insert, Two or More, Gas Log, Great Room, Basement, Masonry
Interior area
- Total structure area: 1,517
- Total interior livable area: 2,155 sqft
- Finished area above ground: 1,517
Property
Parking
- Total spaces: 2
- Parking features: Garage Door Opener, RV Access/Parking, Attached, Heated Garage
- Attached garage spaces: 2
- Details: Attached
Features
- Levels: Four
- Stories: 4
- Patio & porch: Patio
- Exterior features: Sprinkler System, Balcony
- Fencing: Fenced,Wood,Chain Link
- Has view: Yes
- View description: Mountain(s), Hills, Plains View, City
Lot
- Size: 8,280 Square Feet
- Features: Evergreen Trees, Deciduous Trees, Native Plants, Level, Sloped, Abuts Public Open Space, Meadow, Unincorporated, Paved, Curbs, Gutters, Sidewalks, Street Light, Fire Hydrant within 500 Feet
Details
- Additional structures: Storage
- Parcel number: R0038696
- Zoning: RES
- Special conditions: Private Owner
Construction
Type & style
- Home type: SingleFamily
- Architectural style: Contemporary
- Property subtype: Single Family Residence
Materials
- Frame, Brick, Metal Siding
- Foundation: Slab
- Roof: Composition
Condition
- New construction: No
- Year built: 1970
Details
- Builder name: Woodman Brothers
Utilities & green energy
- Electric: Xcel
- Gas: Xcel
- Sewer: Public Sewer
- Utilities for property: Natural Gas Available, Electricity Available, High Speed Avail, Underground Utilities
Green energy
- Energy efficient items: Sun Space, Southern Exposure, Windows, Doors, High Efficiency Furnace, Thermostat
Community & HOA
Community
- Security: Fire Alarm
- Subdivision: Heatherwood
HOA
- Has HOA: No
Location
- Region: Boulder
Financial & listing details
- Price per square foot: $459/sqft
- Tax assessed value: $852,800
- Annual tax amount: $5,348
- Date on market: 10/18/2026
- Listing terms: Cash,Conventional
- Exclusions: Coat hook rack at entry. Bidet toilet seat. TV's. Refrigerator, Space heater in Sun Room.
- Electric utility on property: Yes
- Road surface type: Asphalt
Estimated market value
Not available
Estimated sales range
Not available
Not available
Price history
| Date | Event | Price |
|---|---|---|
| 11/7/2026 | Pending sale | $989,000$459/sqft |
Source:  REcolorado as distributed by MLS GRID #IR1070835 Report a problem | ||
| 10/18/2026 | Listed for sale | $989,000+2.1%$459/sqft |
Source: REcolorado as distributed by MLS GRID #IR1070835 Report a problem | ||
| 7/25/2022 | Sold | $969,000+215.1%$450/sqft |
Source: Public Record Report a problem | ||
| 4/24/2001 | Sold | $307,500+86.4%$143/sqft |
Source: Public Record Report a problem | ||
| 10/18/1996 | Sold | $165,000$77/sqft |
Source: Public Record Report a problem | ||
Public tax history
| Year | Property taxes | Tax assessment |
|---|---|---|
| 2025 | $4,896 +1.7% | $53,300 -5.7% |
| 2024 | $4,815 +27.3% | $56,548 -1% |
| 2023 | $3,783 +4.9% | $57,097 +47.7% |
| 2022 | $3,607 +6% | $38,670 -2.8% |
| 2021 | $3,402 | $39,783 +7.2% |
| 2020 | $3,402 +14.6% | $37,095 |
| 2019 | $2,968 | $37,095 +14.2% |
| 2018 | $2,968 | $32,472 -9.5% |
| 2017 | $2,968 +16.2% | $35,899 +28.5% |
| 2016 | $2,555 +5.3% | $27,940 +11.1% |
| 2015 | $2,427 -2.1% | $25,145 |
| 2014 | $2,479 +13.1% | $25,145 |
| 2013 | $2,192 +1% | $25,145 -2.9% |
| 2012 | $2,170 -0.3% | $25,886 |
| 2011 | $2,176 +5.9% | -- |
| 2010 | $2,054 +3.1% | $26,290 |
| 2009 | $1,991 +2.5% | $26,290 -12.4% |
| 2008 | $1,943 +6.9% | $30,000 |
| 2007 | $1,818 +8.8% | $30,000 +9.5% |
| 2006 | $1,670 -6.6% | $27,400 |
| 2005 | $1,788 +0.5% | $27,400 -2.2% |
| 2004 | $1,779 +8.6% | $28,030 |
| 2003 | $1,639 +9% | $28,030 +24.9% |
| 2002 | $1,504 | $22,450 -90.9% |
| 2001 | -- | $245,400 |
Find assessor info on the county website
Monthly payment
Est. payment
Payment breakdown
Explore the cost of this home by adjusting the details. Changes won't be saved.Climate risks
Neighborhood: Gunbarrel
Nearby schools
Schools provided by the listing agent
- Elementary: Heatherwood
- Middle: Platt
- High: Boulder
Source: IRES as distributed by MLS GRID. This data may not be complete. We recommend contacting the local school district to confirm school assignments for this home.

Similar homes
- $899,0003 bd4 ba2.3k sqft4578 Maple Court, Boulder, CO 80301For Sale
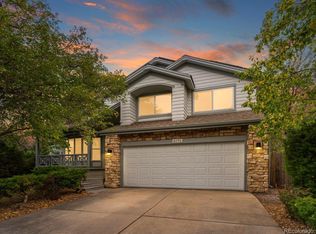
 MLS ID #6827548, Roger Saint Vincent, Thrive Real Estate Group. REcolorado as distributed by MLS GRID
- $985,0004 bd2 ba1.8k sqft2445 Forest Ave, Boulder, CO 80304For Sale
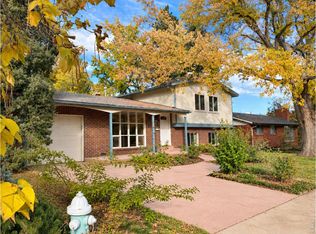
 MLS ID #1071776, Karla Bielanski, RE/MAX of Boulder, Inc. IRES as distributed by MLS GRID
- $1,000,0004 bd3 ba1.7k sqft8 Benthaven Pl, Boulder, CO 80305For Sale
 MLS ID #1072312, Elaine Collins, First Summit Realty. IRES as distributed by MLS GRID
- $1,000,0003 bd2 ba1.6k sqft10272 Macedonia St, Longmont, CO 80503For Sale
 MLS ID #1070822, Erin Neptune, Ed Prather Real Estate. IRES as distributed by MLS GRID
- $949,0002 bd3 ba2.7k sqft7103 Dry Creek Ct, Niwot, CO 80503For SaleMLS ID #1069214, Tom Cohen, Compass - Boulder. IRES as distributed by MLS GRID
- $549,0002 bd3 ba2k sqft4956 Sundance Square, Boulder, CO 80301For SaleMLS ID #6847331, Elizabeth Boese, Coldwell Banker Realty 14. REcolorado as distributed by MLS GRID
- $985,0003 bd2 ba1.5k sqft13861 Elmore Rd, Longmont, CO 80504For SaleMLS ID #1069650, Kim Niles, eXp Realty - Hub. IRES as distributed by MLS GRID
- $894,9004 bd5 ba2k sqft342 Main St, Erie, CO 80516For SaleMLS ID #1059471, Kevin Chard, Phoenix Realty & Property Mngt. IRES as distributed by MLS GRID
- $1,195,0005 bd3 ba2.1k sqft1010 Hartford Dr, Boulder, CO 80305For SaleMLS ID #1070031, Kimberly Baldwin, Resident Realty. IRES as distributed by MLS GRID
- $865,0003 bd3 ba2.3k sqft129 Sky View Drive S, Nederland, CO 80466For SaleMLS ID #6171920, Simon Fox, Keller Williams Advantage Realty LLC. REcolorado as distributed by MLS GRID
- $1,389,0003 bd3 ba2.6k sqft8586 N 55th St, Longmont, CO 80503For SaleMLS ID #1071081, The Bernardi Group, Coldwell Banker Realty-Boulder. IRES as distributed by MLS GRID
- $879,9004 bd3 ba1.9k sqft150 Lawley Dr, Erie, CO 80516For SaleMLS ID #1059414, Kevin Chard, Phoenix Realty & Property Mngt. IRES as distributed by MLS GRID
- $900,0003 bd2 ba3k sqft16535 W 79th Drive, Arvada, CO 80007For SaleMLS ID #2337050, Grant Dolby, Dolby Haas. REcolorado as distributed by MLS GRID
- $768,0003 bd2 ba1.5k sqft1683 Yellow Pine Ave, Boulder, CO 80304For SaleMLS ID #1070928, Susan Baca, RE/MAX of Boulder, Inc. IRES as distributed by MLS GRID
- $975,0003 bd3 ba2.7k sqft149 Rockledge Circle, Lyons, CO 80540For SaleMLS ID #3977096, Candace Newlove Marrs, Milehimodern. REcolorado as distributed by MLS GRID
- $845,0004 bd4 ba2.3k sqft518 Arbor Dr, Lafayette, CO 80026For SaleMLS ID #1069686, David Mans, Compass - Boulder. IRES as distributed by MLS GRID
- $899,1003 bd3 ba1.8k sqft217 Park St, Lyons, CO 80540For SaleMLS ID #1070850, Dan Siddall, Gateway Realty Group. IRES as distributed by MLS GRID
- $998,5002 bd2 ba2.2k sqft1404 Rowell Drive, Lyons, CO 80540For SaleMLS ID #2531426, Roxanne Carson, Premier Homes In Colorado. REcolorado as distributed by MLS GRID
- $765,0003 bd3 ba2.3k sqft6620 Abaco Ln, Berthoud, CO 80513For SaleMLS ID #1070154, Jessica Persson Spears, eXp Realty LLC. IRES as distributed by MLS GRID
- $715,0003 bd1 ba1.2k sqft735 38th St, Boulder, CO 80303For SaleMLS ID #1071181, Michelle Bodin, LIV Sotheby's Intl Realty. IRES as distributed by MLS GRID
