Opportunity is knocking! Spacious 3 Bed 2 Bath Two Story Home with Oversized Detached 2600 sq ft Garage in desirable Hamilton Twp is bursting with possibilities! Perfectly appointed on 1.5+ sprawling, private acres with plenty of extra space to expand, build, and play. Offering 2000+ sq ft of finished living, just in need of your personal touch, this home offers generous room sizes, lots of storage, and plenty of natural light throughout. The main level holds a sizable family room with cozy wood burning fireplace, 1 large bedroom for accessible one level living, a full bath, and dedicated laundry room. Head upstairs to find a spacious living/dining combo and sizable eat-in-kitchen with plenty of dinette space. You'll also find the 2nd full bath, 2 more generous bedrooms, and a relaxing rear sunroom with vaulted ceiling and sink. Bonus, multi-use storage room rounds out the interior of this hidden gem. Oversized Detached 2600 ft Garage is ideal for contractors, handymen, hobbyists, etc. with 3 separate rooms for ample storage. Plenty of outdoor space and on-site parking, too. With your TLC, this could be your Home Sweet Home! Don't wait! Come and see TODAY!!
Under contract
$500,000
784 Yardville Hamilton Sq, Trenton, NJ 08691
3beds
2,074sqft
Single Family Residence
Built in 1950
1.52 Acres Lot
$489,700 Zestimate®
$241/sqft
$-- HOA
What's special
Cozy wood burning fireplaceOn-site parkingPlenty of outdoor spaceGenerous room sizesDedicated laundry roomSizable family roomLots of storage
- 78 days
- 106
- 6
Zillow last checked:
Listing updated:
Listed by:
ROBERT DEKANSKI,
RE/MAX 1st ADVANTAGE,
MICHAEL LAICO,
RE/MAX 1st ADVANTAGE
Source: All Jersey MLS,MLS#: 2614514R
Facts & features
Interior
Bedrooms & bathrooms
- Bedrooms: 3
- Bathrooms: 2
- Full bathrooms: 2
Primary bedroom
- Features: 1st Floor
- Level: First
- Area: 252.08
- Dimensions: 20.17 x 12.5
Bedroom 2
- Area: 137.5
- Dimensions: 12.5 x 11
Bedroom 3
- Area: 153.33
- Dimensions: 11.5 x 13.33
Bathroom
- Features: Tub Shower
Dining room
- Features: Living Dining Combo
Family room
- Area: 273.92
- Length: 205
Kitchen
- Features: Eat-in Kitchen, Separate Dining Area
- Area: 203.65
- Dimensions: 21.25 x 9.58
Living room
- Area: 283.33
- Dimensions: 13.33 x 21.25
Basement
- Area: 0
Heating
- Forced Air
Cooling
- Central Air
Appliances
- Included: Dryer, Electric Range/Oven, Microwave, Refrigerator, Washer, Gas Water Heater
Features
- High Ceilings, Vaulted Ceiling(s), 1 Bedroom, Laundry Room, Bath Full, Family Room, Utility Room, 2 Bedrooms, Kitchen, Living Room, Other Room(s), Storage, None
- Flooring: Ceramic Tile, Vinyl-Linoleum, Wood
- Has basement: No
- Number of fireplaces: 1
- Fireplace features: Wood Burning
Interior area
- Total structure area: 2,074
- Total interior livable area: 2,074 sqft
Property
Parking
- Total spaces: 1
- Parking features: 1 Car Width, Additional Parking, Asphalt, Garage, Oversized, Detached, See Remarks
- Garage spaces: 1
- Has uncovered spaces: Yes
Features
- Levels: Two
- Stories: 2
- Patio & porch: Enclosed
- Exterior features: Curbs, Enclosed Porch(es), Sidewalk, Yard
- Pool features: None
Lot
- Size: 1.52 Acres
- Features: Level
Details
- Parcel number: 0302607000000040
- Zoning: R10
Construction
Type & style
- Home type: SingleFamily
- Architectural style: Two Story
- Property subtype: Single Family Residence
Materials
- Roof: Asphalt
Condition
- Year built: 1950
Utilities & green energy
- Gas: Natural Gas
- Sewer: Public Sewer
- Water: Public
- Utilities for property: Electricity Connected, Natural Gas Connected
Community & HOA
Community
- Features: Curbs, Sidewalks
Location
- Region: Trenton
Financial & listing details
- Price per square foot: $241/sqft
- Annual tax amount: $9,819
- Date on market: 4/23/2026
- Ownership: Fee Simple
- Electric utility on property: Yes
Estimated market value
$489,700
$465,000 - $514,000
$3,228/mo
Price history
| Date | Event | Price |
|---|---|---|
| 7/8/2026 | Pending sale | $500,000$241/sqft |
Source:  Bright MLS #NJME2075980 Report a problem Bright MLS #NJME2075980 Report a problem | ||
| 6/30/2026 | Contingent | $500,000$241/sqft |
Source: Bright MLS #NJME2075980 Report a problem | ||
| 4/23/2026 | Listed for sale | $500,000$241/sqft |
Source: Bright MLS #NJME2075980 Report a problem | ||
Public tax history
Tax history is unavailable.
Monthly payment
Est. payment
Payment breakdown
Explore the cost of this home by adjusting the details. Changes won't be saved.Climate risks
Neighborhood: 08691
Similar homes
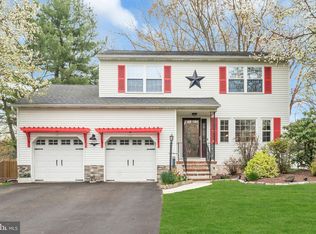
- $499,0003 bd2 ba2.1k sqft949 Us Highway 206 #206, Bordentown, NJ 08505For Sale
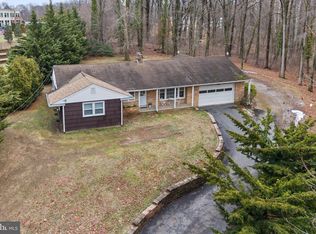
 MLS ID #NJBL2106576, Donna Fera, Smires & Associates. Bright MLS
 - $470,0004 bd2 ba1.6k sqft5785 S Broad St, Trenton, NJ 08620For Sale
 MLS ID #NJME2079760, Michelle Massotto, Keller Williams Premier. Bright MLS
 - $500,0003 bd3 ba1.2k sqft12 Sedgwick Rd, Hamilton, NJ 08690For Sale
 MLS ID #NJME2075662, Jessica Berger, Century 21 Action Plus Realty - Bordentown. Bright MLS
 - $619,0003 bd2 ba1.9k sqft18 Edgewood Rd, Robbinsville, NJ 08691For Sale
 MLS ID #NJME2080176, Denise Fattori, Smires & Associates. Bright MLS
 - $485,0004 bd2 ba1.6k sqft21 Ida Ave, Morrisville, PA 19067For SaleMLS ID #PABU2129588, Shelly Franklin, BHHS Fox & Roach -Yardley/Newtown. Bright MLS
- $365,0003 bd3 ba2k sqft137 Thropp Ave, Hamilton, NJ 08610For SaleMLS ID #NJME2082598, Michael Fingerman, HomeSmart First Advantage Realty. Bright MLS
- $525,0003 bd2 ba2k sqft1714 Old Trenton Rd, West Windsor, NJ 08550For Sale
 MLS ID #2617749R, ROBERT DEKANSKI. All Jersey MLS
 - $440,0003 bd2 ba1.1k sqft27 Lakeview Dr, Hamilton, NJ 08620For SaleMLS ID #NJME2081116, Jeanette Belger, EXP Realty, LLC. Bright MLS
- $625,0004 bd3 ba2.5k sqft88 Tudor Dr, Hamilton, NJ 08690For SaleMLS ID #NJME2079892, Kristina Villegas, Weichert Realtors-Haddonfield. Bright MLS
- $529,9004 bd2 ba1.7k sqft11 Nettletree Dr, Ewing, NJ 08638For SaleMLS ID #NJME2082460, Ray Montgomery, Master Keys Realty Group. Bright MLS
- $409,9004 bd2 ba2.3k sqft21 Lake Ave, Hamilton, NJ 08610For SaleMLS ID #NJME2077632, Tom Clendining, BHHS Fox & Roach - Haddonfield. Bright MLS
- $425,0003 bd2 ba1.7k sqft4 Flower Hill Ln, Pennington, NJ 08534For SaleMLS ID #NJME2081900, Michael Fingerman, HomeSmart First Advantage Realty. Bright MLS
- $395,0003 bd2 ba1.4k sqft444 Hunt Ave, Hamilton, NJ 08610For SaleMLS ID #2616580R, CHIQUITA PITTMAN. All Jersey MLS
- $309,7773 bd1 ba1.2k sqft56 Benson Ave, Hamilton, NJ 08610For SaleMLS ID #NJME2082620, Michael Fingerman, HomeSmart First Advantage Realty. Bright MLS
- $330,0003 bd1 ba1.2k sqft192 Clearview Ave, Hamilton, NJ 08619For SaleMLS ID #NJME2082054, Amanda Botwood, Compass New Jersey, LLC - Princeton. Bright MLS
- $465,0003 bd2 ba1.6k sqft539 Wallace Ave, Bensalem, PA 19020For SaleMLS ID #PABU2129450, Jamie McCafferty, Realty Mark Cityscape-Huntingdon Valley. Bright MLS
- $580,0003 bd2 ba1.4k sqft836 Old York Rd, East Windsor, NJ 08520For SaleMLS ID #NJME2081808, Scott Wilson, Aughenbaugh Realty, LLC. Bright MLS
- $499,0003 bd2 ba1.4k sqft336 Stockton St, Hightstown, NJ 08520For SaleMLS ID #NJME2070236, Joseph Baylis, Weichert Realtors-Princeton Junction. Bright MLS
- $399,9993 bd2 ba2.2k sqft133 Cornwall Ave, Trenton, NJ 08618For SaleMLS ID #NJME2074730, Vanessa Kieling, Ovation Realty LLC. Bright MLS
- $400,0003 bd2 ba1.2k sqft40 Lansing Ave, Hamilton, NJ 08619For SaleMLS ID #NJME2081396, Philip Angarone, ERA Central Realty Group - Bordentown. Bright MLS
