Charming English Colonial in the Academy area offers nine rooms and two and one half baths. This beautiful home combines the craftmanship of yesteryear with the up to date modern amenities creating an elegant and comfortable living space. The first floor consists of a fireplaced living room, formal dining room, open concept kitchen with a skylight and a sun splashed family room. There is an additional room currently being used as an office. The second level features three rooms and a full bath and the third floor boasts of a spacious bedroom with an abundance of closet space. The basement offers a cozy space with a fireplace or a room for gym equipment with a full bath. There are two sliders on the first floor leading to a sunny deck overlooking a nicely landscaped back yard.Property is equipped with home security cameras.
Pending
$1,100,000
785 Brook Rd, Milton, MA 02186
3beds
2,000sqft
Single Family Residence
Built in 1937
7,566 Square Feet Lot
$1,190,100 Zestimate®
$550/sqft
$-- HOA
What's special
Sunny deckOpen concept kitchenSun splashed family roomFormal dining roomNine rooms
- 22 days
- 63
- 0
Likely to sell faster than
Zillow last checked:
Listing updated:
Listed by:
Paul Hurley 617-922-5806,
Coldwell Banker Realty - Milton 617-696-4430
Source: MLS PIN,MLS#: 73568901
Facts & features
Interior
Bedrooms & bathrooms
- Bedrooms: 3
- Bathrooms: 3
- Full bathrooms: 2
- 1/2 bathrooms: 1
Primary bedroom
- Features: Ceiling Fan(s), Closet, Flooring - Hardwood, Closet - Double
- Level: Second
Bedroom 2
- Features: Ceiling Fan(s), Cedar Closet(s), Flooring - Hardwood
- Level: Second
Bedroom 3
- Features: Ceiling Fan(s), Walk-In Closet(s), Closet, Flooring - Hardwood, Closet - Double
- Level: Third
Primary bathroom
- Features: No
Bathroom 1
- Features: Bathroom - Full, Bathroom - Tiled With Tub & Shower, Flooring - Stone/Ceramic Tile, Countertops - Stone/Granite/Solid
- Level: Second
Bathroom 2
- Features: Bathroom - 3/4, Bathroom - With Shower Stall
- Level: Basement
Bathroom 3
- Features: Bathroom - Half, Flooring - Stone/Ceramic Tile
- Level: First
Dining room
- Features: Flooring - Hardwood, Exterior Access, Slider
- Level: First
Family room
- Features: Cathedral Ceiling(s), Ceiling Fan(s), Flooring - Hardwood, Exterior Access, Slider
- Level: First
Kitchen
- Features: Skylight, Flooring - Hardwood, Countertops - Stone/Granite/Solid, Kitchen Island, Cabinets - Upgraded, Open Floorplan, Wine Chiller, Gas Stove
- Level: First
Living room
- Features: Flooring - Hardwood
- Level: First
Office
- Features: Flooring - Hardwood
- Level: First
Heating
- Central, Hot Water, Electric, Fireplace
Cooling
- Central Air
Appliances
- Included: Gas Water Heater, Range, Dishwasher, Disposal
- Laundry: Electric Dryer Hookup, Gas Dryer Hookup, In Basement, Washer Hookup
Features
- Closet, Office, Exercise Room, Nursery, Wired for Sound
- Flooring: Wood, Tile, Flooring - Hardwood
- Has basement: No
- Number of fireplaces: 2
- Fireplace features: Living Room
Interior area
- Total structure area: 2,000
- Total interior livable area: 2,000 sqft
- Finished area above ground: 2,000
Property
Parking
- Total spaces: 5
- Parking features: Attached, Paved Drive, Off Street, Paved
- Attached garage spaces: 1
- Uncovered spaces: 4
Features
- Patio & porch: Deck - Composite
- Exterior features: Deck - Composite, Storage, Professional Landscaping, Sprinkler System, ET Irrigation Controller
Lot
- Size: 7,566 Square Feet
- Features: Level
Details
- Parcel number: 130070
- Zoning: Res
Construction
Type & style
- Home type: SingleFamily
- Architectural style: Colonial
- Property subtype: Single Family Residence
Materials
- Frame
- Foundation: Concrete Perimeter
- Roof: Shingle
Condition
- Year built: 1937
Utilities & green energy
- Electric: Circuit Breakers, 200+ Amp Service
- Sewer: Public Sewer
- Water: Public
- Utilities for property: for Gas Range, for Electric Oven, for Electric Dryer, Washer Hookup
Green energy
- Water conservation: ET Irrigation Controller
Community & HOA
Community
- Features: Public Transportation, Shopping, Pool, Tennis Court(s), Medical Facility
- Subdivision: Academy Area
HOA
- Has HOA: No
Location
- Region: Milton
Financial & listing details
- Price per square foot: $550/sqft
- Tax assessed value: $909,000
- Annual tax amount: $10,735
- Date on market: 9/24/2026
Estimated market value
$1,190,100
$1.13M - $1.26M
$4,214/mo
Price history
| Date | Event | Price |
|---|---|---|
| 9/1/2026 | Pending sale | $1,100,000$550/sqft |
Source: MLS PIN #73568901 Report a problem | ||
| 8/27/2026 | Listed for sale | $1,100,000+400%$550/sqft |
Source: MLS PIN #73568901 Report a problem | ||
| 5/25/1994 | Sold | $220,000$110/sqft |
Source: Public Record Report a problem | ||
Public tax history
| Year | Property taxes | Tax assessment |
|---|---|---|
| 2025 | $9,716 +0.8% | $876,100 -0.8% |
| 2024 | $9,642 +1.3% | $883,000 +5.7% |
| 2023 | $9,519 +3.3% | $835,000 +13% |
| 2022 | $9,212 +4.1% | $738,700 +9.6% |
| 2021 | $8,851 +3.3% | $674,100 +3.2% |
| 2020 | $8,571 +3% | $653,300 +3.5% |
| 2019 | $8,323 +3.3% | $631,500 +8.2% |
| 2018 | $8,060 +6.9% | $583,600 +4.9% |
| 2017 | $7,543 +4.1% | $556,300 +3.6% |
| 2016 | $7,247 +4.5% | $536,800 +7.9% |
| 2015 | $6,932 +2.5% | $497,300 +10.2% |
| 2014 | $6,765 +2% | $451,300 |
| 2013 | $6,634 +2.4% | $451,300 |
| 2012 | $6,476 +1.7% | $451,300 -0.3% |
| 2011 | $6,369 +7.9% | $452,700 +2.4% |
| 2010 | $5,905 +7.2% | $442,300 -5.7% |
| 2009 | $5,506 +4.7% | $469,000 -2.3% |
| 2008 | $5,258 +1% | $480,200 |
| 2007 | $5,205 +6.8% | $480,200 |
| 2006 | $4,874 +13.8% | $480,200 +18.2% |
| 2005 | $4,283 -0.4% | $406,400 +14.6% |
| 2004 | $4,299 +3.3% | $354,700 |
| 2003 | $4,161 +10.7% | $354,700 +59.2% |
| 2002 | $3,759 +14.2% | $222,800 +23.9% |
| 1999 | $3,292 | $179,800 |
Find assessor info on the county website
Monthly payment
Est. payment
Payment breakdown
Explore the cost of this home by adjusting the details. Changes won't be saved.Climate risks
Neighborhood: 02186
Similar homes
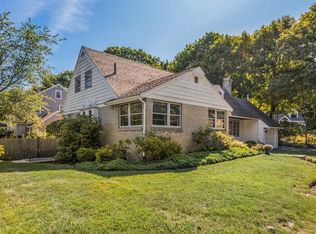
- $999,0005 bd3 ba2.4k sqft27 Glendale Rd, Milton, MA 02186For Sale
 MLS ID #73579278, Robinson / Rull Team, William Raveis R.E. & Home Services. MLS PIN
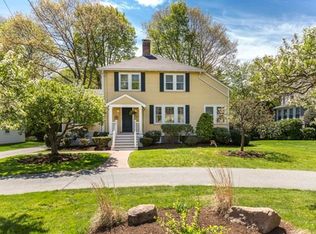
 - $999,0003 bd3 ba2.6k sqft443 Cushing St, Hingham, MA 02043For Sale
 MLS ID #73590069, The Paradigm Team, Coldwell Banker Realty - Newton. MLS PIN
 - $1,100,0004 bd3 ba2.2k sqft21 Elm St, Melrose, MA 02176For Sale
 MLS ID #73587409, Lisa Howitt, Compass. MLS PIN
 - $1,185,0003 bd3 ba2.8k sqft56 Country Ln, Westwood, MA 02090For Sale
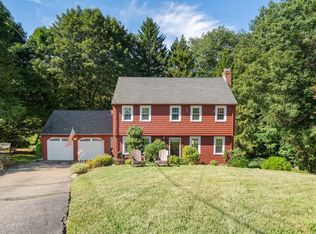 MLS ID #73571650, Gabby Cefalo, Coldwell Banker Realty - Wellesley. MLS PIN
