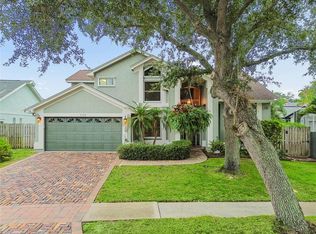
Under contract-accepting backup offers. Welcome to your own peaceful retreat in the highly desirable Woodfield community! Backing directly to a beautiful conservation preserve, this well-maintained 4-bedroom, 2-bath pool home offers approximately 2,300 square feet of comfortable living space surrounded by nature. Spend your mornings enjoying coffee on the lanai while watching deer, birds, and other native wildlife, or relax by the screened pool and take in the privacy of having no rear neighbors. Inside, the home features soaring vaulted ceilings, a bright split-bedroom floor plan, and a spacious kitchen with granite countertops. Both bathrooms have been refreshed with beautiful new shower tile, giving the home an updated, move-in-ready feel. Major updates include a new HVAC system (September 2024) and a 2015 roof, providing added peace of mind. Located in the sought-after East Lake Corridor and zoned for A-rated Brooker Creek Elementary, East Lake Middle, and East Lake High School, you'll enjoy easy access to parks, shopping, dining, golf, beaches, and both Tampa International and St. Pete-Clearwater airports. If you've been searching for a home that offers privacy, nature, top-rated schools, and everything that makes Florida living special, you'll feel right at home here.
Under contract
$605,000
785 CENTERWOOD DRIVE, TARPON SPRINGS, FL 34688
4beds
2,300sqft
:
Get pre-qualified$4,088/mo
Single Family Residence
Built in 1987
0.31 Acres Lot
$-- Zestimate®
$263/sqft
$37/mo HOA
What's special
- 26 days |
- 1,432 |
- 174 |
Likely to sell faster than
Zillow last checked:
Listing updated:
Listed by:
Jennifer Russell 727-249-3339,
FUTURE HOME REALTY INC 813-855-4982
Source: Stellar MLS,MLS#: TB8529279 Originating MLS: Suncoast Tampa
Originating MLS: Suncoast Tampa
Facts & features
Interior
Bedrooms & bathrooms
- Bedrooms: 4
- Bathrooms: 2
- Full bathrooms: 2
Rooms
- Room types: Breakfast Room Separate, Family Room, Dining Room, Living Room, Utility Room
Primary bedroom
- Features: Dual Sinks, En Suite Bathroom, Shower No Tub, Stone Counters, Walk-In Closet(s)
- Level: First
- Area: 360 Square Feet
- Dimensions: 20x18
Great room
- Features: Bar
- Level: First
- Area: 480 Square Feet
- Dimensions: 20x24
Kitchen
- Features: Granite Counters
- Level: First
- Area: 180 Square Feet
- Dimensions: 12x15
Heating
- Central, Electric, Heat Pump
Cooling
- Central Air
Appliances
- Included: Dishwasher, Disposal, Dryer, Electric Water Heater, Microwave, Range, Refrigerator, Washer
- Laundry: Inside, Laundry Room
Features
- Cathedral Ceiling(s), Ceiling Fan(s), Chair Rail, Dry Bar, Eating Space In Kitchen, High Ceilings, Kitchen/Family Room Combo, Living Room/Dining Room Combo, Open Floorplan, Primary Bedroom Main Floor, Solid Surface Counters, Solid Wood Cabinets, Split Bedroom, Stone Counters, Thermostat, Vaulted Ceiling(s), Walk-In Closet(s)
- Flooring: Carpet, Ceramic Tile, Laminate
- Doors: Sliding Doors
- Windows: Window Treatments
- Has fireplace: Yes
- Fireplace features: Family Room
Interior area
- Total structure area: 3,292
- Total interior livable area: 2,300 sqft
Video & virtual tour
Property
Parking
- Total spaces: 2
- Parking features: Garage Door Opener
- Attached garage spaces: 2
Accessibility
- Accessibility features: Accessible Bedroom, Accessible Closets
Features
- Levels: One
- Stories: 1
- Patio & porch: Covered, Deck, Enclosed, Front Porch, Porch, Rear Porch, Screened
- Exterior features: Irrigation System, Private Mailbox, Sidewalk
- Has private pool: Yes
- Pool features: Auto Cleaner, Gunite, In Ground, Outside Bath Access, Pool Sweep, Screen Enclosure
- Has view: Yes
- View description: Garden, Park/Greenbelt, Pool, Trees/Woods
Lot
- Size: 0.31 Acres
- Dimensions: 100 x 146
- Features: Conservation Area, City Lot, Landscaped, Level, Near Golf Course, Near Public Transit, Private, Sidewalk
- Residential vegetation: Mature Landscaping, Oak Trees, Trees/Landscaped, Wooded
Details
- Parcel number: 152716803790000160
- Zoning: RPD-2.5_1.
- Special conditions: None
Construction
Type & style
- Home type: SingleFamily
- Architectural style: Traditional
- Property subtype: Single Family Residence
Materials
- Block
- Foundation: Slab
- Roof: Shingle
Condition
- New construction: No
- Year built: 1987
Utilities & green energy
- Sewer: Public Sewer
- Water: None
- Utilities for property: BB/HS Internet Available, Cable Available, Electricity Available, Electricity Connected, Fire Hydrant, Phone Available, Public, Sewer Connected, Street Lights, Underground Utilities, Water Available, Water Connected
Community & HOA
Community
- Features: Deed Restrictions, Sidewalks
- Security: Fire Alarm, Smoke Detector(s)
- Pet fee: $0 monthly
- Subdivision: SHADOWLAKE VILLAGE AT WOODFIELD
HOA
- Has HOA: Yes
- Services included: Common Area Taxes
- HOA fee: $37 monthly
- HOA name: Management & Associates - Emma Bartlett
- HOA phone: 813-433-2003
Location
- Region: Tarpon Springs
Financial & listing details
- Price per square foot: $263/sqft
- Tax assessed value: $528,038
- Annual tax amount: $9,641
- Date on market: 7/17/2026
- Cumulative days on market: 11 days
- Listing terms: Cash,Conventional,FHA,VA Loan
- Ownership: Fee Simple
- Total actual rent: 0
- Electric utility on property: Yes
- Road surface type: Asphalt
Estimated market value
Not available
Estimated sales range
Not available
Not available
Price history
| Date | Event | Price |
|---|---|---|
| 8/3/2026 | Contingent | $605,000$263/sqft |
Source:  Stellar MLS #TB8529279 Report a problem Stellar MLS #TB8529279 Report a problem | ||
| 7/31/2026 | Listed for sale | $605,000$263/sqft |
Source: Stellar MLS #TB8529279 Report a problem | ||
| 7/21/2026 | Contingent | $605,000$263/sqft |
Source: Stellar MLS #TB8529279 Report a problem | ||
| 7/17/2026 | Listed for sale | $605,000+67.6%$263/sqft |
Source: Stellar MLS #TB8529279 Report a problem | ||
| 3/24/2021 | Listing removed | -- |
Source: Owner Report a problem | ||
| 6/30/2019 | Listing removed | $2,290$1/sqft |
Source: Owner Report a problem | ||
| 6/26/2019 | Listed for rent | $2,290$1/sqft |
Source: Owner Report a problem | ||
| 6/29/2017 | Sold | $361,000-2.2%$157/sqft |
Source: Public Record Report a problem | ||
| 5/22/2017 | Pending sale | $369,000$160/sqft |
Source: Tampa - WEICHERT, REALTORS - Yates and Associates #T2878770 Report a problem | ||
| 5/5/2017 | Listed for sale | $369,000+2.8%$160/sqft |
Source: WEICHERT REALTORS YATES&ASSOC #T2878770 Report a problem | ||
| 10/1/2016 | Listing removed | $359,000$156/sqft |
Source: Tampa - WEICHERT, REALTORS - Yates and Associates #T2835478 Report a problem | ||
| 9/24/2016 | Price change | $359,000-2.9%$156/sqft |
Source: Tampa - WEICHERT, REALTORS - Yates and Associates #T2835478 Report a problem | ||
| 8/17/2016 | Listed for sale | $369,900+57.4%$161/sqft |
Source: Tampa - WEICHERT, REALTORS - Yates and Associates #T2835478 Report a problem | ||
| 12/12/2014 | Sold | $235,000-9.6%$102/sqft |
Source: Stellar MLS #U7621735 Report a problem | ||
| 8/23/2014 | Price change | $260,000-6.8%$113/sqft |
Source: Future Home Realty #U7621735 Report a problem | ||
| 7/2/2014 | Price change | $279,000-3.8%$121/sqft |
Source: Future Home Realty #U7621735 Report a problem | ||
| 6/3/2014 | Listed for sale | $289,900$126/sqft |
Source: Future Home Realty, Inc #U7621735 Report a problem | ||
Public tax history
| Year | Property taxes | Tax assessment |
|---|---|---|
| 2025 | $9,641 +8.7% | $521,407 +10% |
| 2024 | $8,866 +6.4% | $474,006 +10% |
| 2023 | $8,334 +9.7% | $430,915 +10% |
| 2022 | $7,598 +10.2% | $391,741 +10% |
| 2021 | $6,895 +2% | $356,128 +3.5% |
| 2020 | $6,761 +3% | $344,187 +4.1% |
| 2019 | $6,563 | $330,776 +6.5% |
| 2018 | $6,563 +5.5% | $310,681 +17.1% |
| 2017 | $6,223 +18.4% | $265,368 +4.6% |
| 2016 | $5,256 +12.9% | $253,774 +16.2% |
| 2015 | $4,654 -8.9% | $218,391 -8.8% |
| 2014 | $5,109 +15.8% | $239,408 +16.3% |
| 2013 | $4,412 +48.2% | $205,782 +12.4% |
| 2012 | $2,978 | $183,019 +3% |
| 2011 | -- | $177,688 +1.5% |
| 2010 | -- | $175,062 +2.7% |
| 2009 | -- | $170,460 +0.1% |
| 2008 | $2,599 | $170,290 +3% |
| 2007 | -- | $165,330 -19.4% |
| 2005 | -- | $205,000 +5.6% |
| 2004 | $2,761 +1.9% | $194,200 +4.3% |
| 2003 | $2,710 +6.6% | $186,200 +4% |
| 2002 | $2,542 | $179,100 +9.5% |
| 2001 | $2,542 +5.3% | $163,500 +6.1% |
| 2000 | $2,414 | $154,100 |
Find assessor info on the county website
Monthly payment
Est. payment
Payment breakdown
Explore the cost of this home by adjusting the details. Changes won't be saved.Climate risks
Neighborhood: 34688
Nearby schools
GreatSchools rating
- 9/10Brooker Creek Elementary SchoolGrades: PK-5Distance: 0.5 mi
- 6/10Tarpon Springs Middle SchoolGrades: 6-8Distance: 5.8 mi
- 7/10East Lake High SchoolGrades: PK,9-12Distance: 1.1 mi
Schools provided by the listing agent
- Elementary: Brooker Creek Elementary-PN
- Middle: East Lake Middle School Academy of Engineering
- High: East Lake High-PN
Source: Stellar MLS. This data may not be complete. We recommend contacting the local school district to confirm school assignments for this home.
- $622,0003 bd2 ba2k sqft793 Centerwood Dr, Tarpon Springs, FL 34688Sold

- $555,1003 bd2 ba2k sqft777 Centerwood Dr, Tarpon Springs, FL 34688Off Market
- $564,5003 bd2 ba2.3k sqft801 Centerwood Dr, Tarpon Springs, FL 34688Off Market

- $624,500-- bd4 ba2.7k sqft769 Centerwood Dr, Tarpon Springs, FL 34688Off Market
- $650,0004 bd2 ba2.4k sqft778 Centerwood Dr, Tarpon Springs, FL 34688Sold
- $531,500-- bd2 ba2.3k sqft794 Centerwood Dr, Tarpon Springs, FL 34688Off Market
- $666,700-- bd3 ba2.6k sqft809 Centerwood Dr, Tarpon Springs, FL 34688Off Market
- $477,7004 bd3 ba2.1k sqft3323 Hickorywood Way, Tarpon Springs, FL 34688Off Market
A local agent can set up tours, give advice and negotiate with sellers.
Similar homes
- $599,9003 bd3 ba2.2k sqft1128 MAINSAIL DRIVE, TARPON SPRINGS, FL 34689For Sale
 MLS ID #TB8535581, Angie Clark, CHARLES RUTENBERG REALTY INC. Stellar MLS
 - $719,0004 bd3 ba2.3k sqft5501 STAG THICKET LANE, PALM HARBOR, FL 34685For Sale
 MLS ID #TB8535695, Vanessa Leonard, KELLER WILLIAMS REALTY- PALM HARBOR. Stellar MLS
 - $675,0004 bd2 ba2.3k sqft605 TOMOKA DRIVE, PALM HARBOR, FL 34683For Sale
 MLS ID #TB8535819, Jeffrey Borham, PA, EXP REALTY LLC. Stellar MLS
 - $839,0005 bd4 ba3.1k sqft3185 BURBERRY STREET, TARPON SPRINGS, FL 34688For Sale
 MLS ID #TB8485151, Christopher Schaefer II, IMPACT REALTY TAMPA BAY. Stellar MLS
 - $680,0004 bd3 ba2.8k sqft4788 BRAYTON TERRACE S, PALM HARBOR, FL 34685For SaleMLS ID #TB8520965, Krista Jensen, ASCEND REALTY. Stellar MLS
- $599,9993 bd2 ba2.1k sqft2135 VANCE AVENUE, PALM HARBOR, FL 34683For SaleMLS ID #TB8509568, Scott Marinelli, REALTY EXPERTS. Stellar MLS
- $709,0004 bd2 ba2k sqft4287 TREMBLAY WAY, PALM HARBOR, FL 34685For SaleMLS ID #TB8513729, Susan Patrick, REALTY ONE GROUP BEYOND. Stellar MLS
- $790,0003 bd3 ba2.6k sqft1230 BERKSHIRE LANE, TARPON SPRINGS, FL 34688For SaleMLS ID #O6419298, Jerry Agan, HAVEN PROPERTY GROUP LLC. Stellar MLS
- $590,0004 bd3 ba2.1k sqft3469 ROLLING TRAIL, PALM HARBOR, FL 34684For SaleMLS ID #TB8464025, Vanessa Leonard, KELLER WILLIAMS REALTY- PALM HARBOR. Stellar MLS
- $585,0003 bd3 ba2.4k sqft586 KINGSMILL COURT, OLDSMAR, FL 34677For SaleMLS ID #TB8512390, Susanne Jones, REDFIN CORPORATION. Stellar MLS
- $609,9003 bd3 ba2.4k sqft380 ROSALIND LANE, OLDSMAR, FL 34677For SaleMLS ID #TB8510265, Mark Fazzini, RE/MAX REALTEC GROUP INC. Stellar MLS
- $615,0003 bd3 ba2k sqft521 MERAVAN DRIVE, PALM HARBOR, FL 34683For SaleMLS ID #TB8516343, Josiah Gross, ENGEL & VOLKERS BELLEAIR. Stellar MLS
- $609,0003 bd2 ba2.1k sqft3097 HAVERFORD DRIVE, CLEARWATER, FL 33761For SaleMLS ID #TB8530649, Cathy McCarthy, RE/MAX REALTEC GROUP INC. Stellar MLS
- $649,9005 bd3 ba3.2k sqft1828 LONGVIEW LANE, TARPON SPRINGS, FL 34689For SaleMLS ID #TB8465717, Brooke Mason, MAVREALTY. Stellar MLS
- $499,0004 bd3 ba2.2k sqft16507 CRANWOOD PLACE, TAMPA, FL 33618For SaleMLS ID #TB8536118, Morgan Watts, KELLER WILLIAMS TAMPA CENTRAL. Stellar MLS
- $550,0003 bd2 ba2.3k sqft3734 THORNBUSH LANE, NEW PORT RICHEY, FL 34655For SaleMLS ID #TB8451445, Vanessa Leonard, KELLER WILLIAMS REALTY- PALM HARBOR. Stellar MLS
- $750,0004 bd3 ba2.8k sqft1056 ENISWOOD PKWY, PALM HARBOR, FL 34683For SaleMLS ID #TB8534680, Kelly Dixon, RE/MAX ACTION FIRST OF FLORIDA. Stellar MLS
- $675,0004 bd3 ba2.1k sqft5539 AVENUE DU SOLEIL, LUTZ, FL 33558For SaleMLS ID #TB8535132, Daniel Feinman, 360 REALTY OF TAMPA LLC. Stellar MLS
- $720,0004 bd3 ba2.3k sqft1776 WOOD THRUSH WAY, PALM HARBOR, FL 34683For SaleMLS ID #TB8526892, Michele Daigle Camara, LPT REALTY, LLC. Stellar MLS
- $889,0004 bd4 ba3k sqft4084 LIGUSTRUM DRIVE, PALM HARBOR, FL 34685For SaleMLS ID #TB8526056, Karen Thomas, COLDWELL BANKER REALTY. Stellar MLS
