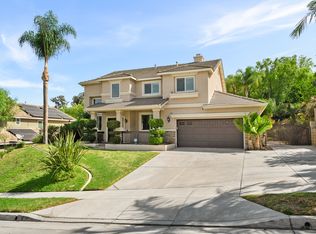
Welcome to this stunning residence perfectly designed for flexible, luxury living in a sought-after North Corona neighborhood. This exceptional 4-bedroom, 3.75-bathroom home caters to multi-generational needs with two spacious Primary Suites.
Key Features Include: Dual Primary Suites: Includes a large Primary Suite upstairs and a valuable downstairs Primary Suite complete with its own private living area, deluxe ADA-compliant bath, and separate heating and air conditioning for maximum comfort and privacy.
Modern Upgrades: The entire home features recent high-end renovations, including all new windows, all new doors, new floors, and new exterior paint.
Gourmet Kitchen & Interiors: Enjoy cooking and entertaining in a beautiful kitchen with quartz countertops, a large island featuring pull-out shelves, and a pantry. The living space is enhanced by an interior gas fireplace, shutters and motorized shades throughout, and ceiling fans in all bedrooms and the family room.
Outdoor Oasis: The fully landscaped private backyard is a dream for entertaining, featuring a sparkling pool and spa, a covered patio with fans, a built-in gas BBQ with an island, and secure block wall and wrought iron fencing.
Functionality: This property boasts practical amenities, including RV parking, a 3-car garage with ample storage, and an assumable solar panel lease.
Location: Situated in a great North Corona location with easy access to the 15 and 91 freeways, all complemented by a low HOA fee
Pending
Listed by: NTMR Holdings Inc. • Jason Kramer • Contact: jkrae17@yahoo.com
$1,050,000
785 Via Blairo, Corona, CA 92879
4beds
2,347sqft
Single Family Residence
Built in 1997
0.6 Acres Lot
$1,056,900 Zestimate®
$447/sqft
$146/mo HOA
What's special
- 17 days
- 52
- 2
Likely to sell faster than
Zillow last checked:
Listing updated:
Listed by:
Jason Kramer DRE #01939388 jkrae17@yahoo.com,
NTMR Holdings Inc.
Source: CRMLS,MLS#: RS26130299 Originating MLS: California Regional MLS
Originating MLS: California Regional MLSFacts & features
Interior
Bedrooms & bathrooms
- Bedrooms: 4
- Bathrooms: 4
- Full bathrooms: 3
- 3/4 bathrooms: 1
- Main level bathrooms: 2
- Main level bedrooms: 1
Rooms
- Room types: Bathroom, Bedroom, Family Room, Kitchen, Laundry, Living Room, Primary Bathroom, Primary Bedroom, Other, Dining Room
Bedroom
- Features: Bedroom on Main Level
Bathroom
- Features: Jack and Jill Bath
Bathroom
- Features: Bidet, Bathroom Exhaust Fan, Bathtub, Closet, Dual Sinks, Enclosed Toilet, Full Bath on Main Level, Low Flow Plumbing Fixtures, Solid Surface Counters, Soaking Tub
Kitchen
- Features: Kitchen Island, Kitchen/Family Room Combo, Quartz Counters, Self-closing Drawers, Utility Sink
Other
- Features: Walk-In Closet(s)
Heating
- Central, ENERGY STAR Qualified Equipment, High Efficiency, Natural Gas
Cooling
- Central Air, ENERGY STAR Qualified Equipment, High Efficiency
Appliances
- Included: Barbecue, Convection Oven, Dishwasher, Free-Standing Range, Disposal, Gas Oven, Gas Range, Microwave, Range Hood, Self Cleaning Oven, Water To Refrigerator, Water Heater
- Laundry: Washer Hookup, Gas Dryer Hookup, Inside, Laundry Room
Features
- Built-in Features, Ceiling Fan(s), Separate/Formal Dining Room, Eat-in Kitchen, High Ceilings, In-Law Floorplan, Open Floorplan, Pantry, Quartz Counters, Recessed Lighting, Smart Home, Two Story Ceilings, Bedroom on Main Level, Jack and Jill Bath, Walk-In Closet(s)
- Flooring: Carpet, Laminate, Tile, Vinyl
- Doors: French Doors, Mirrored Closet Door(s), Sliding Doors
- Windows: Double Pane Windows, Insulated Windows, Screens, Solar Screens, Shutters, Tinted Windows
- Has fireplace: Yes
- Fireplace features: Family Room, Gas, Wood Burning
- Common walls with other units/homes: No Common Walls
Interior area
- Total interior livable area: 2,347 sqft
Property
Parking
- Total spaces: 6
- Parking features: Concrete, Door-Multi, Direct Access, Driveway, Garage Faces Front, Garage, Garage Door Opener, RV Access/Parking
- Attached garage spaces: 3
- Uncovered spaces: 3
Accessibility
- Accessibility features: No Stairs, Accessible Doors
Features
- Levels: Two
- Stories: 2
- Entry location: front door
- Patio & porch: Concrete, Covered, Front Porch
- Exterior features: Barbecue, Rain Gutters
- Has private pool: Yes
- Pool features: Gunite, Gas Heat, Heated, In Ground, Permits, Private, Waterfall
- Has spa: Yes
- Spa features: Gunite, Heated, In Ground, Permits, Private
- Fencing: Block,Excellent Condition,Stucco Wall,Wrought Iron
- Has view: Yes
- View description: Neighborhood, Pool, Trees/Woods
Lot
- Size: 0.6 Acres
- Features: Front Yard, Sprinklers In Rear, Sprinklers In Front, Landscaped, Paved, Rectangular Lot, Sprinklers Timer, Sprinklers On Side, Sprinkler System, Yard
Details
- Additional structures: Shed(s)
- Parcel number: 122492005
- Special conditions: Standard
- Other equipment: Satellite Dish
Construction
Type & style
- Home type: SingleFamily
- Property subtype: Single Family Residence
Materials
- Blown-In Insulation, Block, Drywall, Ducts Professionally Air-Sealed, Glass, Concrete, Stone, Stucco
- Foundation: Slab
- Roof: Clay
Condition
- Additions/Alterations,Turnkey
- New construction: No
- Year built: 1997
Utilities & green energy
- Electric: Electricity - On Property, Photovoltaics Third-Party Owned
- Sewer: Public Sewer
- Water: Public
- Utilities for property: Cable Connected, Electricity Connected, Natural Gas Connected, Phone Available, Sewer Connected, Water Connected
Community & HOA
Community
- Features: Curbs, Gutter(s), Storm Drain(s), Street Lights, Suburban, Sidewalks
- Security: Prewired, Security System, Carbon Monoxide Detector(s), Fire Detection System, Smoke Detector(s)
- Subdivision: Corona Ranch
HOA
- Has HOA: Yes
- Amenities included: Maintenance Grounds
- HOA fee: $146 monthly
- HOA name: Estates at Corona Ranch
- HOA phone: 800-400-2284
Location
- Region: Corona
Financial & listing details
- Price per square foot: $447/sqft
- Tax assessed value: $423,837
- Date on market: 6/20/2026
- Cumulative days on market: 18 days
- Listing terms: Cash,Conventional,FHA,VA Loan
- Road surface type: Paved
Estimated market value
$1,056,900
$1.00M - $1.11M
$4,474/mo
Price history
| Date | Event | Price |
|---|---|---|
| 9/30/2026 | Pending sale | $1,050,000$447/sqft |
Source:  CRMLS #RS26130299 Report a problem CRMLS #RS26130299 Report a problem | ||
| 6/30/2026 | Contingent | $1,050,000$447/sqft |
Source: CRMLS #RS26130299 Report a problem | ||
| 6/21/2026 | Listed for sale | $1,050,000+350.6%$447/sqft |
Source: CRMLS #RS26130299 Report a problem | ||
| 11/24/1999 | Sold | $233,000+35.9%$99/sqft |
Source: Public Record Report a problem | ||
| 3/28/1997 | Sold | $171,500$73/sqft |
Source: Public Record Report a problem | ||
Public tax history
| Year | Property taxes | Tax assessment |
|---|---|---|
| 2026 | -- | $423,837 +2% |
| 2025 | $4,935 +3.2% | $415,527 +2% |
| 2024 | $4,782 +1.3% | $407,381 +2% |
| 2023 | $4,719 +1.8% | $399,394 +2% |
| 2022 | $4,637 +1.9% | $391,564 +2% |
| 2021 | $4,549 +1.1% | $383,887 +1% |
| 2020 | $4,501 +2.2% | $379,952 +2% |
| 2019 | $4,403 -1.9% | $372,503 +2% |
| 2018 | $4,488 -12.1% | $365,200 +2% |
| 2017 | $5,103 | $358,040 +2% |
| 2016 | $5,103 +3% | $351,021 +1.5% |
| 2015 | $4,956 +1.5% | $345,750 +2% |
| 2014 | $4,882 | $338,979 +0.5% |
| 2013 | -- | $337,449 +2% |
| 2012 | -- | $330,833 +2% |
| 2011 | -- | $324,347 +0.8% |
| 2010 | -- | $321,925 +15.8% |
| 2009 | -- | $278,086 +2% |
| 2008 | -- | $272,634 +2% |
| 2007 | -- | $267,289 +2% |
| 2006 | -- | $262,049 +2% |
| 2005 | -- | $256,911 +3.9% |
| 2003 | -- | $247,260 +2% |
| 2002 | -- | $242,413 +2% |
| 2001 | $3,604 -1.2% | $237,660 +2% |
| 2000 | $3,647 | $233,000 |
Find assessor info on the county website
Monthly payment
Est. payment
Payment breakdown
Explore the cost of this home by adjusting the details. Changes won't be saved.Climate risks
Neighborhood: Corona Hills
Nearby schools
Schools provided by the listing agent
- Elementary: Corona Ranch
- Middle: Auburndale
- High: Norco
Source: CRMLS. This data may not be complete. We recommend contacting the local school district to confirm school assignments for this home.

Similar homes
- $1,299,0004 bd3 ba2.7k sqft2551 Rosser Dr, Corona, CA 92879For Sale
 MLS ID #OC26215621, Vicki Paparella, Keller Williams Realty. CRMLS
 - $885,0004 bd3 ba2.5k sqft588 Hillsborough Way, Corona, CA 92879For Sale
 MLS ID #IG26217318, Raghda Ali, Keller Williams Realty. CRMLS
 - $984,9994 bd3 ba2.4k sqft1584 Meadowlark Cir, Corona, CA 92881For Sale
 MLS ID #IV26150219, JENNIFER GAMBLE, Tower Agency. CRMLS
 - $1,050,0003 bd3 ba1.5k sqft1101 Davis Way, Placentia, CA 92870For Sale
 MLS ID #IG26217928, Mercedes French, KELLER WILLIAMS-LA QUINTA. CRMLS
Local buyer's agents are ready to help
