Beautiful one-level home with a walk-out basement on 2.3 acres. The main level features mostly hardwood floors, a large living room with soaring ceilings, exposed wood beam, and wood-burning fireplace. The formal dining room has double French doors, while the kitchen offers solid wood cabinets, solid surface countertops, stainless appliances, and a large eat-in area with bay window. The main level includes 3 bedrooms and 2 full baths, including a spacious primary suite with en-suite bath. Enjoy the screened and open porches off the living room. The walk-out basement offers additional living space, 4th bedroom, full bath, large walk-in closet, and unfinished storage. A 2-car garage and storage building complete the property.
Contingent
$299,900
786 Aderholdt Mill Rd, Jacksonville, AL 36265
4beds
3,395sqft
Single Family Residence
Built in 1989
2.3 Acres Lot
$-- Zestimate®
$88/sqft
$-- HOA
What's special
Walk-out basementWood-burning fireplaceExposed wood beamSolid surface countertopsLarge walk-in closetStainless appliancesMostly hardwood floors
- 48 days
- 217
- 1
Likely to sell faster than
Zillow last checked:
Listing updated:
Listed by:
Amy Angel 256-225-3286,
KW Realty Group-Jacksonville
Source: GALMLS,MLS#: 21464729
Facts & features
Interior
Bedrooms & bathrooms
- Bedrooms: 4
- Bathrooms: 3
- Full bathrooms: 3
Rooms
- Room types: Bedroom, Dining Room, Bathroom, Kitchen, Master Bathroom, Master Bedroom
Primary bedroom
- Level: First
Bedroom 1
- Level: First
Bedroom 2
- Level: Basement
Primary bathroom
- Level: First
Bathroom 1
- Level: First
Dining room
- Level: First
Kitchen
- Features: Breakfast Bar, Eat-in Kitchen, Pantry
- Level: First
Living room
- Level: First
Basement
- Area: 1631
Heating
- Central, Heat Pump
Cooling
- Electric, Heat Pump
Appliances
- Included: Dishwasher, Refrigerator, Electric Water Heater
- Laundry: Electric Dryer Hookup, Washer Hookup, Main Level, Laundry Room, Yes
Features
- Recessed Lighting, Cathedral/Vaulted, Crown Molding, Shared Bath, Tub/Shower Combo
- Flooring: Carpet, Hardwood, Laminate, Tile
- Doors: French Doors
- Basement: Partial,Partially Finished,Daylight
- Attic: Pull Down Stairs,Yes
- Number of fireplaces: 1
- Fireplace features: Brick (FIREPL), Living Room, Wood Burning
Interior area
- Total interior livable area: 3,395 sqft
- Finished area above ground: 2,024
- Finished area below ground: 1,371
Video & virtual tour
Property
Parking
- Total spaces: 2
- Parking features: Driveway, Garage Faces Side
- Garage spaces: 2
- Has uncovered spaces: Yes
Features
- Levels: One
- Stories: 1
- Patio & porch: Porch, Porch Screened, Covered (DECK), Open (DECK), Deck
- Pool features: None
- View description: None
- Waterfront features: No
Lot
- Size: 2.3 Acres
- Features: Acreage
Details
- Parcel number: 1207260001071.001
- Special conditions: N/A
Construction
Type & style
- Home type: SingleFamily
- Property subtype: Single Family Residence
Materials
- Vinyl Siding
- Foundation: Basement
Condition
- Year built: 1989
Utilities & green energy
- Sewer: Septic Tank
- Water: Public
Community & HOA
Community
- Subdivision: None
Location
- Region: Jacksonville
Financial & listing details
- Price per square foot: $88/sqft
- Tax assessed value: $274,700
- Annual tax amount: $1,022
- Price range: $299.9K - $299.9K
- Date on market: 9/11/2026
Estimated market value
Not available
Estimated sales range
Not available
Not available
Price history
| Date | Event | Price |
|---|---|---|
| 9/18/2026 | Contingent | $299,900$88/sqft |
Source:  GALMLS #21464729 Report a problem | ||
| 9/11/2026 | Listed for sale | $299,900$88/sqft |
Source: GALMLS #21464729 Report a problem | ||
Public tax history
| Year | Property taxes | Tax assessment |
|---|---|---|
| 2025 | $1,022 -7% | $27,500 -6.7% |
| 2024 | $1,099 +1.8% | $29,480 +1.7% |
| 2023 | $1,079 +13.8% | $28,980 +13.1% |
| 2022 | $948 +9.8% | $25,620 +9.3% |
| 2021 | $863 +0.7% | $23,440 +0.7% |
| 2020 | $857 | $23,280 +13.1% |
| 2019 | $857 +10.9% | $20,588 +0% |
| 2018 | $773 +2.8% | $20,580 +2.4% |
| 2017 | $752 +2.6% | $20,100 |
| 2016 | $733 | $20,100 -0.2% |
| 2013 | $733 -0.2% | $20,140 |
| 2010 | $734 | $20,140 |
Find assessor info on the county website
Monthly payment
Est. payment
Payment breakdown
Explore the cost of this home by adjusting the details. Changes won't be saved.Climate risks
Neighborhood: 36265
Nearby schools
Schools provided by the listing agent
- Elementary: Weaver
- Middle: Weaver
- High: Weaver
Source: GALMLS. This data may not be complete. We recommend contacting the local school district to confirm school assignments for this home.
- $262,800-- bd2 ba2.7k sqft741 Aderholdt Mill Rd, Jacksonville, AL 36265Off Market
- $100,540-- bd-- ba2.4k sqft638 Aderholdt Mill Rd, Jacksonville, AL 36265Off Market
- $60,9008.8 acres638 Aderholdt Mill Rd, Jacksonville, AL 36265Off Market
- $292,000-- bd1 ba2.8k sqft850 Aderholdt Mill Rd, Jacksonville, AL 36265Off Market
Similar homes
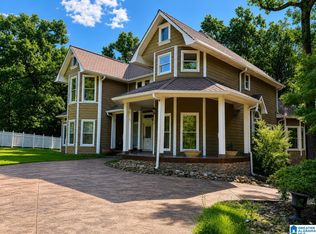
- $430,0004 bd4 ba3.5k sqft240 Carpenters Ln, Jacksonville, AL 36265For Sale
 MLS ID #21468874, Amy Avery, KW Realty Group. GALMLS
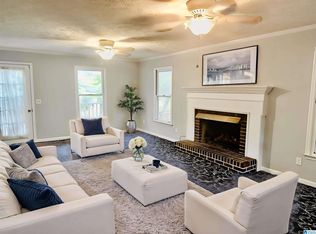
- $319,9004 bd3 ba2.5k sqftSparklight, At&t, Jacksonville, AL 36265For Sale
 MLS ID #21456019, Alyse Savage, Epique Inc. GALMLS
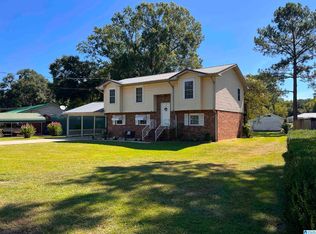
- $249,9004 bd2 ba1.9k sqftSparklight, Jacksonville, AL 36265For Sale
 MLS ID #21464648, Carra Smith, Kelly Right Real Estate of Ala. GALMLS
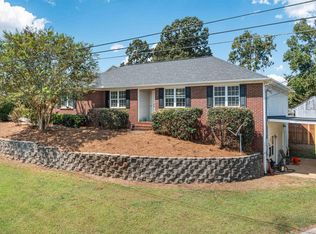
- $319,0004 bd3 ba2.2k sqft128 Wilson Way, Weaver, AL 36277For Sale
 MLS ID #21464170, Angie Wright, Prime Properties Real Estate, LLC. GALMLS
- $299,9004 bd4 ba3.2k sqft6 Lanier Pl, Anniston, AL 36207For SaleMLS ID #21458328, Alison Landers, ERA King Real Estate. GALMLS
- $229,9004 bd2 ba1.9k sqft952 Carson Ln SW, Jacksonville, AL 36265For SaleMLS ID #21467961, Randall Doss, KW Realty Group. GALMLS
- $249,9003 bd3 ba1.9k sqftAtt, Jacksonville, AL 36265For SaleMLS ID #21462358, Amy Angel, KW Realty Group-Jacksonville. GALMLS
- $299,9004 bd3 ba2.3k sqftAt&t, Weaver, AL 36277For SaleMLS ID #21467099, Stephanie Haynes, Southern Hometown Selling, LLC. GALMLS
- $339,5004 bd3 ba2.5k sqft199 Valley Dr N, Alexandria, AL 36250For SaleMLS ID #21456181, Anna King, ERA King Real Estate. GALMLS
- $220,0003 bd2 ba1.7k sqftSparklight, Jacksonville, AL 36265For SaleMLS ID #21456715, Kevin Strickland, KW Realty Group. GALMLS
- $319,9004 bd3 ba3.5k sqft224 Wildwood Rd, Anniston, AL 36207For SaleMLS ID #21467137, Betty McGinnis, Kelly Right Real Estate of Ala. GALMLS
- $418,9003 bd2 ba2.1k sqft10 Laurel Cir SE, Jacksonville, AL 36265For SaleMLS ID #21451138, Annette Maddox, Kelly Right Real Estate of Ala. GALMLS
- $315,0004 bd4 ba4k sqftAt&t Fiber, Anniston, AL 36207For SaleMLS ID #21446203, Anna King, ERA King Real Estate. GALMLS
- $339,5004 bd3 ba2.5k sqftSparklight, Anniston, AL 36207For SaleMLS ID #21446946, Anna King, ERA King Real Estate. GALMLS
- $279,9004 bd3 ba3.2k sqft31 Timothy Trce, Anniston, AL 36207For SaleMLS ID #21462303, Kirstie Pritchett, Prime Properties Real Estate, LLC. GALMLS
- $339,9004 bd3 ba2.5k sqft1424 Dearmanville Rd, Anniston, AL 36207For SaleMLS ID #21452917, Kayla Tinney, Prime Properties Real Estate, LLC. GALMLS
- $256,9003 bd3 ba2.3k sqft320 Hillside Dr, Jacksonville, AL 36265For SaleMLS ID #21438078, Stephen Sizemore, KW Realty Group. GALMLS
- $309,9003 bd3 ba2.2k sqftT - Mobile, Heflin, AL 36264For SaleMLS ID #21460144, Kayla Locklear, ERA King Real Estate. GALMLS
- $299,0003 bd3 ba2.4k sqft15 Dawvon Ter, Anniston, AL 36207For SaleMLS ID #21464497, Amber McGehee, KW Realty Group. GALMLS
