Experience the perfect blend of comfort, space, and outdoor living in this full brick home situated on a fenced half-acre lot in Broken Arrow. Designed with a desirable single-level split floor plan, this home offers generous living spaces and thoughtful updates throughout.
The heart of the home is the spacious eat-in kitchen, featuring granite countertops, a center island, pantry, abundant wood cabinetry, and newer stainless-steel appliances. The kitchen opens seamlessly to the inviting living room, where vaulted ceilings, exposed wood beams, hardwood floors, and a striking corner stone fireplace create a warm and welcoming gathering space.
Privately tucked away, the oversized primary suite offers a spacious seasonal walk-in closet and an en suite bath complete with dual vanities, a whirlpool tub, and a tiled walk-in shower.
Outdoor entertaining is where this property truly shines. The covered patio is fully equipped with a built-in grill, refrigerator, fire pit, TV hookup, and built-in speakers, creating an ideal space for hosting family and friends or simply unwinding at the end of the day. Enjoy peaceful mornings on the covered front porch overlooking the neighborhood pond or take in Oklahoma's spectacular sunsets each evening.
Additional highlights include a 3-car garage with a pass-through overhead door providing convenient backyard access, a concrete pad for additional parking or projects, a 4-person storm shelter, a New 50-gallon water heater, and a New Culligan water softener. Residents also enjoy neighborhood amenities including a park and scenic pond, making this home an exceptional opportunity to enjoy both comfort and community.
Pending
Price cut: $10K (6/18)
$415,000
7863 S 266th Ave E, Broken Arrow, OK 74014
4beds
2,294sqft
:
Get pre-qualified$2,683/mo
Single Family Residence
Built in 2015
0.52 Acres Lot
$412,200 Zestimate®
$181/sqft
$25/mo HOA
What's special
Fire pitBuilt-in grillFenced half-acre lotCovered front porchFull brick homeSingle-level split floor planWhirlpool tub
- 83 days |
- 738 |
- 49 |
Likely to sell faster than
Zillow last checked:
Listing updated:
Listed by:
Jim Bigelow 918-640-4657,
Coldwell Banker Select
Source: MLS Technology, Inc.,MLS#: 2616776 Originating MLS: MLS Technology
Originating MLS: MLS TechnologyFacts & features
Interior
Bedrooms & bathrooms
- Bedrooms: 4
- Bathrooms: 2
- Full bathrooms: 2
Primary bedroom
- Description: Master Bedroom,Private Bath,Walk-in Closet
- Level: First
Bedroom
- Description: Bedroom,
- Level: First
Bedroom
- Description: Bedroom,
- Level: First
Bedroom
- Description: Bedroom,
- Level: First
Primary bathroom
- Description: Master Bath,Double Sink,Full Bath,Heater,Separate Shower,Vent,Whirlpool
- Level: First
Bathroom
- Description: Hall Bath,Bathtub,Full Bath
- Level: First
Dining room
- Description: Dining Room,Breakfast
- Level: First
Kitchen
- Description: Kitchen,Breakfast Nook,Island,Pantry
- Level: First
Living room
- Description: Living Room,Fireplace
- Level: First
Utility room
- Description: Utility Room,Inside,Separate
- Level: First
Heating
- Central, Gas
Cooling
- Central Air
Appliances
- Included: Dishwasher, Disposal, Gas Water Heater, Microwave, Oven, Range, Stove, Water Softener
- Laundry: Washer Hookup, Electric Dryer Hookup, Gas Dryer Hookup
Features
- Attic, Granite Counters, High Ceilings, Cable TV, Vaulted Ceiling(s), Ceiling Fan(s), Electric Oven Connection, Electric Range Connection, Gas Range Connection, Gas Oven Connection, Programmable Thermostat
- Flooring: Carpet, Tile, Wood
- Doors: Insulated Doors
- Windows: Vinyl, Insulated Windows
- Number of fireplaces: 1
- Fireplace features: Gas Log, Outside
Interior area
- Total structure area: 2,294
- Total interior livable area: 2,294 sqft
Video & virtual tour
Property
Parking
- Total spaces: 3
- Parking features: Attached, Garage
- Attached garage spaces: 3
Features
- Levels: One
- Stories: 1
- Patio & porch: Covered, Patio, Porch
- Exterior features: Concrete Driveway, Fire Pit, Landscaping, Lighting, Outdoor Kitchen, Rain Gutters
- Pool features: None
- Fencing: Full,Split Rail
Lot
- Size: 0.52 Acres
- Features: Other
Details
- Additional structures: None
Construction
Type & style
- Home type: SingleFamily
- Architectural style: Other
- Property subtype: Single Family Residence
Materials
- Brick, Wood Frame
- Foundation: Slab
- Roof: Asphalt,Fiberglass
Condition
- Year built: 2015
Utilities & green energy
- Sewer: Aerobic Septic
- Water: Rural
- Utilities for property: Electricity Available, Natural Gas Available, High Speed Internet Available, Phone Available, Water Available
Green energy
- Energy efficient items: Doors, Windows
Community & HOA
Community
- Features: Gutter(s)
- Security: Safe Room Exterior, Smoke Detector(s)
- Subdivision: Kensington Ridge
HOA
- Has HOA: Yes
- Amenities included: Other, Park
- HOA fee: $300 annually
Location
- Region: Broken Arrow
Financial & listing details
- Price per square foot: $181/sqft
- Annual tax amount: $4,989
- Date on market: 5/8/2026
- Cumulative days on market: 83 days
- Listing terms: Conventional,FHA,Other,VA Loan
Estimated market value
$412,200
$392,000 - $433,000
$2,444/mo
Price history
| Date | Event | Price |
|---|---|---|
| 7/17/2026 | Pending sale | $415,000$181/sqft |
Source:  MLS Technology, Inc. #2616776 Report a problem MLS Technology, Inc. #2616776 Report a problem | ||
| 6/18/2026 | Price change | $415,000-2.4%$181/sqft |
Source: MLS Technology, Inc. #2616776 Report a problem | ||
| 5/8/2026 | Listed for sale | $425,000$185/sqft |
Source: MLS Technology, Inc. #2616776 Report a problem | ||
Public tax history
Tax history is unavailable.
Monthly payment
Est. payment
Payment breakdown
Explore the cost of this home by adjusting the details. Changes won't be saved.Climate risks
Neighborhood: 74014
Nearby schools
GreatSchools rating
- 7/10Highland Park ElementaryGrades: PK-5Distance: 1.4 mi
- 6/10Oneta Ridge Middle SchoolGrades: 6-8Distance: 1.6 mi
- 7/10Broken Arrow High SchoolGrades: 9-12Distance: 5.1 mi
Schools provided by the listing agent
- Elementary: Highland Park
- High: Broken Arrow
- District: Broken Arrow - Sch Dist (3)
Source: MLS Technology, Inc.. This data may not be complete. We recommend contacting the local school district to confirm school assignments for this home.
- $413,7004 bd2 ba2.2k sqft7863 S 266 East Ave, Broken Arrow, OK 74014Off Market
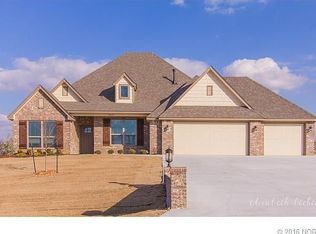
- $425,8004 bd3 ba2.4k sqft7843 S 266 East Ave, Broken Arrow, OK 74014Off Market
- $427,7004 bd2 ba2.2k sqft7863 S 266th East Ave, Broken Arrow, OK 74014Off Market

- $--3 bd2 ba1.2k sqft29306 E 79th Pl S, Broken Arrow, OK 74014Off Market
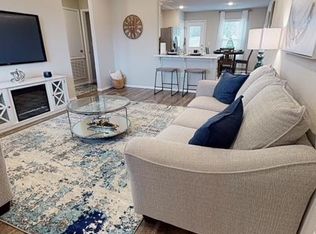
- $462,200-- bd-- ba2.4k sqft26615 E 79th Pl S, Broken Arrow, OK 74014Off Market
- $--0.551 Acres7885 S 266th East Ave, Broken Arrow, OK 74014Off Market
- $---- bd-- ba-- sqft7843 S 266th East Ave, Broken Arrow, OK 74014Off Market
- $468,0003 bd2 ba2.6k sqft7872 S 266th East Ave, Broken Arrow, OK 74014Off Market
A local agent can set up tours, give advice and negotiate with sellers.
A local lender can help you make sure your offer is ready when you are.
Similar homes
- $435,0004 bd3 ba2.5k sqft7529 E Galveston St, Broken Arrow, OK 74014For Sale
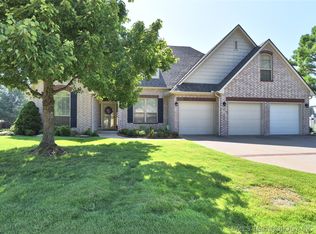 MLS ID #2607751, Trish Allison, Coldwell Banker Select. MLS Technology, Inc.
 - $385,9003 bd2 ba2.3k sqft7025 E Oak Ridge St, Broken Arrow, OK 74014For Sale
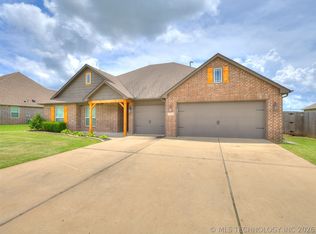 MLS ID #2620842, Apryl Pritchett, Keller Williams Advantage. MLS Technology, Inc.
 - $449,9003 bd2 ba2.3k sqft9500 S 238th East Ave, Broken Arrow, OK 74014For Sale
 MLS ID #2620006, Jamie L Wilson, MORE Agency. MLS Technology, Inc.
 - $399,9004 bd4 ba3.3k sqft7909 E Freeport Pl, Broken Arrow, OK 74014For Sale
 MLS ID #2615530, Joe Logan, Coldwell Banker Select. MLS Technology, Inc.
 - $375,0004 bd3 ba2.9k sqft6400 E El Paso Pl, Broken Arrow, OK 74014For SaleMLS ID #2622234, Cooper McCombs, Ellis Real Estate Brokerage. MLS Technology, Inc.
- $475,0004 bd3 ba2.6k sqft824 N 88th St, Broken Arrow, OK 74014For SaleMLS ID #2625055, Jerid Cook, Keller Williams Preferred. MLS Technology, Inc.
- $434,9003 bd2 ba2.1k sqft6304 N 29th St, Broken Arrow, OK 74014For SaleMLS ID #2626457, Alex Cochran, Cochran & Co Realtors. MLS Technology, Inc.
- $525,0005 bd4 ba3.4k sqft23868 E 95th St S, Broken Arrow, OK 74014For SaleMLS ID #2622884, Vicky Watkins, Chinowth & Cohen. MLS Technology, Inc.
- $315,0003 bd2 ba1.9k sqft9008 S 255th East Ave, Broken Arrow, OK 74014For SaleMLS ID #2614911, Kristi Reed, Chinowth & Cohen. MLS Technology, Inc.
- $425,0004 bd3 ba2.8k sqft3426 W Edgewater Pl, Broken Arrow, OK 74012For SaleMLS ID #2618015, Dustin Moseley, Keller Williams Preferred. MLS Technology, Inc.
- $425,0003 bd3 ba2.3k sqft814 E Delmar Pl, Broken Arrow, OK 74012For SaleMLS ID #2618340, Amy Dolan, Keller Williams Preferred. MLS Technology, Inc.
- $485,0003 bd3 ba3k sqft21401 E 104th St S, Broken Arrow, OK 74014For SaleMLS ID #2623366, Lois Rauner, Platinum Realty, LLC.. MLS Technology, Inc.
- $399,9004 bd3 ba2.3k sqft6001 S 13th St, Broken Arrow, OK 74011For SaleMLS ID #2620321, Sarah Payne, C21/First Choice Realty. MLS Technology, Inc.
- $445,0004 bd4 ba3.3k sqft7923 S 92nd East Ct, Tulsa, OK 74133For SaleMLS ID #2627844, Mimi Yardy, McGraw, REALTORS. MLS Technology, Inc.
- $375,0003 bd2 ba2k sqft22904 E 106th Pl S, Broken Arrow, OK 74014New ConstructionMLS ID #2621868, Patrick Huntley, Platinum Realty, LLC.. MLS Technology, Inc.
- $399,5003 bd2 ba2.1k sqft27621 E 109th Pl S, Coweta, OK 74429For Sale By Owner
- $336,5003 bd2 ba1.8k sqft3618 S 12th Pl S, Broken Arrow, OK 74011For SaleMLS ID #2627898, Jon Robertson, Epique Realty. MLS Technology, Inc.
- $445,0005 bd3 ba2.7k sqft2017 W Fredericksburg Ct, Broken Arrow, OK 74011For SaleMLS ID #2615271, Janice Koss, Coldwell Banker Select. MLS Technology, Inc.
- $418,9004 bd3 ba2.8k sqft18610 E 42nd Pl, Tulsa, OK 74134For SaleMLS ID #2620421, Tera Roberts, C21/First Choice Realty. MLS Technology, Inc.
- $458,7504 bd3 ba3k sqft2906 S Kalanchoe Ave, Broken Arrow, OK 74012For SaleMLS ID #2615865, Joanna V Baker, Coldwell Banker Select. MLS Technology, Inc.
