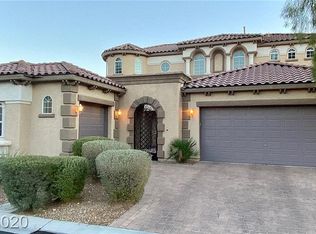
Located in the prestigious guard-gated Cascade community in Mountains Edge, this highly upgraded residence is positioned near schools, shopping, family parks, major freeways, and the Las Vegas Strip. Thoughtfully designed with quality finishes, the home features an open floor plan enhanced by custom bamboo flooring, designer paint, enlarged interior doors, and abundant natural light throughout.
Upon entry, formal living and dining areas create an elegant first impression. A private central courtyard seamlessly connects the dining area, living room, and kitchen enhancing the home’s indoor-outdoor flow. The large living room features a new fireplace, TV, a whole home audio pre-wiring for 6 zones, allowing for customized audio ambiance throughout the home.
The gourmet kitchen is appointed with granite countertops, custom flat-panel shaker cabinetry, reverse osmosis, ample storage, and generous space for cooking and entertaining.
Upstairs, a remodeled staircase with a new stair rail leads to a spacious loft. The primary suite is a private retreat featuring a large custom walk-in closet, private balcony, and a remodeled dual walk-in shower. Three additional bedrooms each include custom closets and large ceiling fans for enhanced comfort.
The backyard is finished with pavers, turf, a covered patio, and plenty of space to relax or entertain. Additional highlights include a downstairs bedroom offering flexibility for guests and enjoy solar energy with an approximate monthly electricity payment of only $186/mo helping provide long-term energy savings. This exceptional home combines luxury upgrades, functional living spaces, and a prime Mountains Edge location.
Active under contract
Price cut: $25K (7/4)
$725,000
7878 Brianna Cheerful Ave, Las Vegas, NV 89178
4beds
4,078sqft
:
Get pre-qualified$4,865/mo
Single Family Residence
Built in 2011
6,969 Square Feet Lot
$-- Zestimate®
$178/sqft
$240/mo HOA
What's special
Quality finishesAmple storageLuxury upgradesCovered patioCustom flat-panel shaker cabinetryGourmet kitchenAbundant natural light throughout
- 51 days |
- 400 |
- 17 |
Zillow last checked:
Listing updated:
Listed by:
Elley V. Simmons S.0196974 702-563-7521,
Legacy Real Estate Group
Source: LVR,MLS#: 2791725 Originating MLS: Greater Las Vegas Association of Realtors Inc
Originating MLS: Greater Las Vegas Association of Realtors IncFacts & features
Interior
Bedrooms & bathrooms
- Bedrooms: 4
- Bathrooms: 3
- Full bathrooms: 2
- 3/4 bathrooms: 1
Primary bedroom
- Description: Balcony,Ceiling Fan,Custom Closet,Upstairs,Walk-In Closet(s)
- Dimensions: 25x20
Bedroom 2
- Description: Ceiling Fan,Custom Closet,Downstairs,TV/ Cable
- Dimensions: 14x12
Bedroom 3
- Description: Ceiling Fan,Ceiling Light,Custom Closet,TV/ Cable,Upstairs
- Dimensions: 13x12
Bedroom 4
- Description: Ceiling Fan,Ceiling Light,Custom Closet,TV/ Cable,Upstairs
- Dimensions: 13x12
Great room
- Description: Downstairs
- Dimensions: 18x16
Kitchen
- Description: Butler Pantry,Granite Countertops,Lighting Recessed,Pantry,Walk-in Pantry
Living room
- Description: Surround Sound
- Dimensions: 18x15
Loft
- Description: Ceiling Fan
Heating
- Central, Gas, Solar
Cooling
- Central Air, Electric
Appliances
- Included: Built-In Gas Oven, Double Oven, Dishwasher, Disposal, Microwave, Refrigerator, Tankless Water Heater
- Laundry: Gas Dryer Hookup, Upper Level
Features
- Bedroom on Main Level, Ceiling Fan(s), Window Treatments
- Flooring: Bamboo
- Windows: Blinds, Double Pane Windows
- Number of fireplaces: 1
- Fireplace features: Electric, Living Room
Interior area
- Total structure area: 4,078
- Total interior livable area: 4,078 sqft
Video & virtual tour
Property
Parking
- Total spaces: 3
- Parking features: Attached, Garage, Inside Entrance, Private, Tandem
- Attached garage spaces: 3
Features
- Stories: 2
- Patio & porch: Balcony, Covered, Patio, Porch
- Exterior features: Balcony, Courtyard, Porch, Patio, Private Yard, Sprinkler/Irrigation
- Fencing: Block,Back Yard
- Has view: Yes
- View description: Mountain(s)
Lot
- Size: 6,969 Square Feet
- Features: Drip Irrigation/Bubblers, Desert Landscaping, Landscaped, < 1/4 Acre
Details
- Parcel number: 17628510034
- Zoning description: Single Family
- Horse amenities: None
Construction
Type & style
- Home type: SingleFamily
- Architectural style: Two Story
- Property subtype: Single Family Residence
- Attached to another structure: Yes
Materials
- Roof: Tile
Condition
- Resale
- Year built: 2011
Utilities & green energy
- Sewer: Public Sewer
- Water: Public
- Utilities for property: Underground Utilities
Green energy
- Energy efficient items: Solar Panel(s), Windows
Community & HOA
Community
- Subdivision: Cascade At Mountain Pass
HOA
- Has HOA: Yes
- Amenities included: Gated, Jogging Path, Playground, Park, Guard
- Services included: Security
- HOA fee: $195 monthly
- HOA name: Cascade
- HOA phone: 702-767-9993
- Second HOA fee: $135 quarterly
Location
- Region: Las Vegas
Financial & listing details
- Price per square foot: $178/sqft
- Tax assessed value: $675,634
- Annual tax amount: $4,874
- Date on market: 6/17/2026
- Listing agreement: Exclusive Right To Sell
- Listing terms: Cash,Conventional,FHA,VA Loan
- Ownership: Single Family Residential
Estimated market value
Not available
Estimated sales range
Not available
Not available
Price history
| Date | Event | Price |
|---|---|---|
| 7/25/2026 | Contingent | $725,000$178/sqft |
Source:  LVR #2791725 Report a problem LVR #2791725 Report a problem | ||
| 7/4/2026 | Price change | $725,000-3.3%$178/sqft |
Source: LVR #2791725 Report a problem | ||
| 6/24/2026 | Listed for sale | $750,000-9.1%$184/sqft |
Source: LVR #2791725 Report a problem | ||
| 10/17/2025 | Listing removed | $824,900$202/sqft |
Source: LVR #2705169 Report a problem | ||
| 8/5/2025 | Listed for sale | $824,900$202/sqft |
Source: LVR #2705169 Report a problem | ||
| 8/1/2025 | Listing removed | $824,900$202/sqft |
Source: LVR #2676176 Report a problem | ||
| 6/22/2025 | Price change | $824,900-2.9%$202/sqft |
Source: LVR #2676176 Report a problem | ||
| 4/30/2025 | Listed for sale | $849,900+112.5%$208/sqft |
Source: LVR #2676176 Report a problem | ||
| 2/14/2017 | Sold | $400,000-14.9%$98/sqft |
Source: Public Record Report a problem | ||
| 11/21/2016 | Listed for sale | $469,999+4.7%$115/sqft |
Source: Las Vegas Realty LLC #1851396 Report a problem | ||
| 5/5/2016 | Listing removed | $449,000$110/sqft |
Source: First Class Realty & Property #1588664 Report a problem | ||
| 12/2/2015 | Listed for sale | $449,000+33.5%$110/sqft |
Source: First Class Realty & Property #1588664 Report a problem | ||
| 5/23/2011 | Sold | $336,266$82/sqft |
Source: Public Record Report a problem | ||
Public tax history
| Year | Property taxes | Tax assessment |
|---|---|---|
| 2026 | $4,877 +3% | $236,472 -1.8% |
| 2025 | $4,734 +3% | $240,815 +1.6% |
| 2024 | $4,597 +3% | $236,924 +19.2% |
| 2023 | $4,463 -1.5% | $198,776 +14.3% |
| 2022 | $4,531 +9.9% | $173,971 -0.9% |
| 2021 | $4,122 +6.8% | $175,591 +8.8% |
| 2020 | $3,860 +2.6% | $161,365 +6.2% |
| 2019 | $3,761 +6.9% | $151,908 |
| 2018 | $3,519 | $151,908 +8.6% |
| 2017 | $3,519 | $139,896 +9% |
| 2016 | $3,519 +3.4% | $128,326 +6% |
| 2015 | $3,403 | $121,047 +7.6% |
| 2014 | $3,403 | $112,525 |
| 2013 | -- | $112,525 -6% |
| 2012 | -- | $119,664 |
Find assessor info on the county website
Monthly payment
Est. payment
Payment breakdown
Explore the cost of this home by adjusting the details. Changes won't be saved.Climate risks
Neighborhood: Enterprise
Nearby schools
GreatSchools rating
- 7/10Carolyn S Reedom Elementary SchoolGrades: PK-5Distance: 0.4 mi
- 9/10Gunderson Barry and June Middle SchoolGrades: 6-8Distance: 0.6 mi
- 5/10Desert Oasis High SchoolGrades: 9-12Distance: 1.9 mi
Schools provided by the listing agent
- Elementary: Reedom, Carolyn S.,Reedom, Carolyn S.
- Middle: Gunderson, Barry & June
- High: Desert Oasis
Source: LVR. This data may not be complete. We recommend contacting the local school district to confirm school assignments for this home.
- $740,0004 bd2 ba2.6k sqft7890 Brianna Cheerful Ave, Las Vegas, NV 89178Sold

- $657,7004 bd2 ba3.3k sqft7866 Brianna Cheerful Ave, Las Vegas, NV 89178Off Market
- $611,3003 bd3 ba2.6k sqft7877 Base Camp Ave, Las Vegas, NV 89178Off Market
- $690,0005 bd3 ba4k sqft7854 Brianna Cheerful Ave, Las Vegas, NV 89178Sold

- $607,7003 bd2 ba2.3k sqft7889 Base Camp Ave, Las Vegas, NV 89178Off Market
- $643,7003 bd3 ba2.3k sqft7865 Base Camp Ave, Las Vegas, NV 89178Off Market
- $711,2004 bd3 ba4k sqft9805 Buttermilk Falls St, Las Vegas, NV 89178Off Market
- $808,1004 bd4 ba3.9k sqft9806 Buttermilk Falls St, Las Vegas, NV 89178Off Market
A local agent can set up tours, give advice and negotiate with sellers.
Similar homes
- $680,0004 bd5 ba3.4k sqft8358 Nelson Ridge Ln, Las Vegas, NV 89178For Sale
 MLS ID #2783380, Daniel Stewart, eXp Realty. LVR
 - $895,0004 bd4 ba4.7k sqft9564 Trattoria St, Las Vegas, NV 89178For Sale
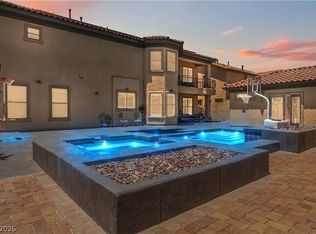 MLS ID #2790785, Brian Goodman, Goodman Realty Group. LVR
 - $599,5003 bd3 ba2.3k sqft8274 Cupertino Heights Way, Las Vegas, NV 89178For Sale
 MLS ID #2795514, Bryan Knisley, eXp Realty. LVR
 - $599,9994 bd3 ba3k sqft7584 Engleberg Ave, Las Vegas, NV 89178For Sale
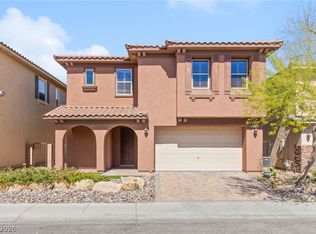 MLS ID #2765414, Craig Tann, Huntington & Ellis, A Real Est. LVR
 - $735,0003 bd3 ba2.9k sqft8767 Pinley Spring St, Las Vegas, NV 89113For SaleMLS ID #2802583, Yan Li, Realty ONE Group, Inc. LVR
- $799,9904 bd3 ba2.8k sqft8586 Monument Lake Ct, Las Vegas, NV 89113For SaleMLS ID #2794938, Yuanyuan Zhu, Keller Williams MarketPlace. LVR
- $699,0005 bd3 ba4k sqft9883 Russian Hill St, Las Vegas, NV 89141For SaleMLS ID #2799189, Lisa A. Wilson, Simply Vegas. LVR
- $749,9005 bd5 ba4.1k sqft8200 Duncan Peak Ct, Las Vegas, NV 89139For SaleMLS ID #2802346, Richard J. Brenkus, Keller Williams MarketPlace. LVR
- $635,0004 bd4 ba2.5k sqft10568 Painted Bridge St, Las Vegas, NV 89179For SaleMLS ID #2796496, Steve P. Hawks, Platinum Real Estate Prof. LVR
- $675,0004 bd3 ba2.9k sqft10122 Mystic Falls Dr, Las Vegas, NV 89141For SaleMLS ID #2803811, Rosemarie Galanto, Realty ONE Group, Inc. LVR
- $777,0005 bd3 ba3.3k sqft7771 High Chaparral St, Las Vegas, NV 89113For SaleMLS ID #2795374, Tao Zheng, The Zhu Realty Group, LLC. LVR
- $529,0004 bd3 ba2.1k sqft9834 W Meranto Ave, Las Vegas, NV 89178For SaleMLS ID #2803690, Andrea Tarnai, Realty ONE Group, Inc. LVR
- $524,9004 bd3 ba2.2k sqft6464 Pear Valley Ln, Las Vegas, NV 89118For SaleMLS ID #2804581, Giau K. Pham, Love Las Vegas Realty. LVR
- $916,9954 bd3 ba2.3k sqft10125 Ferton Lake Ave, Las Vegas, NV 89178For SaleMLS ID #2786845, Erika Bentley, Signature Real Estate Group. LVR
- $789,0004 bd3 ba2.6k sqft11003 Royal Highlands St, Las Vegas, NV 89141For SaleMLS ID #2803192, Shawn A. Sellers, Simply Vegas. LVR
- $825,0005 bd4 ba4k sqft6089 Ancient Peaks Ave, Enterprise, NV 89141For SaleMLS ID #2777081, Denille Ingalls, Signature Real Estate Group. LVR
- $579,9005 bd4 ba3k sqft11048 Prairie Grove Rd, Las Vegas, NV 89179For SaleMLS ID #2793595, Craig Tann, Huntington & Ellis, A Real Est. LVR
- $649,0004 bd3 ba2.5k sqft5642 Almocita Ct, Las Vegas, NV 89141For SaleMLS ID #2796889, Zachary Czerniawski, Signature Real Estate Group. LVR
- $859,0004 bd3 ba2.7k sqft349 Bronze Creek Ct, Spring Valley, NV 89148For SaleMLS ID #2791738, Maria C. Antikoll, Realty ONE Group, Inc. LVR
- $750,0004 bd3 ba2.9k sqft10287 Magnolia Creek St, Las Vegas, NV 89141For SaleMLS ID #2804006, Makenzie N. Tauanu’u, Carlton Holland Realty. LVR
