All-brick ranch in Hampton Court West served by Plymouth-Canton schools. The living room runs vaulted with a skylight and painted-brick natural fireplace; updated vinyl flooring carries through the dining area and bedrooms. White cabinets, faux-granite counters, and a garden window in the kitchen, which opens to a crown-molded dining space with a doorwall to the yard. Updated full bath with tiled tub/shower, mosaic accent, and built-in niche. Fully fenced backyard with a concrete patio and horizontal-slat privacy screen. Full basement ready for storage or finishing, built out craft room and an attached two-car garage. Roof ~2020, furnace ~2016. Minutes to downtown Plymouth, shopping, dining, parks, and I-275. Seller occupied.
Pending
Price cut: $5K (7/11)
$378,900
7878 Charrington Dr, Canton, MI 48187
3beds
1,469sqft
:
Get pre-qualified$2,545/mo
Single Family Residence
Built in 1986
7,405 Square Feet Lot
$374,100 Zestimate®
$258/sqft
$-- HOA
What's special
- 33 days |
- 1,415 |
- 85 |
Likely to sell faster than
Zillow last checked:
Listing updated:
Listed by:
Garrett Blair 810-623-0228,
Douglas Rose Realty 810-623-0228
Source: Realcomp II,MLS#: 20261048241
Facts & features
Interior
Bedrooms & bathrooms
- Bedrooms: 3
- Bathrooms: 2
- Full bathrooms: 2
Bedroom
- Level: Entry
- Area: 196
- Dimensions: 14 X 14
Bedroom
- Level: Entry
- Area: 168
- Dimensions: 14 X 12
Bedroom
- Level: Entry
- Area: 144
- Dimensions: 12 X 12
Other
- Level: Entry
Other
- Level: Entry
Laundry
- Level: Entry
- Area: 144
- Dimensions: 12 X 12
Heating
- Forced Air, Natural Gas
Cooling
- Central Air
Appliances
- Included: Dishwasher, Dryer, Free Standing Electric Range, Free Standing Refrigerator, Microwave, Washer
Features
- Basement: Daylight,Unfinished
- Has fireplace: Yes
- Fireplace features: Living Room
Interior area
- Total interior livable area: 1,469 sqft
- Finished area above ground: 1,469
Property
Parking
- Total spaces: 2
- Parking features: Two Car Garage, Attached
- Attached garage spaces: 2
Features
- Levels: One
- Stories: 1
- Entry location: GroundLevelwSteps
- Patio & porch: Patio, Porch
- Exterior features: Barbecue
- Pool features: None
Lot
- Size: 7,405 Square Feet
- Dimensions: 60 x 120
Details
- Parcel number: 71011020014000
- Special conditions: Short Sale No,Standard
Construction
Type & style
- Home type: SingleFamily
- Architectural style: Ranch
- Property subtype: Single Family Residence
Materials
- Brick
- Foundation: Basement, Poured
Condition
- New construction: No
- Year built: 1986
- Major remodel year: 2016
Utilities & green energy
- Sewer: Public Sewer
- Water: Public
Community & HOA
Community
- Security: Smoke Detectors
- Subdivision: HAMPTON COURT WEST SUB
HOA
- Has HOA: No
Location
- Region: Canton
Financial & listing details
- Price per square foot: $258/sqft
- Tax assessed value: $101,546
- Annual tax amount: $4,247
- Date on market: 6/25/2026
- Cumulative days on market: 33 days
- Listing agreement: Exclusive Right To Sell
- Listing terms: Cash,Conventional,FHA
- Exclusions: Exclusion(s) Do Not Exist
Estimated market value
$374,100
$355,000 - $393,000
$2,310/mo
Price history
| Date | Event | Price |
|---|---|---|
| 7/28/2026 | Pending sale | $378,900$258/sqft |
Source:  Realcomp II #20261048241 Report a problem Realcomp II #20261048241 Report a problem | ||
| 7/11/2026 | Price change | $378,900-1.3%$258/sqft |
Source: Realcomp II #20261048241 Report a problem | ||
| 6/25/2026 | Listed for sale | $383,900+70.6%$261/sqft |
Source: Realcomp II #20261048241 Report a problem | ||
| 6/1/2016 | Listing removed | $225,000$153/sqft |
Source: Keller Williams - Brighton #216051031 Report a problem | ||
| 5/25/2016 | Listed for sale | $225,000$153/sqft |
Source: Keller Williams Rlty-Brighton #216051031 Report a problem | ||
Public tax history
| Year | Property taxes | Tax assessment |
|---|---|---|
| 2025 | -- | $153,600 +4.1% |
| 2024 | -- | $147,600 +13.9% |
| 2023 | -- | $129,600 -1% |
| 2022 | -- | $130,900 +4.2% |
| 2021 | -- | $125,620 +0% |
| 2020 | $3,621 +10.8% | $125,600 +3.5% |
| 2019 | $3,269 | $121,400 +10.7% |
| 2018 | $3,269 | $109,660 +2% |
| 2017 | -- | $107,500 -1% |
| 2016 | $2,777 | $108,600 +7.2% |
| 2015 | $2,777 -63.8% | $101,310 +24.8% |
| 2013 | $7,664 +176% | $81,180 +0.1% |
| 2010 | $2,777 | $81,100 -7.3% |
| 2009 | -- | $87,490 -11.3% |
| 2008 | -- | $98,640 -14.1% |
| 2007 | -- | $114,860 +5.8% |
| 2005 | -- | $108,570 |
| 2003 | $984 -67.4% | $108,570 +14.4% |
| 2001 | $3,017 +34.1% | $94,900 +32.8% |
| 2000 | $2,251 | $71,450 |
Find assessor info on the county website
Monthly payment
Est. payment
Payment breakdown
Explore the cost of this home by adjusting the details. Changes won't be saved.Climate risks
Neighborhood: 48187
Nearby schools
GreatSchools rating
- 6/10Miller Elementary SchoolGrades: PK-5Distance: 1.3 mi
- 9/10Canton High SchoolGrades: 6-12Distance: 0.3 mi
- 9/10Plymouth High SchoolGrades: 6-12Distance: 0.7 mi
- $431,6004 bd2 ba1.9k sqft7890 Charrington Dr, Canton, MI 48187Off Market
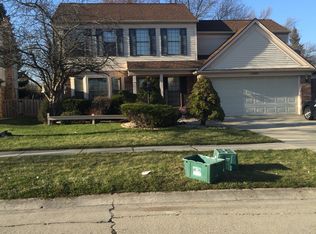
- $372,500-- bd1 ba1.6k sqft7864 Charrington Dr, Canton, MI 48187Off Market
- $434,1003 bd2 ba2k sqft45081 Tillotson Dr, Canton, MI 48187Off Market
- $435,9004 bd3 ba1.8k sqft7910 Charrington Dr, Canton, MI 48187Off Market
- $429,200-- bd2 ba2k sqft45099 Tillotson Dr, Canton, MI 48187Off Market
- $467,1004 bd4 ba2k sqft7850 Charrington Dr, Canton, MI 48187Off Market
- $436,6004 bd3 ba1.9k sqft45067 Tillotson Dr, Canton, MI 48187Off Market
- $375,300-- bd1 ba1.6k sqft7930 Charrington Dr, Canton, MI 48187Off Market
A local agent can set up tours, give advice and negotiate with sellers.
Similar homes
- $399,9003 bd2 ba1.6k sqft44756 Twyckingham Ln, Canton, MI 48187For Sale

 MLS ID #20261058001, Tony Dabaldo, Amerapro. Realcomp II
 - $385,0004 bd2 ba2k sqft45429 Brunswick Dr, Canton, MI 48187For Sale
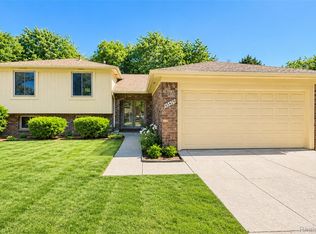 MLS ID #20261050442, Diane Remer, KW Professionals. Realcomp II
 - $351,0003 bd2 ba2.1k sqft1418 Oakview Dr, Canton, MI 48187For Sale
 MLS ID #20261054535, Priyanka Dabhi, KW Professionals. Realcomp II
 - $329,9003 bd3 ba1.9k sqft44100 Somerset Sq, Canton, MI 48187For Sale
 MLS ID #20261017068, Susan Paolucci, Berkshire Hathaway HomeServices Kee Realty Browns. Realcomp II
 - $375,0003 bd2 ba1.5k sqft11860 Riverside Dr, Plymouth, MI 48170For SaleMLS ID #20261049235, Brett Phillips, RE/MAX Home Sale Services. Realcomp II
- $390,0003 bd2 ba2.1k sqft3033 Loss Trl, Milford, MI 48380For SaleMLS ID #20261059236, Tammy L Corbat, New Nest Realty. Realcomp II
- $250,0003 bd1 ba1k sqft1660 N Sheldon Rd, Canton, MI 48187For SaleMLS ID #20261048083, Justin S Ford, EXP Realty Plymouth. Realcomp II
- $399,9003 bd2 ba1k sqft2727 Hampshire Rd, Ann Arbor, MI 48104For Sale
 MLS ID #26039613, Kurt Heinold, Real Estate One Inc. MichRIC
 - $337,5004 bd3 ba2k sqft9405 Spicer Rd, Brighton, MI 48116For SaleMLS ID #20261056248, Jason C Matt, EXP Z Real Estate. Realcomp II
- $349,9003 bd2 ba1.7k sqft26261 La Muera St, Farmington Hills, MI 48334For SaleMLS ID #20261056775, Heather S Poyhonen, Avenue Group Homes, LLC. Realcomp II
- $424,9004 bd2 ba1.5k sqft4792 Broadway St, Commerce Township, MI 48382For SaleMLS ID #20261058139, Andrew Sussex, Castle Real Estate. Realcomp II
- $319,9003 bd2 ba1.9k sqft29824 Hathaway St, Livonia, MI 48150For SaleMLS ID #20261058797, Robert D Higgs Jr, RE/MAX Dream Properties. Realcomp II
- $399,9993 bd2 ba1.3k sqft11044 Grand River Ave, Brighton, MI 48116For SaleMLS ID #20261046397, Ron Yarbrough, Avera Realty. Realcomp II
- $550,0003 bd3 ba2.1k sqft45738 Bemis Rd, Van Buren Township, MI 48111For SaleMLS ID #20261059252, John R Jansen, Lakes Realty LLC. Realcomp II
- $259,9003 bd2 ba1.2k sqft7677 Terri Dr, Westland, MI 48185For SaleMLS ID #20261057336, C Noel Derr, Century 21 Dynamic Realty. Realcomp II
- $400,0003 bd2 ba1.4k sqft31165 Sheridan Dr, Beverly Hills, MI 48025For SaleMLS ID #20261051547, Nancy R Robinson, Real Broker, LLC Berkley. Realcomp II
- $265,0003 bd2 ba1.5k sqft36106 Canyon Dr, Westland, MI 48186For SaleMLS ID #20261056695, Antonio Ventura, Keller Williams Legacy. Realcomp II
- $339,0003 bd3 ba1.9k sqft22171 Knollwood Dr, Brownstown, MI 48134For SaleMLS ID #20261058963, Dan Berry, Four Seasons Realty Dan Berry Group. Realcomp II
- $287,0003 bd2 ba1.8k sqft1260 S John Hix St, Westland, MI 48186For SaleMLS ID #20261041671, Nick Jaafar, Keller Williams Legacy. Realcomp II
- $465,0004 bd3 ba2k sqft33665 Curtis Rd, Livonia, MI 48152For SaleMLS ID #20261056786, Nicole E McAvoy, DOBI Real Estate. Realcomp II
