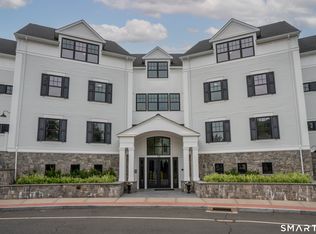
Welcome to The Pennington, a boutique 12-unit luxury condominium in the heart of Farmington's historic village, an area known for its timeless charm, natural beauty, and walkable access. Just steps from Farmington Country Club, this coveted address offers refined living in one of the town's most sought-after locations. This spacious 3-bedroom plus office condo offers over 1,950 square feet of single-level living with upscale finishes and thoughtful design throughout. The open-concept layout is anchored by a sun-filled great room with a gas fireplace, custom built-ins, and direct access to a covered Trex deck-ideal for relaxing or entertaining outdoors. The chef's kitchen features high-end cabinetry, a large island with seating, and a seamless flow into the dining area. The serene primary suite boasts two walk-in closets and a spa-inspired bath with soaking tub, tiled shower, and dual vanities. Two additional bedrooms share a stylish Jack-and-Jill bath, and a separate office with built-ins adds flexibility as a guest space or den. Additional features include a powder room, full laundry room, elevator access, and private garage. Whether you're looking to downsize without compromise or enjoy a low-maintenance luxury lifestyle in a truly special setting, The Pennington offers a rare opportunity to own in one of Farmington's most distinguished communities-where village charm meets modern convenience just moments from the golf course, scenic trails, fine dining and Interstate.
For sale
Price cut: $20K (7/24)
$699,900
788 Farmington Avenue #104, Farmington, CT 06032
3beds
1,956sqft
:
Get pre-qualified$5,753/mo
Condominium, Apartment
Built in 2017
-- sqft lot
$-- Zestimate®
$358/sqft
$1,051/mo HOA
What's special
Gas fireplaceSoaking tubThoughtful design throughoutSeparate office with built-insPrivate garageFull laundry roomLarge island with seating
- 66 days |
- 597 |
- 12 |
Zillow last checked:
Listing updated:
Listed by:
The Steffen Reich Team at Coldwell Banker,
Steffen Reich (860)515-1130,
Coldwell Banker Realty 860-674-0300,
Co-Listing Agent: Natwah Nakad 347-290-6374,
Coldwell Banker Realty
Source: Smart MLS,MLS#: 24180872
Facts & features
Interior
Bedrooms & bathrooms
- Bedrooms: 3
- Bathrooms: 3
- Full bathrooms: 2
- 1/2 bathrooms: 1
Primary bedroom
- Features: High Ceilings, Bedroom Suite, Full Bath, Stall Shower, Walk-In Closet(s), Engineered Wood Floor
- Level: Main
Bedroom
- Features: High Ceilings, Jack & Jill Bath, Walk-In Closet(s), Engineered Wood Floor, Tile Floor
- Level: Main
Bedroom
- Features: High Ceilings, Jack & Jill Bath, Engineered Wood Floor, Tile Floor
- Level: Main
Dining room
- Features: High Ceilings, Engineered Wood Floor
- Level: Main
Kitchen
- Features: High Ceilings, Quartz Counters, Engineered Wood Floor
- Level: Main
Living room
- Features: High Ceilings, Balcony/Deck, Built-in Features, Gas Log Fireplace, Engineered Wood Floor
- Level: Main
Study
- Features: High Ceilings, Bookcases, Built-in Features, Engineered Wood Floor
- Level: Main
Heating
- Forced Air, Natural Gas
Cooling
- Central Air
Appliances
- Included: Gas Range, Oven/Range, Microwave, Range Hood, Refrigerator, Freezer, Dishwasher, Washer, Dryer, Tankless Water Heater
Features
- Elevator, Open Floorplan
- Basement: None
- Attic: None
- Has fireplace: No
- Common walls with other units/homes: End Unit
Interior area
- Total structure area: 1,956
- Total interior livable area: 1,956 sqft
- Finished area above ground: 1,956
Property
Parking
- Total spaces: 2
- Parking features: Attached, Garage, Paved
- Attached garage spaces: 2
Features
- Stories: 1
- Patio & porch: Patio
- Exterior features: Outdoor Grill, Sidewalk, Lighting, Stone Wall, Underground Sprinkler
- Has view: Yes
- View description: Golf Course
Lot
- Features: Few Trees, Level
Details
- Parcel number: 2682143
- Zoning: B2
- Other equipment: Intercom
Construction
Type & style
- Home type: Condo
- Architectural style: Apartment
- Property subtype: Condominium, Apartment
- Attached to another structure: Yes
Materials
- HardiPlank Type
Condition
- New construction: No
- Year built: 2017
Utilities & green energy
- Sewer: Public Sewer
- Water: Public
- Utilities for property: Cable Available
Community & HOA
Community
- Features: Golf, Lake, Library, Medical Facilities, Park, Private School(s), Shopping/Mall, Stables/Riding
- Security: Security System
- Subdivision: Farmington Village
HOA
- Has HOA: Yes
- Amenities included: Management
- Services included: Maintenance Grounds, Trash, Snow Removal, Insurance
- HOA fee: $1,051 monthly
Location
- Region: Farmington
Financial & listing details
- Price per square foot: $358/sqft
- Tax assessed value: $390,670
- Annual tax amount: $10,400
- Date on market: 6/5/2026
Estimated market value
Not available
Estimated sales range
Not available
Not available
Price history
| Date | Event | Price |
|---|---|---|
| 7/24/2026 | Price change | $699,900-2.8%$358/sqft |
Source:  Smart MLS #24180872 Report a problem Smart MLS #24180872 Report a problem | ||
| 7/15/2026 | Price change | $719,900-2%$368/sqft |
Source: Smart MLS #24180872 Report a problem | ||
| 6/15/2026 | Listed for sale | $734,900$376/sqft |
Source: Smart MLS #24180872 Report a problem | ||
| 2/9/2026 | Listing removed | $734,900$376/sqft |
Source: Smart MLS #24127337 Report a problem | ||
| 9/30/2025 | Price change | $734,900-3.3%$376/sqft |
Source: Smart MLS #24127337 Report a problem | ||
| 9/17/2025 | Listed for sale | $759,900+0.1%$388/sqft |
Source: Smart MLS #24127337 Report a problem | ||
| 8/26/2025 | Listing removed | $759,000$388/sqft |
Source: Smart MLS #24112818 Report a problem | ||
| 7/25/2025 | Listed for sale | $759,000+8.4%$388/sqft |
Source: Smart MLS #24112818 Report a problem | ||
| 9/16/2024 | Sold | $700,000$358/sqft |
Source: Smart MLS #24042209 Report a problem | ||
| 9/7/2024 | Pending sale | $700,000$358/sqft |
Source:  Berkshire Hathaway HomeServices New England Properties #24042209 Report a problem Berkshire Hathaway HomeServices New England Properties #24042209 Report a problem | ||
| 8/28/2024 | Listed for sale | $700,000+40%$358/sqft |
Source: Smart MLS #24042209 Report a problem | ||
| 12/28/2020 | Sold | $499,900$256/sqft |
Source: Smart MLS #170237067 Report a problem | ||
| 9/19/2019 | Listed for sale | $499,900$256/sqft |
Source: William Raveis Real Estate #170237067 Report a problem | ||
Public tax history
| Year | Property taxes | Tax assessment |
|---|---|---|
| 2025 | $10,400 +5.2% | $390,670 +0.5% |
| 2024 | $9,889 +5.1% | $388,570 |
| 2023 | $9,407 +1.4% | $388,570 +22.9% |
| 2022 | $9,280 +1.8% | $316,290 |
| 2021 | $9,112 +3.6% | $316,290 +0.6% |
| 2020 | $8,795 +39.1% | $314,430 +39.1% |
| 2019 | $6,324 +2.9% | $226,100 |
| 2018 | $6,145 | $226,100 |
Find assessor info on the county website
Monthly payment
Est. payment
Payment breakdown
Explore the cost of this home by adjusting the details. Changes won't be saved.Climate risks
Neighborhood: 06032
Nearby schools
GreatSchools rating
- 9/10East Farms SchoolGrades: K-4Distance: 1.3 mi
- 9/10Irving A. Robbins Middle SchoolGrades: 7-8Distance: 1.3 mi
- 10/10Farmington High SchoolGrades: 9-12Distance: 2.9 mi
Schools provided by the listing agent
- Elementary: East Farms
- High: Farmington
Source: Smart MLS. This data may not be complete. We recommend contacting the local school district to confirm school assignments for this home.
- $639,0002 bd2 ba1.6k sqft788 Farmington Ave #202, Farmington, CT 06032Sold

- $699,0002 bd3 ba1.7k sqft788 Farmington Ave #303, Farmington, CT 06032For Sale
- $675,0002 bd2 ba1.5k sqft788 Farmington Ave UNIT 102, Farmington, CT 06032For Sale

- $2,9952 bd1 ba1k sqft784 Farmington Ave, Farmington, CT 06032For Rent

- $--1 bd1 ba-- sqft780 Farmington Ave #R, Farmington, CT 06032Off Market
- $2,3952 bd1 ba-- sqft1449-1495 Farmington Ave #1485-4, Farmington, CT 06032For Rent
- $--2 bd1 ba-- sqft1449-1495 Farmington Ave #4LAZYLANE, Farmington, CT 06032Off Market
- $--2 bd1 ba990 sqft1449-1495 Farmington Ave #1487-23, Farmington, CT 06032Off Market
A local agent can set up tours, give advice and negotiate with sellers.
Similar homes
- $699,0002 bd3 ba1.7k sqftThe Pennington, Farmington, CT 06032For Sale
 MLS ID #24185306, Kelly W. Conway, William Raveis Real Estate. Smart MLS
 - $675,0002 bd2 ba1.5k sqftThe Pennington, Farmington, CT 06032For SaleMLS ID #24182278, Diane C. Barry, William Pitt Sotheby's Int'l. Smart MLS
- $519,0003 bd3 ba2.1k sqftO'meara Ridge, Farmington, CT 06032For Sale
 MLS ID #24192654, Lisa A. Campo, William Raveis Real Estate. Smart MLS
 - $729,9003 bd3 ba1.9k sqftThe Yorkshire, Farmington, CT 06032For Sale
 MLS ID #24179507, Brandon D'angelo, Calcagni Real Estate. Smart MLS
 - $659,9003 bd3 ba2.2k sqft8 Beacon Heath, Farmington, CT 06032For SaleMLS ID #24180648, Jennifer Kamens, Berkshire Hathaway NE Prop.. Smart MLS
- $649,9004 bd2 ba2.1k sqft16 Terrie Road, Farmington, CT 06032For SaleMLS ID #24193041, Chloe N. White, KW Legacy Partners. Smart MLS
- $659,9002 bd2 ba1.7k sqft26 Chiltern Street, Farmington, CT 06032For SaleMLS ID #24192936, Natwah Nakad, Coldwell Banker Realty. Smart MLS
- $699,9004 bd3 ba2.6k sqft22 Canterbury Lane, Farmington, CT 06085For SaleMLS ID #24196021, Gary A. Guyette, Berkshire Hathaway NE Prop.. Smart MLS
- $699,0003 bd3 ba1.8k sqft63 Glenbrook Road, West Hartford, CT 06107For SaleMLS ID #24194051, Maura K. Hammick, Coldwell Banker Realty. Smart MLS
- $680,0004 bd3 ba2.3k sqft170 Southeast Road, New Hartford, CT 06057For SaleMLS ID #24189057, Rosemary B. Scanlon, Coldwell Banker Realty. Smart MLS
- $799,9994 bd3 ba2.1k sqft38 Roberts Lane, West Hartford, CT 06107For SaleMLS ID #24197805, Nathan Alexander, The Bella Group, LLC. Smart MLS
- $699,0004 bd3 ba2.6k sqft1 James Place, Plainville, CT 06062For SaleMLS ID #24183938, Carol York, For Sale By Owner Connecticut. Smart MLS
- $649,0004 bd3 ba2.8k sqft34 Chippenwood Lane, Bristol, CT 06010For SaleMLS ID #24193405, Carole King, KW Legacy Partners. Smart MLS
- $749,9004 bd3 ba2.7k sqft68 Hart Street, Burlington, CT 06013For SaleMLS ID #24184715, Pia G. Ciccone, Berkshire Hathaway NE Prop.. Smart MLS
- $699,0004 bd4 ba2.8k sqft56 Larkspur Lane, Bristol, CT 06010For SaleMLS ID #24189217, Karen Diamantes, Country Manor Realty. Smart MLS
- $550,0004 bd3 ba2.2k sqft10 Old Village Lane, Farmington, CT 06085For SaleMLS ID #24182136, Penny Woodford, Coldwell Banker Realty. Smart MLS
- $789,0004 bd3 ba2.7k sqft1 Angelas Way, Burlington, CT 06013For SaleMLS ID #24191124, Steven A. Lucca, LPT Realty - IConn Team. Smart MLS
- $699,9004 bd4 ba2.7k sqft268 Toll Gate Road, Glastonbury, CT 06073For SaleMLS ID #24196798, Margaret M. Wilcox, William Raveis Real Estate. Smart MLS
- $599,9003 bd3 ba2.1k sqft64 Red Top Drive, West Hartford, CT 06110For SaleMLS ID #24189047, Mike Trinh, Naples Realty Group, LLC. Smart MLS
- $599,9004 bd3 ba2.7k sqft15 Michele Drive, Portland, CT 06480For SaleMLS ID #24197375, Margaret M. Wilcox, William Raveis Real Estate. Smart MLS
