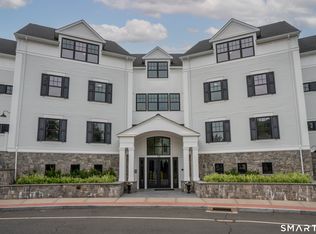
Welcome to The Pennington Farmington's premier luxury community, where this exclusive 'model unit' offers a lifestyle of sophisticated design and absolute convenience. Perfectly positioned in the heart of Historic Farmington, this turn-key residence blends superior architectural detail with the charm of the walkable historic village. Imagine mornings beginning with a short walk to Hartford Baking Company for fresh pastries and coffee. Afternoons are for leisure, whether you are playing 18 holes at the legendary Farmington Country Club right next door, exploring the Hill-Stead Museum's scenic trails, or walking along pictureque Main Street. As evening approaches, leave your car in the garage and stroll to premier dining at Fork and Fire or Naples Pizza. Minutes away is West Hartford Center, the Polo Grounds and major highways, making your night on the town or commute effortless. This former model unit boasts elevated details; 9' ceilings, crown molding, and hand-scraped hardwood floors. The living room gas fireplace is flanked by custom built-ins which is mirrored in the private den. The gourmet kitchen is a dream with premium GE Cafe appliances, custom Sanford and Hawley cabinetry,and heat-resistant Quartzite countertops. The unprecedented outdoor access truly sets this unit apart. It is one of the only residences with an additional glass sliding door opening directly to the community patio, with comfortable seating, fire pit, grill, and stairs leading to a grassy area below. Designer wallpaper is perfection! Custom drapes and blinds included for new owners. In-unit laundry, building elevator, secure heated garage parking for 2 cars with option to add outlet for EV charger, large storage unit, plenty of guest overnight parking, and a short walk to The Farmington Country Club and local restaurants set this home apart from other lock and leave options.
For sale
$675,000
788 Farmington Avenue #102, Farmington, CT 06032
2beds
1,572sqft
:
Get pre-qualified$5,574/mo
Condominium
Built in 2017
-- sqft lot
$-- Zestimate®
$429/sqft
$1,040/mo HOA
What's special
- 47 days |
- 350 |
- 12 |
Zillow last checked:
Listing updated:
Listed by:
Diane Barry Team,
Diane C. Barry (860)614-1569,
William Pitt Sotheby's Int'l 860-777-1800,
Co-Listing Agent: Caitlyn Cleary 860-798-1589,
William Pitt Sotheby's Int'l
Source: Smart MLS,MLS#: 24182278
Facts & features
Interior
Bedrooms & bathrooms
- Bedrooms: 2
- Bathrooms: 2
- Full bathrooms: 2
Primary bedroom
- Features: Remodeled, High Ceilings, Ceiling Fan(s), Full Bath, Walk-In Closet(s), Hardwood Floor
- Level: Main
- Area: 238 Square Feet
- Dimensions: 14 x 17
Bedroom
- Features: Remodeled, High Ceilings, Ceiling Fan(s), Hardwood Floor
- Level: Main
- Area: 168 Square Feet
- Dimensions: 14 x 12
Bathroom
- Features: Remodeled, High Ceilings, Hydro-Tub, Stall Shower, Tile Floor
- Level: Main
Bathroom
- Features: High Ceilings, Quartz Counters, Tub w/Shower, Tile Floor
- Level: Main
Den
- Features: Remodeled, High Ceilings, Built-in Features, Ceiling Fan(s), French Doors, Hardwood Floor
- Level: Main
- Area: 132 Square Feet
- Dimensions: 12 x 11
Kitchen
- Features: Quartz Counters, Dining Area, Kitchen Island, Patio/Terrace, Sliders, Hardwood Floor
- Level: Main
- Area: 168 Square Feet
- Dimensions: 14 x 12
Living room
- Features: 2 Story Window(s), Balcony/Deck, Built-in Features, Gas Log Fireplace, Sliders, Hardwood Floor
- Level: Main
- Area: 360 Square Feet
- Dimensions: 15 x 24
Heating
- Forced Air, Natural Gas
Cooling
- Central Air
Appliances
- Included: Gas Range, Microwave, Range Hood, Refrigerator, Dishwasher, Disposal, Washer, Dryer, Gas Water Heater, Tankless Water Heater
- Laundry: Main Level
Features
- Wired for Data, Elevator, Open Floorplan
- Windows: Thermopane Windows
- Basement: None
- Attic: None
- Number of fireplaces: 1
- Common walls with other units/homes: End Unit
Interior area
- Total structure area: 1,572
- Total interior livable area: 1,572 sqft
- Finished area above ground: 1,572
Video & virtual tour
Property
Parking
- Total spaces: 2
- Parking features: Attached, Assigned, Garage Door Opener
- Attached garage spaces: 2
Features
- Stories: 1
- Patio & porch: Covered, Patio
- Exterior features: Outdoor Grill, Sidewalk, Lighting, Underground Sprinkler
- Has view: Yes
- View description: Golf Course
- Waterfront features: Walk to Water
Details
- Parcel number: 2682141
- Zoning: B2
- Other equipment: Intercom, Generator
Construction
Type & style
- Home type: Condo
- Architectural style: Ranch
- Property subtype: Condominium
- Attached to another structure: Yes
Materials
- Vinyl Siding
Condition
- New construction: No
- Year built: 2017
Details
- Builder model: Hillstead
Utilities & green energy
- Sewer: Public Sewer
- Water: Public
- Utilities for property: Underground Utilities
Green energy
- Energy efficient items: Thermostat, Windows
Community & HOA
Community
- Features: Near Public Transport, Golf, Health Club, Lake, Library, Medical Facilities, Private School(s), Shopping/Mall
- Security: Security System
- Subdivision: Farmington Village
HOA
- Has HOA: Yes
- Amenities included: Elevator(s), Guest Parking, Management
- Services included: Maintenance Grounds, Trash, Snow Removal, Sewer, Insurance
- HOA fee: $1,040 monthly
Location
- Region: Farmington
Financial & listing details
- Price per square foot: $429/sqft
- Tax assessed value: $356,160
- Annual tax amount: $9,481
- Date on market: 6/22/2026
Estimated market value
Not available
Estimated sales range
Not available
Not available
Price history
| Date | Event | Price |
|---|---|---|
| 6/25/2026 | Listed for sale | $675,000+40.7%$429/sqft |
Source:  Smart MLS #24182278 Report a problem Smart MLS #24182278 Report a problem | ||
| 8/13/2020 | Listing removed | $479,900-1.2%$305/sqft |
Source: William Raveis Real Estate #170236730 Report a problem | ||
| 8/12/2020 | Sold | $485,795+1.2%$309/sqft |
Source: Smart MLS #170236730 Report a problem | ||
| 1/8/2020 | Listed for sale | $479,900-20%$305/sqft |
Source: William Raveis Real Estate #170236730 Report a problem | ||
| 9/14/2019 | Listing removed | $599,900$382/sqft |
Source: Coldwell Banker Residential Brokerage - Avon Office #170124654 Report a problem | ||
| 9/25/2018 | Listed for sale | $599,900$382/sqft |
Source: Coldwell Banker Res Brokerage #170124654 Report a problem | ||
Public tax history
| Year | Property taxes | Tax assessment |
|---|---|---|
| 2025 | $9,481 +4.6% | $356,160 |
| 2024 | $9,064 +5.1% | $356,160 |
| 2023 | $8,623 +3.1% | $356,160 +24.9% |
| 2022 | $8,366 +1.8% | $285,130 |
| 2021 | $8,215 +3% | $285,130 +0% |
| 2020 | $7,974 +37.9% | $285,090 +37.9% |
| 2019 | $5,783 +2.9% | $206,750 |
| 2018 | $5,619 | $206,750 |
Find assessor info on the county website
Monthly payment
Est. payment
Payment breakdown
Explore the cost of this home by adjusting the details. Changes won't be saved.Climate risks
Neighborhood: 06032
Nearby schools
GreatSchools rating
- 9/10East Farms SchoolGrades: K-4Distance: 1.3 mi
- 9/10Irving A. Robbins Middle SchoolGrades: 7-8Distance: 1.3 mi
- 10/10Farmington High SchoolGrades: 9-12Distance: 2.9 mi
Schools provided by the listing agent
- Elementary: Noah Wallace
- Middle: Robbins,West Woods
- High: Farmington
Source: Smart MLS. This data may not be complete. We recommend contacting the local school district to confirm school assignments for this home.
- $639,0002 bd2 ba1.6k sqft788 Farmington Ave #202, Farmington, CT 06032Sold

- $699,0002 bd3 ba1.7k sqft788 Farmington Ave #303, Farmington, CT 06032For Sale
- $699,9003 bd3 ba1.9k sqft788 Farmington Ave UNIT 104, Farmington, CT 06032For Sale

- $2,9952 bd1 ba1k sqft784 Farmington Ave, Farmington, CT 06032For Rent

- $--1 bd1 ba-- sqft780 Farmington Ave #R, Farmington, CT 06032Off Market
- $--2 bd1 ba-- sqft1449-1495 Farmington Ave #1485-4, Farmington, CT 06032Off Market
- $--2 bd1 ba-- sqft1449-1495 Farmington Ave #4LAZYLANE, Farmington, CT 06032Off Market
- $--2 bd1 ba990 sqft1449-1495 Farmington Ave #1487-23, Farmington, CT 06032Off Market
A local agent can set up tours, give advice and negotiate with sellers.
Similar homes
- $699,0002 bd3 ba1.7k sqftThe Pennington, Farmington, CT 06032For Sale
 MLS ID #24185306, Kelly W. Conway, William Raveis Real Estate. Smart MLS
 - $699,9003 bd3 ba1.9k sqftThe Pennington, Farmington, CT 06032For SaleMLS ID #24180872, Steffen Reich, Coldwell Banker Realty. Smart MLS
- $729,9003 bd3 ba1.9k sqftThe Yorkshire, Farmington, CT 06032For Sale
 MLS ID #24179507, Brandon D'angelo, Calcagni Real Estate. Smart MLS
 - $649,9004 bd2 ba2.3k sqft15 Blueberry Lane, Burlington, CT 06013For Sale
 MLS ID #24197245, Dian Shreenauth, Vision Real Estate. Smart MLS
 - $680,0004 bd3 ba2.3k sqft170 Southeast Road, New Hartford, CT 06057For SaleMLS ID #24189057, Rosemary B. Scanlon, Coldwell Banker Realty. Smart MLS
- $699,0003 bd3 ba1.8k sqft63 Glenbrook Road, West Hartford, CT 06107For SaleMLS ID #24194051, Maura K. Hammick, Coldwell Banker Realty. Smart MLS
- $624,9003 bd3 ba2.1k sqft64 Red Top Drive, West Hartford, CT 06110For SaleMLS ID #24189047, Mike Trinh, Naples Realty Group, LLC. Smart MLS
- $499,9002 bd2 ba2k sqftFarmington Avenue (1401), West Hartford, CT 06107For SaleMLS ID #24193993, Ina P. Cooper, William Raveis Real Estate. Smart MLS
- $759,9002 bd2 ba1.3k sqftHeritage, West Hartford, CT 06107For SaleMLS ID #24192486, Brendon Mansaku, SM Real Estate Advisors. Smart MLS
- $559,9003 bd3 ba1.9k sqft119 Olde Stage Road, Glastonbury, CT 06033For SaleMLS ID #24190130, Linda A. Edelwich, William Raveis Real Estate. Smart MLS
- $499,9002 bd3 ba1.7k sqftQuaker Green, West Hartford, CT 06110For SaleMLS ID #24190001, Michael Albert, RE/MAX RISE. Smart MLS
- $510,0003 bd3 ba1.6k sqft1029 Moss Farms Road, Cheshire, CT 06410For SaleMLS ID #24187273, Courtney Angelicola, Coldwell Banker Realty. Smart MLS
- $499,0002 bd3 ba2.3k sqftBradford Walk, New Britain, CT 06053For SaleMLS ID #24185232, Diane Dasilva-Kirley, Century 21 AllPoints Realty. Smart MLS
- $599,9003 bd3 ba2.1k sqft136 Heritage Drive, Glastonbury, CT 06033For SaleMLS ID #24195120, Amy P. Rio, Better Homes and Gardens Real Estate Executive Real Estate. Smart MLS
- $345,0003 bd2 ba1.3k sqft24 Governor Street, New Britain, CT 06053For SaleMLS ID #24195097, Tyler S. Phelps, eXp Realty. Smart MLS
- $625,0003 bd2 ba2.1k sqft46 Powder Hill Road, Middlefield, CT 06455For SaleMLS ID #24195242, Scott C. Nardozzi, Cavanaugh & Company LLC. Smart MLS
- $499,0003 bd2 ba2k sqft2 Old Field Road, West Hartford, CT 06117For SaleMLS ID #24194612, Deborah Dunlap, Coldwell Banker Realty. Smart MLS
- $649,9001 bd1 ba1.6k sqft251 Wolcott Road, Plymouth, CT 06786For SaleMLS ID #24194576, Agnes Nawrocki, William Raveis Real Estate. Smart MLS
- $639,9003 bd3 ba2.1k sqft672 Vernon Street, Manchester, CT 06042For SaleMLS ID #24197529, Derek Greene, Derek Greene. Smart MLS
- $450,0003 bd3 ba1.8k sqft43 High Street, Windsor, CT 06095For SaleMLS ID #24196699, Matt Lloyd, The Matt Lloyd Realty Team. Smart MLS
