Welcome to Summerwood! Discover your dream home in one of Concord Township’s most exclusive neighborhoods, where properties rarely hit the market. This pristine 4-bedroom, 2 full and 2 half bath Colonial offers over 4,000 square feet of exquisitely finished living space. Meticulously maintained and completely move-in ready, this home is just waiting for you to drop your furniture and start living!
Step through the front door and be greeted by a bright, open floorplan designed for every lifestyle. Fresh, modern paint colors updated in 2023 flow seamlessly throughout. The main level features a gorgeous great room and kitchen combination, a cozy breakfast area, a formal dining room, and a convenient half bath. Also located on the first floor is the generously sized primary suite, complete with a large walk-in closet and a luxurious glamour bath.
Upstairs, you will find three additional spacious bedrooms that share a fully updated bathroom. The second level also boasts a versatile finished bonus space, perfectly suited for a home office, teen lounge, or playroom.
The true showstopper of this property is the fully finished lower level. This entertainer's dream features a custom-built bar, expansive gathering spaces, and a dedicated recreation area.
Incredible recent upgrades provide ultimate comfort and peace of mind, including a brand-new, ultra-high-efficiency HVAC system complete with humidifier and air-purifier that was installed in 2026. Outside, the backyard has been transformed into an expansive outdoor oasis. Fifteen trees were recently cleared to dramatically open up the yard, providing plenty of room to roam, play, and host gatherings. Don't miss your rare chance to own a turnkey home in this premier development. Schedule your showing today and Welcome Home!
Pending
Price cut: $25K (6/10)
$625,000
7880 Forest Valley Ln, Concord Township, OH 44077
4beds
4,320sqft
:
Get pre-qualified$4,453/mo
Single Family Residence
Built in 2007
0.48 Acres Lot
$-- Zestimate®
$145/sqft
$17/mo HOA
What's special
Bright open floorplanFully finished lower levelFully updated bathroomVersatile finished bonus spaceThree additional spacious bedroomsGenerously sized primary suiteCustom-built bar
- 68 days |
- 1,313 |
- 55 |
Zillow last checked:
Listing updated:
Listed by:
Mark J Baughman 440-487-3448 mbaughman@remax.net,
RE/MAX Revealty,
Mark Schecter 216-215-6118,
RE/MAX Revealty
Source: MLS Now,MLS#: 5212022 Originating MLS: Akron Cleveland Association of REALTORS
Originating MLS: Akron Cleveland Association of REALTORSFacts & features
Interior
Bedrooms & bathrooms
- Bedrooms: 4
- Bathrooms: 4
- Full bathrooms: 2
- 1/2 bathrooms: 2
- Main level bathrooms: 2
- Main level bedrooms: 1
Primary bedroom
- Level: First
- Dimensions: 15 x 21
Bedroom
- Level: Second
- Dimensions: 12 x 14
Bedroom
- Level: Second
- Dimensions: 12 x 12
Bedroom
- Level: Second
- Dimensions: 12 x 12
Primary bathroom
- Level: First
- Dimensions: 9 x 13
Bathroom
- Level: Second
- Dimensions: ND x ND
Bonus room
- Level: Second
- Dimensions: 14 x 21
Dining room
- Level: First
- Dimensions: 14 x 11
Exercise room
- Level: Lower
- Dimensions: 15 x 21
Game room
- Level: Lower
- Dimensions: ND x ND
Great room
- Level: First
- Dimensions: 20 x 17
Kitchen
- Level: First
- Dimensions: 27 x 14
Laundry
- Level: First
- Dimensions: ND x ND
Recreation
- Level: Lower
- Dimensions: 34 x 30
Heating
- Forced Air, Gas
Cooling
- Central Air
Appliances
- Included: Dryer, Dishwasher, Range, Refrigerator, Washer
Features
- Basement: Full,Finished
- Number of fireplaces: 1
Interior area
- Total structure area: 4,320
- Total interior livable area: 4,320 sqft
- Finished area above ground: 3,270
- Finished area below ground: 1,050
Property
Parking
- Total spaces: 3
- Parking features: Attached, Direct Access, Electricity, Garage, Garage Door Opener, Paved
- Attached garage spaces: 3
Features
- Levels: Two
- Stories: 2
Lot
- Size: 0.48 Acres
Details
- Parcel number: 08A002D000150
Construction
Type & style
- Home type: SingleFamily
- Architectural style: Colonial
- Property subtype: Single Family Residence
Materials
- Stone, Vinyl Siding
- Roof: Asphalt,Fiberglass
Condition
- Year built: 2007
Details
- Warranty included: Yes
Utilities & green energy
- Sewer: Public Sewer
- Water: Public
Community & HOA
Community
- Subdivision: Summerwood
HOA
- Has HOA: Yes
- Services included: Other
- HOA fee: $200 annually
- HOA name: Summerwood
Location
- Region: Concord Township
Financial & listing details
- Price per square foot: $145/sqft
- Tax assessed value: $542,300
- Annual tax amount: $8,873
- Date on market: 5/22/2026
- Cumulative days on market: 61 days
- Listing terms: Cash,Conventional,FHA,VA Loan
Estimated market value
Not available
Estimated sales range
Not available
Not available
Price history
| Date | Event | Price |
|---|---|---|
| 7/8/2026 | Pending sale | $625,000$145/sqft |
Source:  MLS Now #5212022 Report a problem MLS Now #5212022 Report a problem | ||
| 6/28/2026 | Listed for sale | $625,000$145/sqft |
Source: MLS Now #5212022 Report a problem | ||
| 6/22/2026 | Pending sale | $625,000$145/sqft |
Source: MLS Now #5212022 Report a problem | ||
| 6/10/2026 | Price change | $625,000-3.8%$145/sqft |
Source: MLS Now #5212022 Report a problem | ||
| 5/22/2026 | Listed for sale | $650,000+15%$150/sqft |
Source: MLS Now #5212022 Report a problem | ||
| 4/17/2023 | Sold | $565,000$131/sqft |
Source: MLS Now #4445385 Report a problem | ||
| 3/20/2023 | Pending sale | $565,000+528.5%$131/sqft |
Source: MLS Now #4445385 Report a problem | ||
| 12/15/2006 | Sold | $89,900$21/sqft |
Source: Public Record Report a problem | ||
Public tax history
| Year | Property taxes | Tax assessment |
|---|---|---|
| 2025 | $8,873 -0.6% | $189,800 |
| 2024 | $8,929 +11.4% | $189,800 +27.3% |
| 2023 | $8,016 -0.1% | $149,110 |
| 2022 | $8,024 -0.4% | $149,110 |
| 2021 | $8,055 +2% | $149,110 +15% |
| 2020 | $7,895 +0.1% | $129,660 |
| 2019 | $7,886 +7.7% | $129,660 +12.1% |
| 2018 | $7,324 | $115,640 |
| 2017 | $7,324 +8.8% | $115,640 |
| 2016 | $6,734 +5.3% | $115,640 |
| 2015 | $6,396 +6.3% | $115,640 +6.3% |
| 2014 | $6,017 0% | $108,780 |
| 2013 | $6,017 +0% | $108,780 |
| 2012 | $6,015 +0.3% | $108,780 -4.6% |
| 2011 | $5,996 +0.2% | $113,980 |
| 2010 | $5,983 +6.7% | $113,980 0% |
| 2009 | $5,609 -3.2% | $113,982 -11% |
| 2008 | $5,796 +358.5% | $128,069 +352.3% |
| 2007 | $1,264 -48.7% | $28,312 |
| 2006 | $2,463 | $28,312 |
Find assessor info on the county website
Monthly payment
Est. payment
Payment breakdown
Explore the cost of this home by adjusting the details. Changes won't be saved.Climate risks
Neighborhood: 44077
Nearby schools
GreatSchools rating
- 8/10Leroy Elementary SchoolGrades: K-5Distance: 0.6 mi
- 6/10Henry F Lamuth Middle SchoolGrades: 5-7Distance: 3.1 mi
- 6/10Riverside Jr/Sr High SchoolGrades: 8-12Distance: 4.1 mi
Schools provided by the listing agent
- District: Riverside LSD Lake- 4306
Source: MLS Now. This data may not be complete. We recommend contacting the local school district to confirm school assignments for this home.
- $567,2004 bd3 ba3.3k sqft7870 Forest Valley Ln, Concord Township, OH 44077Off Market

- $---- bd-- ba-- sqft7870 Forest Valley Ln, Painesville, OH 44077Off Market
- $604,0004 bd5 ba2.9k sqft7860 Forest Valley Ln, Concord Township, OH 44077Off Market
- $643,4004 bd2 ba3.2k sqft7881 Forest Valley Ln, Concord Township, OH 44077Off Market
- $625,8004 bd3 ba3.4k sqft7890 Forest Valley Ln, Concord Township, OH 44077Off Market
- $594,6004 bd3 ba3k sqft7875 Forest Valley Ln, Concord Township, OH 44077Off Market
- $561,8003 bd4 ba3.6k sqft7861 Forest Valley Ln, Concord Township, OH 44077Off Market
- $538,9004 bd2 ba2.2k sqft7885 Forest Valley Ln, Concord Township, OH 44077Off Market
A local agent can set up tours, give advice and negotiate with sellers.
Similar homes
- $624,5004 bd3 ba3.4k sqft11393 Somerset Trl, Concord Township, OH 44077For Sale
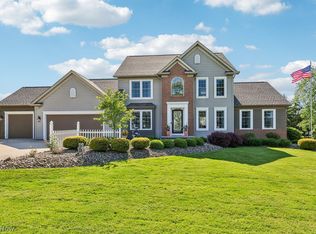 MLS ID #5219938, Angelo J Marrali, Howard Hanna. MLS Now
 - $649,9004 bd5 ba4.5k sqft10806 Ellison Creek Dr, Concord Township, OH 44077For Sale
 MLS ID #5225469, Steve Baird, Berkshire Hathaway HomeServices Professional Realty. MLS Now
 - $599,0003 bd4 ba3.7k sqft12395 Winchell Rd, Painesville, OH 44077New Construction
 MLS ID #5219611, Kay Zabivnik, McDowell Homes Real Estate Services. MLS Now
 - $669,0004 bd6 ba4.7k sqft10803 Ellison Creek Dr, Concord Township, OH 44077For Sale
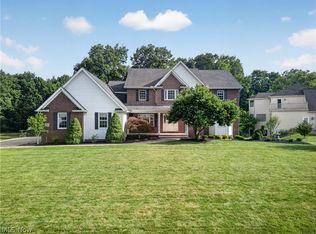 MLS ID #5225357, Terri Brandetsas, McDowell Homes Real Estate Services. MLS Now
 - $699,0005 bd4 ba5.1k sqft11003 Prouty Rd, Concord Township, OH 44077For SaleMLS ID #5209428, Joy Lepa, HomeSmart Real Estate Momentum LLC. MLS Now
- $549,9003 bd3 ba2.8k sqft10370 Pinecrest Rd, Painesville, OH 44077For SaleMLS ID #5221724, Kate M Kelly, Keller Williams Greater Cleveland Northeast. MLS Now
- $486,0004 bd3 ba3.1k sqft6967 Auburn Ridge Rd, Painesville, OH 44077For SaleMLS ID #5222749, Mary Kunka, RE/MAX Crossroads Properties. MLS Now
- $569,9004 bd4 ba3.3k sqft11770 Painesville Warren Rd, Concord Township, OH 44077For SaleMLS ID #5227735, Diana Ilievski, Engel & Völkers Distinct. MLS Now
- $579,9002 bd2 ba3.3k sqft7802 Hunting Lake Dr, Concord Township, OH 44077For SaleMLS ID #5209520, Yvonne M Leduc, HomeSmart Real Estate Momentum LLC. MLS Now
- $600,0004 bd5 ba4.4k sqft7734 Morley Rd, Concord Township, OH 44060For SaleMLS ID #5208007, Elliot A Stone, Century 21 Homestar. MLS Now
- $625,0004 bd4 ba2.7k sqft12065 Pheasant Ct, Chardon, OH 44024For SaleMLS ID #5219606, Elizabeth Petro, McDowell Homes Real Estate Services. MLS Now
- $674,9004 bd5 ba4.1k sqft9393 Goodell Ct, Mentor, OH 44060For SaleMLS ID #5222511, Johnie A Sams, Glasshouse Realty Group, LLC. MLS Now
- $489,9004 bd4 ba3.7k sqft492 Prestwick Path, Painesville, OH 44077For SaleMLS ID #5226094, Inna M Muravin, Engel & Völkers Distinct. MLS Now
- $650,0005 bd4 ba6k sqft11379 Woodiebrook Rd, Chardon, OH 44024For SaleMLS ID #5212978, Alexander Vinokur, Realty Now, Inc.. MLS Now
- $675,0003 bd3 ba2.1k sqft11253 Hygrove Dr, Painesville, OH 44077For SaleMLS ID #5208409, Mollie A Finley, Coldwell Banker Schmidt Realty. MLS Now
- $499,9005 bd4 ba4.4k sqft527 Birkdale Cir, Painesville, OH 44077For SaleMLS ID #5220410, Shawni L Marich, Platinum Real Estate. MLS Now
- $419,9004 bd3 ba4k sqft56 Wellesly Blvd, Painesville, OH 44077For SaleMLS ID #5223549, Nicole Peterson, McDowell Homes Real Estate Services. MLS Now
- $395,0005 bd3 ba3.7k sqft1587 Clipper Cv, Painesville, OH 44077For SaleMLS ID #5230231, Jeffrey Carducci, McDowell Homes Real Estate Services. MLS Now
- $799,9004 bd5 ba4.6k sqft10600 Locust Grove Dr, Chardon, OH 44024For SaleMLS ID #5228101, Lauren M Baker, Keller Williams Living. MLS Now
- $599,0004 bd5 ba5.7k sqft12030 Princeton Rd, Huntsburg, OH 44046For SaleMLS ID #5214988, Yvonne L Smith, Brokers Realty Group. MLS Now
