WELCOME and prepare to be completely wowed by 79 Cold Spring! This home is remodeled from top to bottom, this stunning 3/4-bedroom, 3 full bath home that sits on a cul-de-sac street and showcases exceptional craftsmanship throughout. Every space has been thoughtfully redesigned, including a fully renovated lower level featuring living area, bedroom, and full bath-perfect for an in-law suite, guest space, or flexible multigenerational living. The main level offers a GORGEOUS custom-built kitchen with a HEATED center island, propane gas range, and high-end finishes that elevate everyday cooking. The open living area includes a cozy fireplace and split system for efficient comfort year-round. A sunroom with heat and heated flooring provides a warm retreat in every season and leads directly to a brand-new outdoor deck ideal for relaxing or entertaining. Additional highlights include a spacious 2car garage, beautifully updated baths, and an impressive level of detail and custom work that truly sets this home apart. Located in Shelton, you'll enjoy low taxes, highly rated schools, abundant shopping and dining, scenic parks and trails, and convenient access to major highways-making this a rare opportunity to own a fully reimagined home in one of Fairfield County's most desirable communities. Come see it TODAY, before it is gone! Professional pictures coming soon!
For sale
$599,999
79 Cold Spring Circle, Shelton, CT 06484
3beds
2,444sqft
Single Family Residence
Built in 1963
0.95 Acres Lot
$-- Zestimate®
$245/sqft
$-- HOA
What's special
- 4 days
- 1,831
- 157
Zillow last checked:
Listing updated:
Listed by:
Jennifer Fusarelli (203)414-9970,
RE/MAX Right Choice 203-877-0618
Source: Smart MLS,MLS#: 24204551
Facts & features
Interior
Bedrooms & bathrooms
- Bedrooms: 3
- Bathrooms: 3
- Full bathrooms: 3
Primary bedroom
- Features: Hardwood Floor
- Level: Main
Bedroom
- Features: Hardwood Floor
- Level: Main
Bedroom
- Features: Hardwood Floor
- Level: Main
Bathroom
- Features: Remodeled
- Level: Main
Bathroom
- Features: Remodeled
- Level: Main
Bathroom
- Features: Remodeled
- Level: Lower
Dining room
- Features: Hardwood Floor
- Level: Main
Kitchen
- Features: Remodeled, Skylight, Kitchen Island, Hardwood Floor
- Level: Main
Living room
- Features: Hardwood Floor
- Level: Main
Rec play room
- Features: Remodeled
- Level: Lower
Heating
- Baseboard, Oil, Propane
Cooling
- Ductless, Window Unit(s)
Appliances
- Included: Oven, Refrigerator, Dishwasher, Washer, Dryer, Water Heater
- Laundry: Lower Level
Features
- Open Floorplan
- Basement: Full,Heated,Finished,Garage Access,Liveable Space
- Attic: Storage,Pull Down Stairs
- Number of fireplaces: 1
Interior area
- Total structure area: 2,444
- Total interior livable area: 2,444 sqft
- Finished area above ground: 1,644
- Finished area below ground: 800
Video & virtual tour
Property
Parking
- Total spaces: 2
- Parking features: Attached
- Attached garage spaces: 2
Lot
- Size: 0.95 Acres
- Features: Few Trees
Details
- Additional structures: Shed(s)
- Parcel number: 295251
- Zoning: R-1
Construction
Type & style
- Home type: SingleFamily
- Architectural style: Ranch
- Property subtype: Single Family Residence
Materials
- Vinyl Siding
- Foundation: Concrete Perimeter
- Roof: Asphalt
Condition
- New construction: No
- Year built: 1963
Utilities & green energy
- Sewer: Public Sewer
- Water: Well
Community & HOA
HOA
- Has HOA: No
Location
- Region: Shelton
Financial & listing details
- Price per square foot: $245/sqft
- Tax assessed value: $315,770
- Annual tax amount: $4,898
- Date on market: 9/5/2026
Estimated market value
Not available
Estimated sales range
Not available
Not available
Price history
| Date | Event | Price |
|---|---|---|
| 9/7/2026 | Listed for sale | $599,999+77.2%$245/sqft |
Source:  Smart MLS #24204551 Report a problem Smart MLS #24204551 Report a problem | ||
| 6/29/2023 | Sold | $338,620+2%$139/sqft |
Source: Public Record Report a problem | ||
| 12/15/2022 | Sold | $332,000+10.7%$136/sqft |
Source: Smart MLS #170531724 Report a problem | ||
| 11/12/2022 | Listed for sale | $299,900$123/sqft |
Source:  William Raveis Real Estate, Mortgage & Insurance #170531724 Report a problem William Raveis Real Estate, Mortgage & Insurance #170531724 Report a problem | ||
| 11/11/2022 | Contingent | $299,900$123/sqft |
Source: Smart MLS #170531724 Report a problem | ||
| 11/9/2022 | Pending sale | $299,900$123/sqft |
Source: William Raveis Real Estate, Mortgage & Insurance #170531724 Report a problem | ||
| 11/5/2022 | Listed for sale | $299,900$123/sqft |
Source: Smart MLS #170531724 Report a problem | ||
| 11/2/2022 | Contingent | $299,900$123/sqft |
Source: Smart MLS #170531724 Report a problem | ||
| 10/29/2022 | Listed for sale | $299,900$123/sqft |
Source: Smart MLS #170531724 Report a problem | ||
Public tax history
| Year | Property taxes | Tax assessment |
|---|---|---|
| 2025 | $4,479 -1.9% | $238,000 |
| 2024 | $4,565 +9.8% | $238,000 |
| 2023 | $4,158 | $238,000 |
| 2022 | $4,158 +6.8% | $238,000 +34.7% |
| 2021 | $3,892 -1.7% | $176,680 |
| 2020 | $3,961 | $176,680 |
| 2019 | $3,961 +1.2% | $176,680 |
| 2017 | $3,913 -6.9% | $176,680 -6.2% |
| 2015 | $4,204 +0% | $188,440 |
| 2014 | $4,204 | $188,440 |
| 2013 | $4,204 -0.4% | $188,440 |
| 2012 | $4,221 -3% | $188,440 -19.6% |
| 2011 | $4,352 -0.2% | $234,360 |
| 2010 | $4,361 | $234,360 |
| 2009 | $4,361 | $234,360 |
| 2008 | $4,361 +6.5% | $234,360 |
| 2007 | $4,094 +16.4% | $234,360 +62.1% |
| 2006 | $3,516 +3% | $144,620 |
| 2005 | $3,412 +3.8% | $144,620 |
| 2004 | $3,287 +8.8% | $144,620 |
| 2003 | $3,021 +19% | $144,620 +37.5% |
| 1997 | $2,539 | $105,210 |
Find assessor info on the county website
Monthly payment
Est. payment
Payment breakdown
Explore the cost of this home by adjusting the details. Changes won't be saved.Climate risks
Neighborhood: 06484
Nearby schools
Schools provided by the listing agent
- Elementary: Long Hill
- High: Shelton
Source: Smart MLS. This data may not be complete. We recommend contacting the local school district to confirm school assignments for this home.
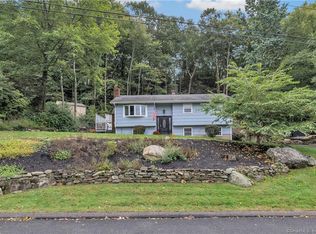
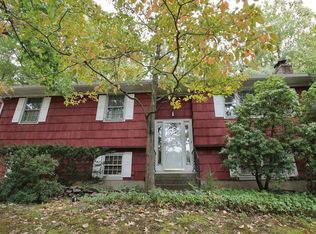
Similar homes
- $629,9005 bd2 ba2.8k sqft28 Andrew Drive, Shelton, CT 06484For Sale

 MLS ID #24195790, Gary Gilroy, Alpine Realty. Smart MLS
 - $719,9003 bd3 ba2.3k sqft11 Birdseye Rd Extension, Shelton, CT 06484For Sale
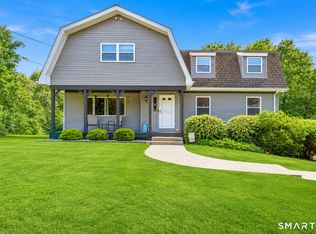 MLS ID #24204291, Sam Granata, Preston Gray Real Estate. Smart MLS
 - $599,9993 bd3 ba3k sqft61 Wakeley Street, Shelton, CT 06484For Sale
 MLS ID #24201914, Marissa Papa, Preston Gray Real Estate. Smart MLS
 - $590,0003 bd2 ba2.1k sqft27 Valley Road, Shelton, CT 06484For Sale
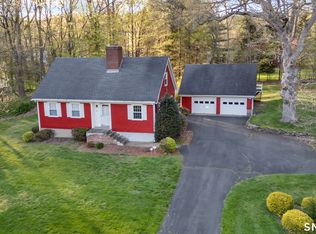 MLS ID #24173709, Julia Wargo, The Agency. Smart MLS
 - $575,0003 bd2 ba2k sqft5 Sharon Court, Shelton, CT 06484For SaleMLS ID #24186017, Deborah Shuster, Enterprise Realty, Inc.. Smart MLS
- $664,9003 bd3 ba2k sqft66 Tuckahoe Drive, Shelton, CT 06484For SaleMLS ID #24201003, Jim See, Higgins Group Real Estate. Smart MLS
- $669,0002 bd3 ba1.9k sqft18 Wicklow Lane, Shelton, CT 06484For SaleMLS ID #24204819, Terri Tournas, Coldwell Banker Realty. Smart MLS
- $575,0003 bd3 ba2.2k sqft22 Cloverdale Avenue, Shelton, CT 06484For SaleMLS ID #24180020, Antonio Salerno, RE/MAX Heritage. Smart MLS
- $549,9003 bd3 ba2k sqft95 Park Avenue, Shelton, CT 06484For SaleMLS ID #24190418, Paul Ferreira, RE/MAX Right Choice. Smart MLS
- $559,9993 bd2 ba2.5k sqft61 Soundview Avenue, Shelton, CT 06484For SaleMLS ID #24187595, Caroline Besancon, William Pitt Sotheby's Int'l. Smart MLS
- $570,0003 bd3 ba1.9k sqft11 Cribbins Avenue, Shelton, CT 06484For SaleMLS ID #24177982, Derek Greene, Derek Greene. Smart MLS
- $559,9003 bd3 ba1.9k sqft35 Bruce Drive, Shelton, CT 06484For SaleMLS ID #24195447, Elizabeth Casey, William Raveis Real Estate. Smart MLS
- $649,0003 bd2 ba1.8k sqft57 Soundview Avenue, Shelton, CT 06484For SaleMLS ID #24199667, Celeste Hanley, Compass Connecticut, LLC. Smart MLS
- $664,9993 bd3 ba2.4k sqft39 Sorghum Road, Shelton, CT 06484For SaleMLS ID #24189198, Brandon Eden, Bushman Hill Real Estate. Smart MLS
- $499,9004 bd2 ba2.4k sqft261 Coram Road, Shelton, CT 06484For SaleMLS ID #24198314, Joseph Martino, Joseph Martino Real Estate. Smart MLS
- $560,0003 bd3 ba2k sqft69 Richard Boulevard, Shelton, CT 06484For SaleMLS ID #24190702, Kurt Jain, NextHome Real Estate Services. Smart MLS
- $399,0003 bd2 ba1.3k sqft223 River Road, Shelton, CT 06484For SaleMLS ID #24205520, Maria Cristina Monteiro, BHGRE Gaetano Marra Homes. Smart MLS
- $680,0004 bd3 ba2.8k sqft11 Lily Lane, Shelton, CT 06484For SaleMLS ID #24188418, Jay Barone, Coldwell Banker Realty. Smart MLS
