Welcome to 79 Rubio Ridge, a never-lived-in Cavco Pure manufactured home with 3 bedrooms and 2 full baths. At 48' x 26.8', it has roughly 1,286 SF of fresh, modern living space. Everything is brand new, from the floors to the fixtures, so you can move right in and enjoy it without a to-do list. The open layout gives you room to gather, and the split bedrooms add privacy. Outside, 1.72 acres gives you space to spread out, with room for a garden, a shop or toys plus wide-open country views. You get small-town quiet in a new community with easy access to Othello and the Tri-Cities. Brand-new homes on acreage is ready for you.
Active
Listed by: Imagine Realty Grp ERA Powered • Jessie "Weno" Dominguez • 509-760-8137
$279,000
79 S Rubio Ridge Street, Othello, WA 99344
3beds
1,286sqft
Manufactured Home, Manufactured On Land
Built in 2026
1.72 Acres Lot
$-- Zestimate®
$217/sqft
$-- HOA
What's special
Wide-open country viewsSplit bedrooms add privacy
- --
- on Zillow
- 122
- views
- 4
- saves
Zillow last checked:
Listing updated:
Listed by:
Jessie "Weno" Dominguez 509-760-8137 weno100@gmail.com,
Imagine Realty Grp ERA Powered
Source: NWMLS as distributed by MLS GRID,MLS#: 2599748
Facts & features
Interior
Bedrooms & bathrooms
- Bedrooms: 3
- Bathrooms: 2
- Full bathrooms: 2
- Main level bathrooms: 2
- Main level bedrooms: 3
Primary bedroom
- Level: Main
Bedroom
- Level: Main
Bedroom
- Level: Main
Bathroom full
- Level: Main
Bathroom full
- Level: Main
Entry hall
- Level: Main
Family room
- Level: Main
Kitchen with eating space
- Level: Main
Heating
- Heat Pump, Electric
Cooling
- Has cooling: Yes
Appliances
- Included: Dishwasher, Microwave, Refrigerator, Stove(s)/Range(s), Dishwasher(s), Microwave(s), Refrigerator(s), Water Heater: Electric
Features
- Ceiling Fan(s), Dining Room
- Flooring: Vinyl, Carpet
- Basement: None
- Has fireplace: No
Interior area
- Total structure area: 1,286
- Total interior livable area: 1,286 sqft
Property
Parking
- Total spaces: 5
- Parking features: Driveway
- Covered spaces: 5
Features
- Levels: One
- Stories: 1
- Entry location: Main
- Patio & porch: Ceiling Fan(s), Dining Room, Walk-In Closet(s), Water Heater
- Has view: Yes
- View description: City, Mountain(s)
Lot
- Size: 1.72 Acres
- Features: Value In Land
- Topography: Level,Partial Slope
Details
- Parcel number: 1532204740001
- Zoning description: Jurisdiction: City
- Special conditions: Standard
Construction
Type & style
- Home type: MobileManufactured
- Architectural style: Manuf-Double Wide
- Property subtype: Manufactured Home, Manufactured On Land
Materials
- Wood Products
- Foundation: Block
- Roof: Composition
Condition
- Very Good
- Year built: 2026
- Major remodel year: 2026
Details
- Builder model: 28483U
Utilities & green energy
- Electric: Company: Avista
- Sewer: Septic Tank, Company: Septic
- Water: Community, Company: Shared Well
Community & HOA
Community
- Subdivision: Hatton
Location
- Region: Othello
Financial & listing details
- Price per square foot: $217/sqft
- Date on market: 10/30/2026
- Listing terms: Conventional,FHA,State Bond,USDA Loan,VA Loan
- Inclusions: Dishwasher(s), Microwave(s), Refrigerator(s), Stove(s)/Range(s)
- Body type: Double Wide
Estimated market value
Not available
Estimated sales range
Not available
Not available
Price history
| Date | Event | Price |
|---|---|---|
| 10/30/2026 | Listed for sale | $279,000$217/sqft |
Source:  NWMLS as distributed by MLS GRID #2599748 Report a problem | ||
Public tax history
Tax history is unavailable.
Monthly payment
Climate risks
Neighborhood: 99344


Similar homes
- $279,9003 bd2 ba1.4k sqft49 Hampton Road, Hatton, WA 99344Active
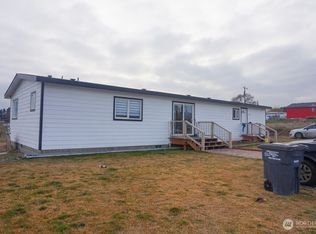 MLS ID #2477966, David Gonzalez. NWMLS as distributed by MLS GRID
- $220,0002 bd2 ba1.3k sqftOriginal Hatton, Hatton, WA 99344Active
 MLS ID #2502839, Jose A. Medina. NWMLS as distributed by MLS GRID
- $275,0003 bd2 ba1.9k sqftNeilson Bros 2nd Addition, Lind, WA 99341Active
 MLS ID #2529556, Emelia Erickson. NWMLS as distributed by MLS GRID
- $225,0002 bd1 ba800 sqftOthello Land Comp, Othello, WA 99344Active
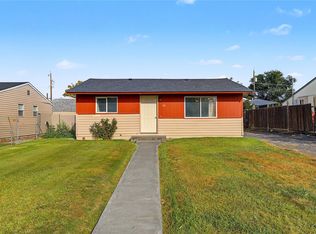 MLS ID #2599405, Jessie "Weno" Dominguez. NWMLS as distributed by MLS GRID
