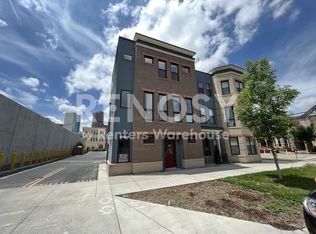
Welcome to this bright and beautiful townhome, where modern finishes meet the charm of historic Curtis Park! Lovingly cared for by its original owner, this three-level residence offers 3 bedrooms, 2.5 baths and 1,720 square feet of thoughtfully designed living space. The spacious primary suite provides a relaxing retreat with a generous walk-in closet, while abundant natural light creates an inviting feel throughout the home. Head upstairs to the private roof deck and take in the views while enjoying morning coffee, evening sunsets or entertaining with friends. With beautiful finishes, an efficient layout and the appeal of newer construction, this home is truly move-in ready. Enjoy the best of city living with a location that puts you within easy reach of Union Station, Coors Field, RiNo, Cervantes Ballroom and an incredible variety of local restaurants, coffee shops, breweries, boutiques and neighborhood amenities. Whether you're heading downtown for a game, enjoying a night out in RiNo or exploring the vibrant Curtis Park neighborhood, so much is just minutes away. A wonderful opportunity to enjoy a low-maintenance, Denver lifestyle in one of the city's most exciting and walkable areas!
For sale
$650,000
790 24th Street, Denver, CO 80205
3beds
1,720sqft
Townhouse
Built in 2017
1,345 Square Feet Lot
$-- Zestimate®
$378/sqft
$386/mo HOA
What's special
- 9 days
- 648
- 47
Zillow last checked:
Listing updated:
Listed by:
Ashlie Woods 720-436-8402 ashliewoods@LeonardLeonard.com,
Leonard Leonard & Associates
Source: REcolorado as distributed by MLS GRID,MLS#: 2157425
Facts & features
Interior
Bedrooms & bathrooms
- Bedrooms: 3
- Bathrooms: 3
- Full bathrooms: 1
- 3/4 bathrooms: 1
- 1/2 bathrooms: 1
- Main level bathrooms: 1
Bedroom
- Level: Upper
Bedroom
- Level: Upper
Bedroom
- Features: Primary Suite
- Level: Upper
Bathroom
- Level: Main
Bathroom
- Level: Upper
Bathroom
- Features: Primary Suite
- Level: Upper
Kitchen
- Level: Main
Laundry
- Level: Main
Living room
- Level: Main
Heating
- Forced Air
Cooling
- Central Air
Appliances
- Included: Cooktop, Dishwasher, Dryer, Microwave, Oven, Washer
- Laundry: In Unit
Features
- Eat-in Kitchen, Kitchen Island
- Flooring: Carpet, Tile, Wood
- Has basement: No
- Common walls with other units/homes: End Unit,1 Common Wall
Interior area
- Total structure area: 1,720
- Total interior livable area: 1,720 sqft
- Finished area above ground: 1,720
Property
Parking
- Total spaces: 1
- Parking features: Carport
- Carport spaces: 1
Features
- Levels: Three Or More
- Patio & porch: Deck, Rooftop
Lot
- Size: 1,345 Square Feet
Details
- Parcel number: 234216027
- Zoning: C-MX-3
- Special conditions: Standard
Construction
Type & style
- Home type: Townhouse
- Property subtype: Townhouse
- Attached to another structure: Yes
Materials
- Brick, Frame
- Roof: Membrane
Condition
- Year built: 2017
Utilities & green energy
- Sewer: Public Sewer
- Water: Public
Community & HOA
Community
- Subdivision: Curtis Park
HOA
- Has HOA: Yes
- Services included: Reserve Fund, Insurance, Maintenance Grounds, Snow Removal, Trash
- HOA fee: $386 monthly
- HOA name: Stout 24 Rowhomes
- HOA phone: 720-432-4604
Location
- Region: Denver
Financial & listing details
- Price per square foot: $378/sqft
- Tax assessed value: $758,900
- Annual tax amount: $4,093
- Date on market: 8/20/2026
- Listing terms: Cash,Conventional,Other
- Exclusions: Sellers Personal Property Mirror In Living Room Is Excluded, Staging Items
- Ownership: Individual
Estimated market value
Not available
Estimated sales range
Not available
Not available
Price history
| Date | Event | Price |
|---|---|---|
| 8/20/2026 | Listed for sale | $650,000+37%$378/sqft |
Source:  REcolorado as distributed by MLS GRID #2157425 Report a problem REcolorado as distributed by MLS GRID #2157425 Report a problem | ||
| 2/12/2018 | Sold | $474,500$276/sqft |
Source: Public Record Report a problem | ||
Public tax history
| Year | Property taxes | Tax assessment |
|---|---|---|
| 2025 | $3,423 +2.2% | $53,500 +23.8% |
| 2024 | $3,349 -13.1% | $43,220 -17.5% |
| 2023 | $3,852 +3.6% | $52,380 +8.1% |
| 2022 | $3,719 +19.3% | $48,440 -2.8% |
| 2021 | $3,118 +2.9% | $49,840 +18.6% |
| 2020 | $3,030 +29.1% | $42,021 -0.7% |
| 2019 | $2,346 | $42,314 +39.5% |
| 2018 | $2,346 | $30,330 |
Find assessor info on the county website
Monthly payment
Est. payment
Payment breakdown
Explore the cost of this home by adjusting the details. Changes won't be saved.Climate risks
Neighborhood: Five Points
Nearby schools
Schools provided by the listing agent
- Elementary: Gilpin
- Middle: Morey
- High: East
- District: Denver 1
Source: REcolorado as distributed by MLS GRID. This data may not be complete. We recommend contacting the local school district to confirm school assignments for this home.

Similar homes
- $575,0002 bd3 ba1.3k sqft822 25th Street, Denver, CO 80205For Sale
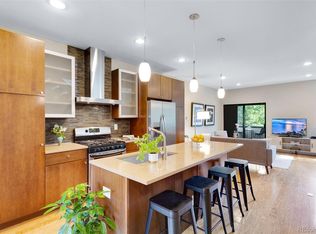
 MLS ID #4919609, John Hayden, Kentwood Real Estate City Properties. REcolorado as distributed by MLS GRID
 - $650,0002 bd3 ba1.6k sqft711 E 24th Avenue, Denver, CO 80205For Sale
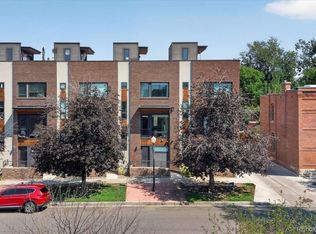 MLS ID #4081888, Dane Robinson, Redfin Corporation. REcolorado as distributed by MLS GRID
 - $650,0002 bd3 ba1.4k sqftBlake 27, Denver, CO 80205For Sale
 MLS ID #7246192, Travis Hightower, Keller Williams DTC. REcolorado as distributed by MLS GRID
 - $674,9962 bd3 ba1.6k sqft2438 N Washington Street, Denver, CO 80205For Sale
 MLS ID #8930464, Samantha Criswell, RE/MAX Professionals. REcolorado as distributed by MLS GRID
 - $750,0003 bd4 ba2.1k sqft2480 N Clarkson Street, Denver, CO 80205For SaleMLS ID #2045364, Chris Olson, Olson Realty Group. REcolorado as distributed by MLS GRID
- $645,0003 bd3 ba2k sqft2245 Blake St #J, Denver, CO 80205For Sale
 MLS ID #1059860, Viviana Nickerson, 1st Realty Associates Inc. IRES as distributed by MLS GRID
 - $435,0002 bd1 ba1.2k sqft711 27th Street, Denver, CO 80205For SaleMLS ID #7401679, Sean Stover, RE/MAX Alliance - Olde Town. REcolorado as distributed by MLS GRID
- $665,0002 bd2 ba1.6k sqft2459 N Clarkson Street, Denver, CO 80205For SaleMLS ID #9724845, Doug Yetman, West and Main Homes Inc. REcolorado as distributed by MLS GRID
- $749,0002 bd3 ba1.5k sqft24 Walnut, Denver, CO 80205For SaleMLS ID #9057721, Kristen Gustafson, Brokers Guild Real Estate. REcolorado as distributed by MLS GRID
- $700,0002 bd4 ba1.5k sqft2147 N Downing Street, Denver, CO 80205For SaleMLS ID #3834262, Ben Rule, LIV Sotheby's International Realty. REcolorado as distributed by MLS GRID
- $575,0002 bd3 ba1.4k sqft2494 Champa Street, Denver, CO 80205For SaleMLS ID #5547014, Catherine Shlossman, Pine Ridge Brokerage Group Inc.. REcolorado as distributed by MLS GRID
- $550,0002 bd3 ba1.5k sqft2200 Tremont Place #5, Denver, CO 80205For SaleMLS ID #8201631, Jane Goulder, Compass - Denver. REcolorado as distributed by MLS GRID
- $560,0002 bd3 ba1.5k sqft2200 Tremont Place #3, Denver, CO 80205For SaleMLS ID #6681937, Carrie Blum, Equity Colorado Real Estate. REcolorado as distributed by MLS GRID
- $559,0002 bd2 ba1.1k sqft2327 Glenarm Place #2, Denver, CO 80205For SaleMLS ID #6808033, Andrew Osiecki, Thrive Real Estate Group. REcolorado as distributed by MLS GRID
- $699,0003 bd2 ba1.5k sqft2545 N Lafayette Street, Denver, CO 80205For SaleMLS ID #3154170, Dianne Goldsmith, Keller Williams Realty Urban Elite. REcolorado as distributed by MLS GRID
- $625,0004 bd2 ba1.6k sqft1017 E 20th Avenue, Denver, CO 80205For SaleMLS ID #4185601, Kenya Mitchell, Keller Williams Trilogy. REcolorado as distributed by MLS GRID
- $675,0002 bd3 ba1.4k sqft1818 N Clarkson Street #106, Denver, CO 80218For SaleMLS ID #9132956, Carrie Wernecke, Camber Realty, LTD. REcolorado as distributed by MLS GRID
- $500,0001 bd1 ba979 sqft1227 31st Street, Denver, CO 80205For SaleMLS ID #9017872, Randi Goldberg, Milehimodern. REcolorado as distributed by MLS GRID
- $670,0002 bd2 ba1.4k sqft2229 Blake Street #501, Denver, CO 80205For SaleMLS ID #2764740, Elle Pappas, Thrive Real Estate Group. REcolorado as distributed by MLS GRID
- $649,0002 bd3 ba1.9k sqft1891 Curtis Street #1620, Denver, CO 80202For SaleMLS ID #3367319, Antoinette Bradley, Milehimodern. REcolorado as distributed by MLS GRID
