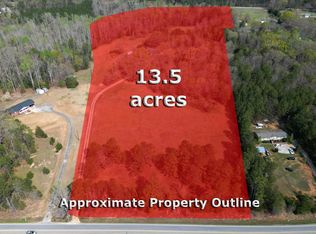
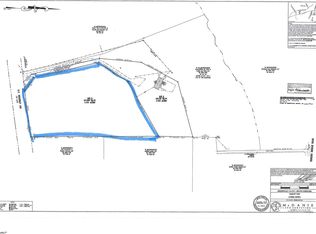
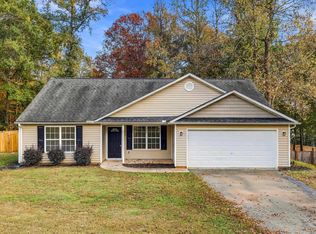
REFINED RURAL LIVING IN SOUTHERN SIMPSONVILLE. Set back from the road on approximately 2.5 acres, this beautifully RENOVATED ONE-STORY RANCH blends warm, neutral finishes with tasteful Southern charm. A newly constructed Craftsman-style front porch welcomes you inside, while the NEW COVERED DECK with a vaulted ceiling offers an inviting outdoor retreat overlooking the fenced portion of the backyard. The open kitchen-to-dining layout features new soft-close cabinetry, quartz countertops, an oversized island with seating space and storage, a farmhouse sink, new appliances, a coffee bar and pantry cabinet. Both bathrooms feature new vanities, mirrors and fixtures, with a tiled shower in the primary bath and a tub with tiled surround in the hall bath. Additional updates include LVP flooring throughout the living areas, ceramic tile in the bathrooms, recessed lighting and new light fixtures. Exterior improvements include composite siding, shutters, windows and trim, a NEW ROOF and gutters, front steps, front door and landscaping. Near the new Kawanu Golf Club, with convenient access to shopping, I-385, Simpsonville, Ft. Inn, Mauldin and Greenville. An approximately 5-acre parcel in front and 6-acre parcel behind are offered separately. A portion of the driveway is shared. MOVE-IN READY living on acreage with NO HOA! Professional photos coming soon. OPEN HOUSE SUNDAY, NOV 15TH 2-4PM
For sale
$499,900
790 Highway 418 Lot 2, Simpsonville, SC 29680
3beds
1,800sqft
Single Family Residence, Residential
Built in 1975
2.41 Acres Lot
$-- Zestimate®
$278/sqft
$-- HOA
What's special
Farmhouse sinkNew roof and guttersBeautifully renovated one-story ranchOpen kitchen-to-dining layoutNew appliancesQuartz countertopsNew soft-close cabinetry
- 16 hours
- 101
- 9
Zillow last checked:
Listing updated:
Listed by:
Wendy Carnes 864-430-5997,
RE/MAX Results Greenville
Source: Greater Greenville AOR,MLS#: 1609229
Facts & features
Interior
Bedrooms & bathrooms
- Bedrooms: 3
- Bathrooms: 2
- Full bathrooms: 2
- Main level bathrooms: 2
- Main level bedrooms: 3
Primary bedroom
- Area: 228
- Dimensions: 19 x 12
Bedroom 2
- Area: 132
- Dimensions: 12 x 11
Bedroom 3
- Area: 132
- Dimensions: 12 x 11
Primary bathroom
- Features: Double Sink, Full Bath, Shower Only, Walk-In Closet(s)
- Level: Main
Dining room
- Area: 143
- Dimensions: 13 x 11
Kitchen
- Area: 195
- Dimensions: 15 x 13
Living room
- Area: 187
- Dimensions: 17 x 11
Office
- Area: 255
- Dimensions: 17 x 15
Den
- Area: 255
- Dimensions: 17 x 15
Heating
- Electric, Heat Pump
Cooling
- Central Air, Heat Pump
Appliances
- Included: Dishwasher, Range, Microwave, Electric Water Heater
- Laundry: 1st Floor, Washer Hookup
Features
- Ceiling Smooth, Walk-In Closet(s), Countertops – Quartz
- Flooring: Ceramic Tile, Luxury Vinyl
- Windows: Tilt Out Windows, Vinyl/Aluminum Trim, Insulated Windows
- Basement: None
- Has fireplace: No
- Fireplace features: None
Interior area
- Total interior livable area: 1,800 sqft
Property
Parking
- Parking features: See Remarks, Driveway, Gravel, Unpaved, Shared Driveway
- Has uncovered spaces: Yes
Features
- Levels: One
- Stories: 1
- Patio & porch: Front Porch, Rear Porch
- Fencing: Fenced
Lot
- Size: 2.41 Acres
- Dimensions: 226 x 225 x 310 x 183 x 341 x 189
- Features: Few Trees, Wooded, 2 - 5 Acres
- Topography: Level
Details
- Parcel number: 0576030100215
- Other equipment: Dehumidifier
Construction
Type & style
- Home type: SingleFamily
- Architectural style: Ranch,Traditional
- Property subtype: Single Family Residence, Residential
Materials
- Hardboard Siding
- Foundation: Crawl Space
- Roof: Architectural
Condition
- Year built: 1975
Utilities & green energy
- Sewer: Septic Tank
- Water: Well
- Utilities for property: Water Available
Community & HOA
Community
- Features: None
- Subdivision: None
HOA
- Has HOA: No
- Services included: None
Location
- Region: Simpsonville
Financial & listing details
- Price per square foot: $278/sqft
- Date on market: 11/12/2026
- Listing terms: USDA Loan
Estimated market value
Not available
Estimated sales range
Not available
Not available
Price history
| Date | Event | Price |
|---|---|---|
| 11/12/2026 | Listed for sale | $499,900$278/sqft |
Source:  Greater Greenville AOR #1609229 Report a problem | ||
Public tax history
Tax history is unavailable.
Monthly payment
Est. payment
Payment breakdown
Explore the cost of this home by adjusting the details. Changes won't be saved.Climate risks
Neighborhood: 29680
Nearby schools
Schools provided by the listing agent
- Elementary: Fork Shoals
- Middle: Ralph Chandler
- High: Woodmont
Source: Greater Greenville AOR. This data may not be complete. We recommend contacting the local school district to confirm school assignments for this home.

Similar homes
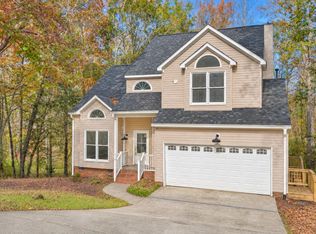
- $469,9004 bd3 ba2.1k sqft6 Moss Spring Ct, Simpsonville, SC 29680For Sale
 MLS ID #343691, Rupesh Patel, Exp Realty, LLC. SAR as distributed by MLS GRID
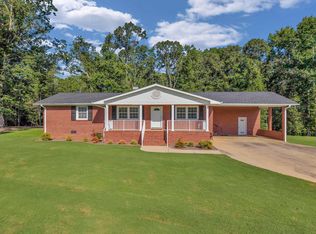
- $549,9003 bd2 ba1.2k sqft794 Highway 418, Simpsonville, SC 29680For Sale
 MLS ID #1601435, Steve Babb, Coldwell Banker Caine/Williams. Greater Greenville AOR
- $315,0004 bd2 ba1.6k sqft18 Patriots Pride Ct, Simpsonville, SC 29680For Sale
 MLS ID #1609254, Abrianna Gallup, Brand Name Real Estate Upstate. Greater Greenville AOR
- $483,0004 bd3 ba2.1k sqft2 Moss Spring Ct, Simpsonville, SC 29680For Sale
 MLS ID #1605745, Laura McMahon-Sampson, EXP Realty LLC. Greater Greenville AOR
