Experience the enduring value of a Mossman-built home. Renowned for superior craftsmanship & ''good bones,'' they are celebrated for quality that lasts, providing a solid foundation for your family's next chapter. Enjoy mountain views from the porch & original hardwood floors in lovely condition. This home beautifully preserves its mid-century charm with authentic retro kitchen features, including built-in oven & push-button cooktop. The 2017 roof is under warranty & a ramped entry ensures easy access. A separate family room w/wood-burning fireplace is the perfect teen hub or dad-den. The recently remodeled hall bath blends modern luxury with chic retro charm. The oversized garage & lush, walled-in backyard with a pond, garden & fruit trees make this a rare find. Schedule your tour today!
Pending
$385,000
7900 Palo Duro Ave NE, Albuquerque, NM 87110
3beds
1,927sqft
:
Get pre-qualified$2,539/mo
Single Family Residence
Built in 1965
8,712 Square Feet Lot
$375,200 Zestimate®
$200/sqft
$-- HOA
What's special
Mid-century charmOversized garageAuthentic retro kitchen featuresBuilt-in ovenPush-button cooktop
- 93 days |
- 385 |
- 1 |
Zillow last checked:
Listing updated:
Listed by:
Susan C Blackwell 505-400-0091,
Welcome Home Realty 505-400-0091
Source: SWMLS,MLS#: 1103145
Facts & features
Interior
Bedrooms & bathrooms
- Bedrooms: 3
- Bathrooms: 2
- Full bathrooms: 1
- 3/4 bathrooms: 1
Primary bedroom
- Level: Main
- Area: 195
- Dimensions: 15 x 13
Bedroom 2
- Level: Main
- Area: 154
- Dimensions: 14 x 11
Bedroom 3
- Level: Main
- Area: 120
- Dimensions: 12 x 10
Dining room
- Level: Main
- Area: 121
- Dimensions: 11 x 11
Family room
- Level: Main
- Area: 300
- Dimensions: 20 x 15
Kitchen
- Level: Main
- Area: 120
- Dimensions: 12 x 10
Living room
- Level: Main
- Area: 280
- Dimensions: 20 x 14
Heating
- Central, Forced Air, Natural Gas
Cooling
- Evaporative Cooling
Appliances
- Included: Built-In Electric Range, Cooktop, Dryer, Dishwasher, Disposal, Refrigerator, Range Hood, Washer
- Laundry: Electric Dryer Hookup
Features
- Bookcases, Breakfast Area, Ceiling Fan(s), Separate/Formal Dining Room, Entrance Foyer, Family/Dining Room, Great Room, High Speed Internet, Living/Dining Room, Multiple Living Areas, Main Level Primary, Shower Only, Skylights, Separate Shower
- Flooring: Carpet, Wood
- Windows: Metal, Sliding, Skylight(s)
- Has basement: No
- Number of fireplaces: 1
- Fireplace features: Custom, Wood Burning
Interior area
- Total structure area: 1,927
- Total interior livable area: 1,927 sqft
Video & virtual tour
Property
Parking
- Total spaces: 2
- Parking features: Attached, Garage, Oversized, Storage
- Attached garage spaces: 2
Accessibility
- Accessibility features: Wheelchair Access
Features
- Levels: One
- Stories: 1
- Patio & porch: Open, Patio
- Exterior features: Private Yard, Water Feature, Sprinkler/Irrigation
- Fencing: Back Yard,Wall
- Has view: Yes
Lot
- Size: 8,712 Square Feet
- Features: Garden, Landscaped, Few Trees, Views
Details
- Additional structures: Shed(s)
- Parcel number: 101906029326541639
- Zoning description: R-1C*
Construction
Type & style
- Home type: SingleFamily
- Architectural style: Mid-Century Modern,Ranch
- Property subtype: Single Family Residence
Materials
- Brick Veneer, Frame
- Roof: Pitched,Shingle
Condition
- Resale
- New construction: No
- Year built: 1965
Details
- Builder name: Mossman
Utilities & green energy
- Sewer: Public Sewer
- Water: Public
- Utilities for property: Cable Available, Electricity Connected, Natural Gas Connected, Sewer Connected, Water Connected
Green energy
- Energy generation: None
- Water conservation: Water-Smart Landscaping
Community & HOA
Location
- Region: Albuquerque
Financial & listing details
- Price per square foot: $200/sqft
- Tax assessed value: $228,954
- Annual tax amount: $2,717
- Date on market: 5/8/2026
- Cumulative days on market: 75 days
- Listing terms: Cash,Conventional,FHA,Owner May Carry,VA Loan
Estimated market value
$375,200
$356,000 - $394,000
$2,260/mo
Price history
| Date | Event | Price |
|---|---|---|
| 7/15/2026 | Pending sale | $385,000$200/sqft |
Source:  SWMLS #1103145 Report a problem SWMLS #1103145 Report a problem | ||
| 5/31/2026 | Listed for sale | $385,000$200/sqft |
Source: SWMLS #1103145 Report a problem | ||
| 5/11/2026 | Pending sale | $385,000$200/sqft |
Source: SWMLS #1103145 Report a problem | ||
| 5/8/2026 | Listed for sale | $385,000-3.8%$200/sqft |
Source: SWMLS #1103145 Report a problem | ||
| 12/15/2025 | Listing removed | $400,000$208/sqft |
Source: SWMLS #1087806 Report a problem | ||
| 10/3/2025 | Listed for sale | $400,000$208/sqft |
Source: SWMLS #1087806 Report a problem | ||
| 9/12/2025 | Listing removed | $400,000$208/sqft |
Source: SWMLS #1087806 Report a problem | ||
| 9/12/2025 | Listed for sale | $400,000$208/sqft |
Source: SWMLS #1087806 Report a problem | ||
| 7/26/2025 | Pending sale | $400,000$208/sqft |
Source: SWMLS #1087806 Report a problem | ||
| 7/18/2025 | Listed for sale | $400,000$208/sqft |
Source: SWMLS #1087806 Report a problem | ||
Public tax history
| Year | Property taxes | Tax assessment |
|---|---|---|
| 2025 | $2,717 -5.4% | $76,310 +3% |
| 2024 | $2,873 +2% | $74,088 +3% |
| 2023 | $2,817 | $71,930 +3% |
| 2022 | -- | $69,835 +3% |
| 2021 | -- | $67,802 +3% |
| 2020 | $2,566 | $65,827 +1.1% |
| 2019 | -- | $65,085 |
| 2018 | $2,210 -9.3% | $65,085 +3% |
| 2017 | $2,436 +6.9% | $63,189 +6.1% |
| 2016 | $2,279 -96.1% | $59,563 +3% |
| 2015 | $57,828 +2517.1% | $57,828 -0.4% |
| 2014 | $2,210 | $58,037 +3% |
| 2013 | $2,210 | $56,346 +3% |
| 2012 | -- | $54,705 +3% |
| 2011 | -- | $53,113 +3% |
| 2010 | -- | $51,565 +3% |
| 2009 | -- | $50,064 +3% |
| 2008 | -- | $48,606 +3% |
| 2007 | -- | $47,191 +3% |
| 2006 | -- | $45,816 +3% |
| 2005 | -- | $44,482 +3% |
| 2004 | -- | $43,187 +3% |
| 2003 | -- | $41,929 +0% |
| 2002 | -- | $41,917 +3% |
| 2001 | -- | $40,696 -2.2% |
| 2000 | -- | $41,596 |
Find assessor info on the county website
Monthly payment
Est. payment
Payment breakdown
Explore the cost of this home by adjusting the details. Changes won't be saved.Climate risks
Neighborhood: Sandia
Nearby schools
GreatSchools rating
- 6/10Comanche Elementary SchoolGrades: PK-5Distance: 0.3 mi
- 5/10Cleveland Middle SchoolGrades: 6-8Distance: 0.8 mi
- 4/10Sandia High SchoolGrades: 9-12Distance: 0.4 mi
Schools provided by the listing agent
- Elementary: Comanche
- Middle: Cleveland
- High: Sandia
Source: SWMLS. This data may not be complete. We recommend contacting the local school district to confirm school assignments for this home.
- $455,0003 bd2 ba2.6k sqft7816 Palo Duro Ave NE, Albuquerque, NM 87110Off Market
- $368,4003 bd2 ba1.7k sqft7904 Palo Duro Ave NE, Albuquerque, NM 87110Off Market
- $543,6003 bd2 ba3.6k sqft3308 Utah St NE, Albuquerque, NM 87110Off Market
- $--3 bd2 ba1.5k sqft7812 Palo Duro Ave NE, Albuquerque, NM 87110Sold

- $--3 bd2 ba2.1k sqft7908 Palo Duro Ave NE, Albuquerque, NM 87110Sold
- $395,9003 bd1 ba2k sqft7901 Palo Duro Ave NE, Albuquerque, NM 87110Off Market
- $468,0004 bd2 ba2.4k sqft3313 Utah St NE, Albuquerque, NM 87110Off Market
- $384,7004 bd2 ba1.8k sqft8209 Comanche Ct NE, Albuquerque, NM 87110Off Market
A local agent can set up tours, give advice and negotiate with sellers.
Similar homes
- $385,0003 bd2 ba1.6k sqft2814 Arizona St NE, Albuquerque, NM 87110For Sale
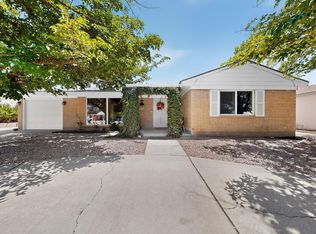 MLS ID #1108762, Paul A Chavez, Q Realty. SWMLS
 - $475,0003 bd2 ba2.2k sqft7208 Pickard Ave NE, Albuquerque, NM 87110For Sale
 MLS ID #1108769, Jeffrey Rose, EXP Realty LLC. SWMLS
 - $399,9004 bd2 ba1.8k sqft8432 Palo Duro Ave NE, Albuquerque, NM 87111For Sale
 MLS ID #1108408, Ryan F Force, Realty One of New Mexico. SWMLS
 - $375,0004 bd2 ba2.2k sqft2825 Las Cruces St NE, Albuquerque, NM 87110For Sale
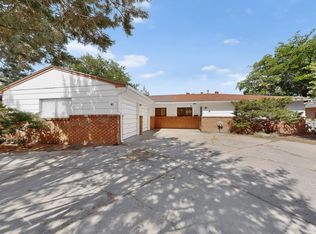 MLS ID #1105006, Leanna L Chavez, EXP Realty LLC. SWMLS
 - $379,0003 bd2 ba1.7k sqft9609 San Gabriel Rd NE, Albuquerque, NM 87111For SaleMLS ID #1108239, Ramona A Romero-Brown, Platinum Realty Group. SWMLS
- $339,9003 bd2 ba1.6k sqft5913 La Corrida Rd NE, Albuquerque, NM 87110For SaleMLS ID #1107839, Federico Eliseo Torres, Kiko & Associates Real Estate. SWMLS
- $349,9003 bd2 ba1.5k sqft7508 Morrow Ave NE, Albuquerque, NM 87110For SaleMLS ID #1106206, Kimberly Trujillo, R1 Property Management, LLC. SWMLS
- $399,0003 bd2 ba1.9k sqft4802 Constitution Ave NE, Albuquerque, NM 87110For SaleMLS ID #1100161, Ramoncita Christine Aragon-Romero, Realty One of New Mexico. SWMLS
- $385,0003 bd2 ba1.7k sqft3709 Valerie Pl NE, Albuquerque, NM 87111For SaleMLS ID #1107898, Octavia Breon Jobst, LPT Realty. SWMLS
- $380,0004 bd2 ba1.6k sqft9400 Shoshone Rd NE, Albuquerque, NM 87111For SaleMLS ID #1107165, Sandy Alvarez, Keller Williams Realty. SWMLS
- $455,0004 bd3 ba2.5k sqft7908 Sierra Azul Ave NE, Albuquerque, NM 87110For SaleMLS ID #1075417, Mark Price, Empire NM Realty. SWMLS
- $425,0004 bd3 ba2.7k sqft2905 San Pablo St NE, Albuquerque, NM 87110For SaleMLS ID #1105906, Linn D Reece, Re/Max Alliance, REALTORS. SWMLS
- $420,0003 bd3 ba1.7k sqft11420 Manitoba Dr NE, Albuquerque, NM 87111For SaleMLS ID #1108645, Valerie Almanzar, Keller Williams Realty. SWMLS
- $415,0004 bd3 ba2.5k sqft2905 Claremont Pl NE, Albuquerque, NM 87110For SaleMLS ID #1106581, Joann C Sandoval, Casa Grande Realty, LLC. SWMLS
- $407,0004 bd2 ba2.2k sqft2506 General Bradley St NE, Albuquerque, NM 87112For SaleMLS ID #1105910, Helen Chan, ERA Summit. SWMLS
- $419,9004 bd2 ba2.4k sqft4900 Northridge Pl NE, Albuquerque, NM 87111For SaleMLS ID #1105250, John C Foster, 1 Percent Lists NM Realty. SWMLS
- $359,9993 bd2 ba1.3k sqft3425 Piermont Dr NE, Albuquerque, NM 87111For SaleMLS ID #1104717, Valerie C Velasquez-Lazarus, Realty One of New Mexico. SWMLS
- $380,0003 bd2 ba1.5k sqft3605 Mesa Verde Ave NE, Albuquerque, NM 87110For SaleMLS ID #1105448, Lori M Robbins, LRobbins Real Estate LLC. SWMLS
- $345,0003 bd2 ba1.9k sqft1820 Indiana St NE, Albuquerque, NM 87110For SaleMLS ID #1101099, Leilani Renee Gleason, Realty One of New Mexico. SWMLS
- $400,0003 bd2 ba1.6k sqft12200 Manitoba Dr NE, Albuquerque, NM 87111For SaleMLS ID #1106540, Patricia A Finnegan, ERA Summit. SWMLS
